
134 W AGARITA AVE, SAN ANTONIO, TX 78212
Homes for sale in San Antonio.
Homes for sale in 78212.
List Price$695,000
134 W AGARITA AVE
San Antonio, TX 78212



Listing #1991352
4
Bedrooms
3 full
Bathrooms
2,752
Square Feet
House
Type
About This Property
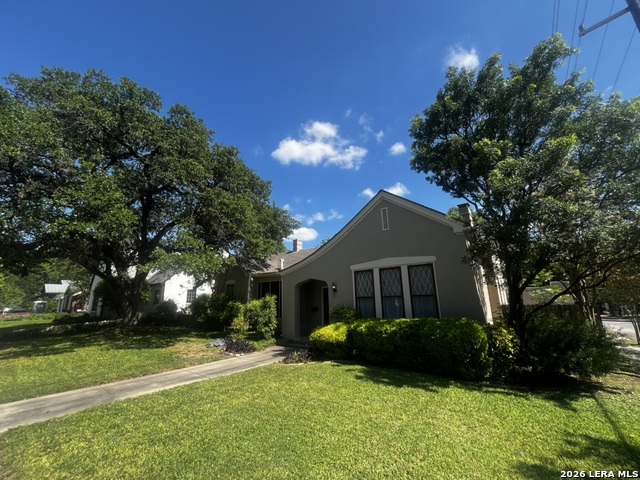
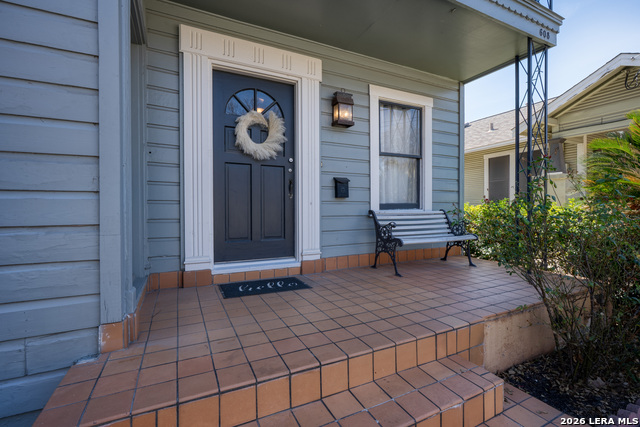
Historic Monte Vista corner lot home with a detached, income producing cottage, set among mature oak trees. The main residence remains unrenovated, offering an excellent opportunity for a buyer who wants to live in Monte Vista and update a traditional home to their own style. Inside, the home features multiple living and dining rooms, two fireplaces, high ceilings, large original windows, and hardwood floors . An auxiliary kitchen, currently used as a laundry room, adds layout flexibility for future redesigns. Outdoors, the oak shaded backyard includes terraced stone stairways, built-in planters, and stone benches, creating a distinctive and historically consistent setting. A small accessible basement provides storage or workshop utility. The tenant occupied detached cottage offers immediate rental income and long-term versatility. This property represents a solid option for those seeking location, character, and renovation potential in one of San Antonio's most beloved historic districts.
Listing Courtesy of Robert Libby, GIC Properties (210) 821-1122
Property Features
Location Information
County
Bexar
MLS Area
0900
Neighborhood Amenities
Other - See Remarks
Subdivision
MONTE VISTA
Interior Features
Room Dimensions
Dining: 13x10, Living: 16x13, Kitchen: 14x8, MasterBR: 12x12, BR2: 12x11, BR3: 12x11, BR4: 13x12
Fireplace Description
Two, Living Room, Family Room, Wood Burning
Interior
Two Living Area, Separate Dining Room, Auxillary Kitchen, Two Eating Areas, Study/Library, Utility Room Inside, 1st Floor Lvl/No Steps, High Ceilings, Laundry Main Level, Laundry Room, Unfinished Basement, Attic - Access only, Attic - Partially Floored
Heating
Central
Master Bedroom Description
DownStairs, Sitting Room, Multi-Closets, Ceiling Fan, Full Bath
Heating Fuel
Natural Gas
Master Bathroom Description
Tub/Shower Combo
Cooling
Two Central
Has Dining Room
Yes
Floors
Wood, Vinyl
Has Family Room
Yes
Exterior Features
Style
Two Story, Historic/Older
Parking Description
Two Car Garage, Attached
Construction
Pre-Owned
Has Garage
Yes
Exterior
Privacy Fence, Sprinkler System, Mature Trees, Detached Quarters, Additional Dwelling, Screened Porch, Garage Apartment
Garage Spaces
2
Manufacturer
unknown
Pool/Spa Description
None
Roof
Composition
Lot Size
0.224
Water / Sewer
Water System, Sewer System
Lot Description
Corner
School
School District
San Antonio I.S.D.
Jr. High School
Call District
Elementary School
Call District
High School
Call District
Additional Information
Proposed Terms
Conventional, Cash
Status
New
Property Type
SFR
Is Short Sale
No
Property SubType
Single Family Detached
Miscellaneous
Estate Sale Probate, Historic District, Tenants Rights/Possession, As-Is
Year Built
1912
Similar Listings
Mortgage Calculator
$3,245
per month
30 Year Fixed. 3.52% Interest Rate.
Principal + Interest
$2,504
Monthly Tax
$579
Monthly Insurance
$162
yrs
%
$
$
Based on a fully amortized fixed rate loan. Ask your agent for the tax rates in your area. Insurance estimate is based on an average cost, your final premium cost will be determined by the type of coverage you select. This program only provides an estimate.
Schools
Walk Score

© 2026 LERA MLS. All rights reserved.
© 2026 LERA MLS. All rights reserved.
The data relating to real estate on this website comes in part from the Internet Data Exchange (IDX) Program of the LERA MLS. IDX information is provided exclusively for consumers' personal non-commercial use and may not be used for any purpose other than to identify prospective properties consumers may be interested in purchasing. All Information Is Deemed Reliable But Is Not Guaranteed Accurate.
LERA MLS data last updated at June 15, 2026, 11:58 AM CT
Real Estate IDX Powered by iHomefinder