
4935 SHADY OAKS LANE, FRIENDSWOOD, TX 77546
Homes for sale in Houston.
Homes for sale in 77007.
4935 Shady Oaks Lane
Friendswood, TX 77546
List Price$369,000


Listing #3022436
About This Property
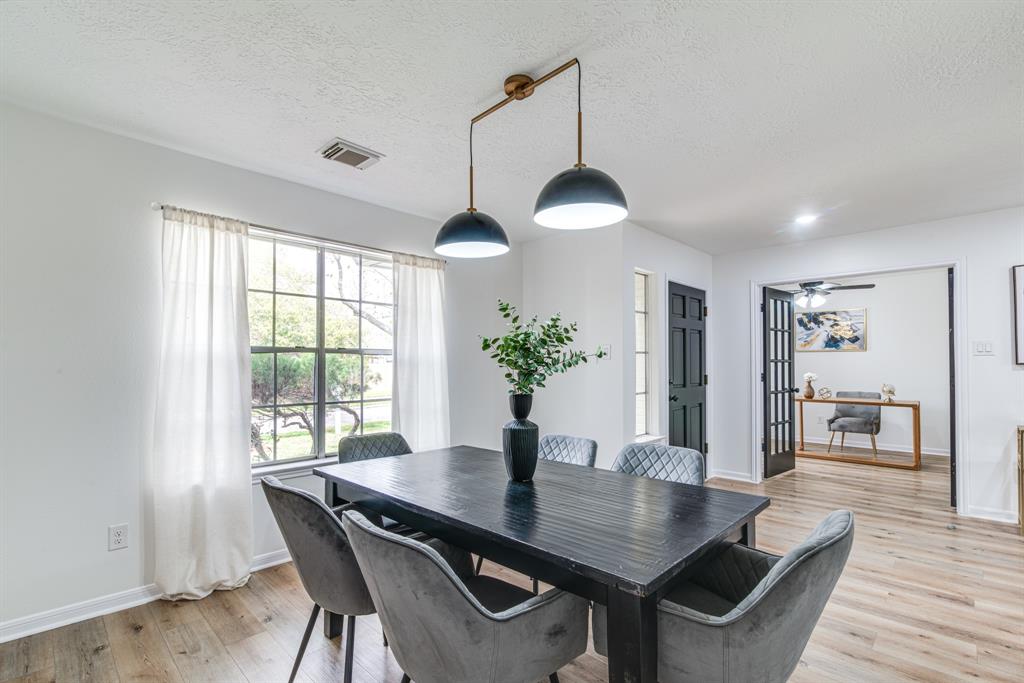
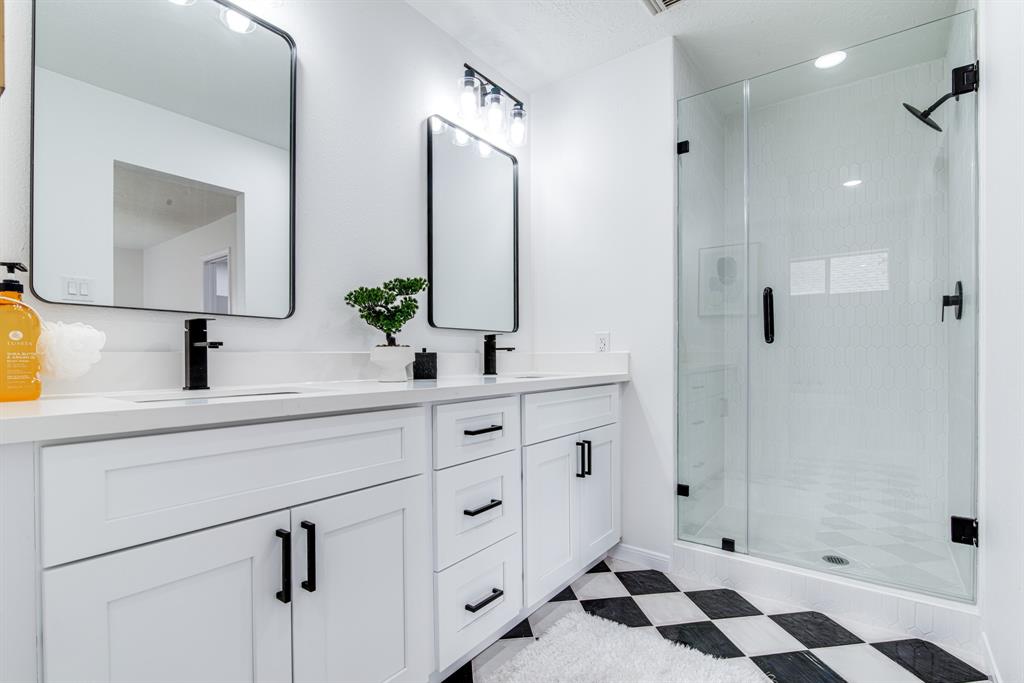
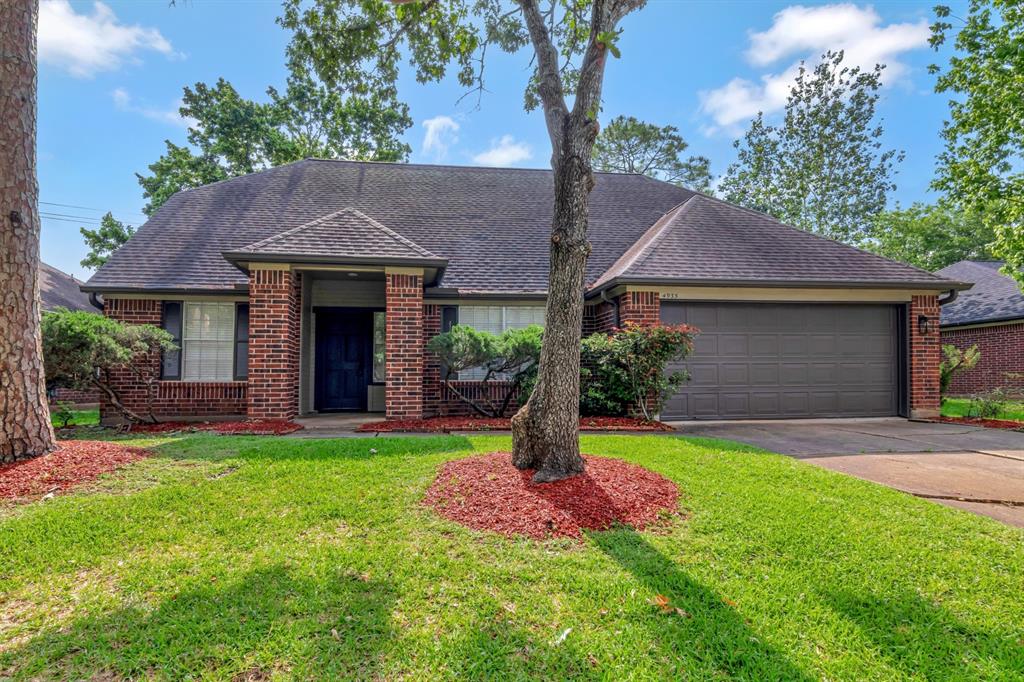

Remodeled Gem in Heritage Park neighborhood! This remodeled 2-story home offers the perfect blend of modern updates and comfort. 4 bedrooms, 2.1 baths, and over 2,132 square feet, thoughtfully re-designed home provides many inviting spaces. Exciting upgrades throughout, including a beautifully remodeled kitchen, primary bathroom & upstairs bath, and stylish new flooring. The kitchen is a true highlight, featuring ample cabinetry, a breakfast area, natural light, and plenty of counter space. The primary bedroom serves as a peaceful retreat with en suite bathroom. Upstairs, the bedrooms are spacious. Relocated laundry makes wash day a breeze! The spacious backyard has no back neighbors & provides plenty of room for activities, gardening, or unwinding. Prime Friendswood location, low HOA fees with pool use included in member dues! Enjoy easy access to shopping, dining, and entertainment. This home is a MUST SEE! Put it top of your list and make it yours today!
Open House
Sunday, Apr 6
1:00 PM - 3:00 PM
Be our guest! You're invited to tour this updated home in Friendswood in desirable Heritage Park! You'll enjoy the thoughtful touches that this remodel has included -- from redesigning the floor plan to better fit a modern lifestyle to the new flooring, f
Property Features
Location Information
County
Harris
Longitude
-95.183875
LegalSubdivision
HERITAGE PARK
Geo Market Area
Friendswood
MLS Area
7
Subdivision
Heritage Park Sec 13
Latitude
29.539022
Directions
From Gulf Freeway Hwy 45S, turn right on FM 2351. Turn left onto Hope Village Rd. Turn right on Quillback Dr., Turn left onto Heritage Falls Dr., Turn right onto Quillback Dr. Turn left onto St. Lawrence Dr. Continue onto Shady Oaks Lane. Arrive at 4935 Shady Oaks Ln.
Interior Features
Primary Bedroom on Main
Yes
Bedroom Description
Primary Bed - 1st Floor
Total Rooms
12
1/2 Baths
1
Room Descriptions
10X13 Bedroom, 12X10 Home Office/Study, 13X10 Bedroom, 14X13 Primary Bedroom, 15X19 Living Room, 17X17 Bedroom, 17X5 Entry, 24X10 Kitchen, 6X16 Primary Bath, 9X5 Bath, 9X5 Utility, 9X6 Bath
Has Fireplace
Yes
Exterior Features
Style
Traditional
Has a Pool
No
Stories
2
Acre Range
0 Up To 1/4 Acre
Is New Construction
No
Lot Description
Subdivision Lot
Siding
Brick, Other
Lot Size in Acres
0.177
Parking Description
Attached Garage
Lot Size in Sq. Ft.
7,700
Has Garage
Yes
Is One Story
No
Garage Spaces
2
School
School District
Clear Creek
Middle School
BROOKSIDE INTERMEDIATE SCHOOL
Elementary School
WEDGEWOOD ELEMENTARY SCHOOL
High School
CLEAR BROOK HIGH SCHOOL
Additional Information
Finance Available
Cash Sale, Conventional
Year Built
1989
Property Type
SFR
Status
Active
Property SubType
Single-Family
Similar Listings

Mortgage Calculator
$1,722
per month
30 Year Fixed. 3.52% Interest Rate.
Principal + Interest
$1,329
Monthly Tax
$307
Monthly Insurance
$86
yrs
%
$
$
Based on a fully amortized fixed rate loan. Ask your agent for the tax rates in your area. Insurance estimate is based on an average cost, your final premium cost will be determined by the type of coverage you select. This program only provides an estimate.
Schools
Walk Score
Real Estate IDX Powered by iHomefinder