
2543 FORGE STONE DRIVE, FRIENDSWOOD, TX 77546
Homes for sale in Friendswood.
Homes for sale in 77546.
2543 Forge Stone Drive
Friendswood, TX 77546
List Price$450,000
Listing #57149415
5
Bedrooms
3 full
Bathrooms
2,755
Square Feet
House
Type
About This Property
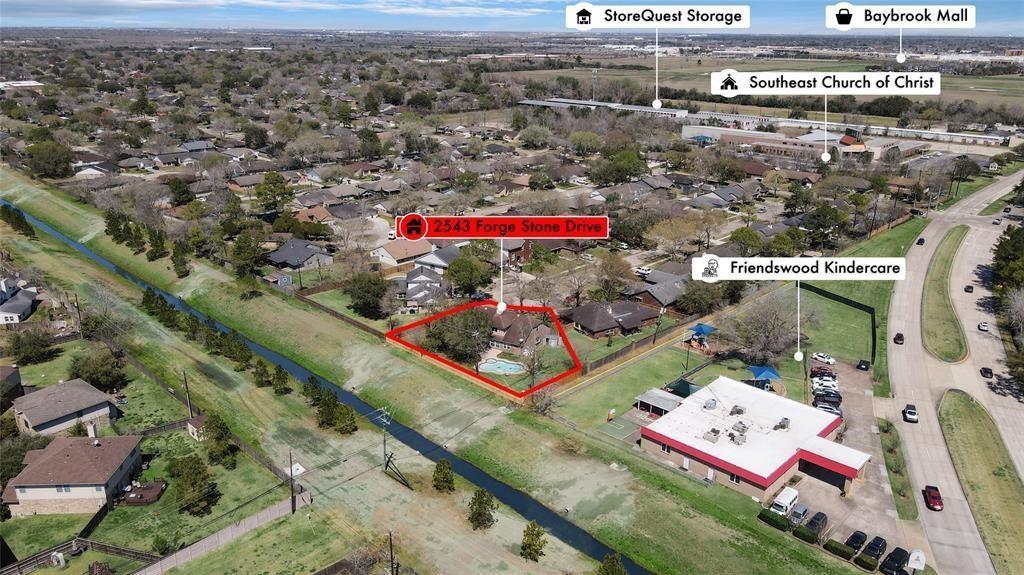
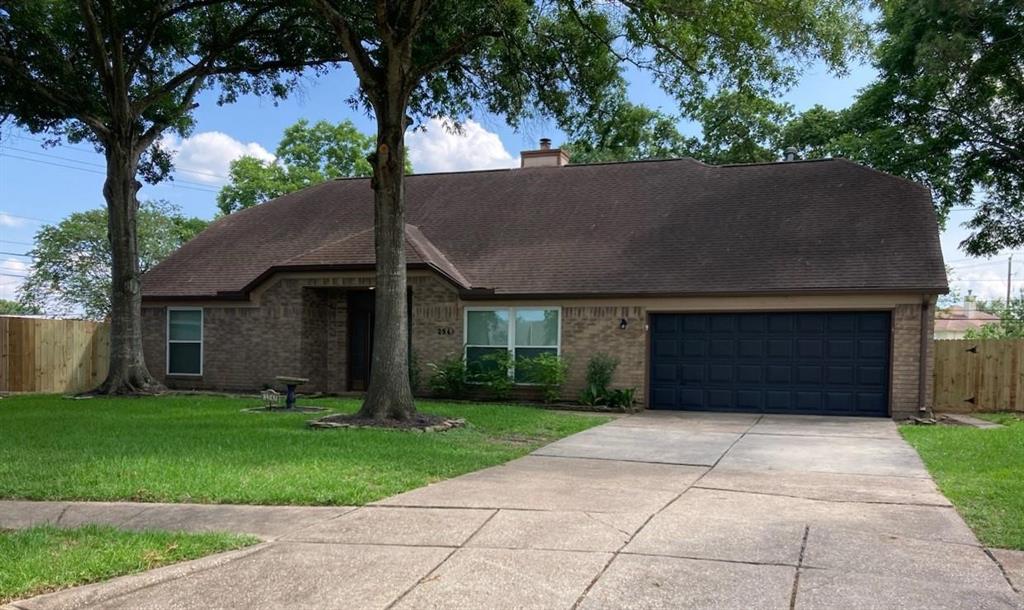
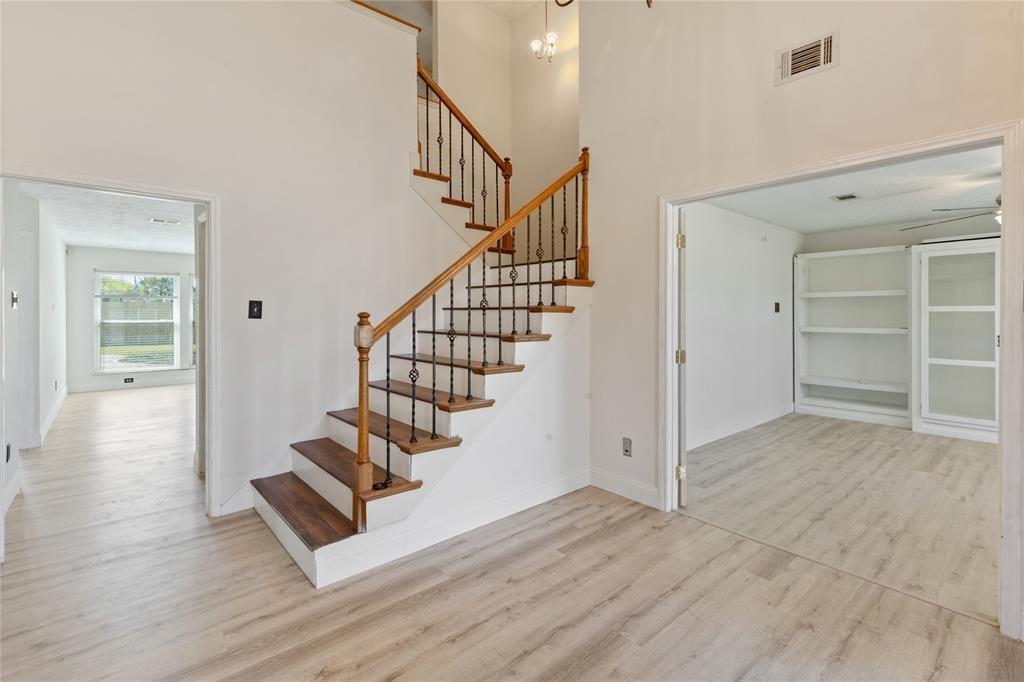
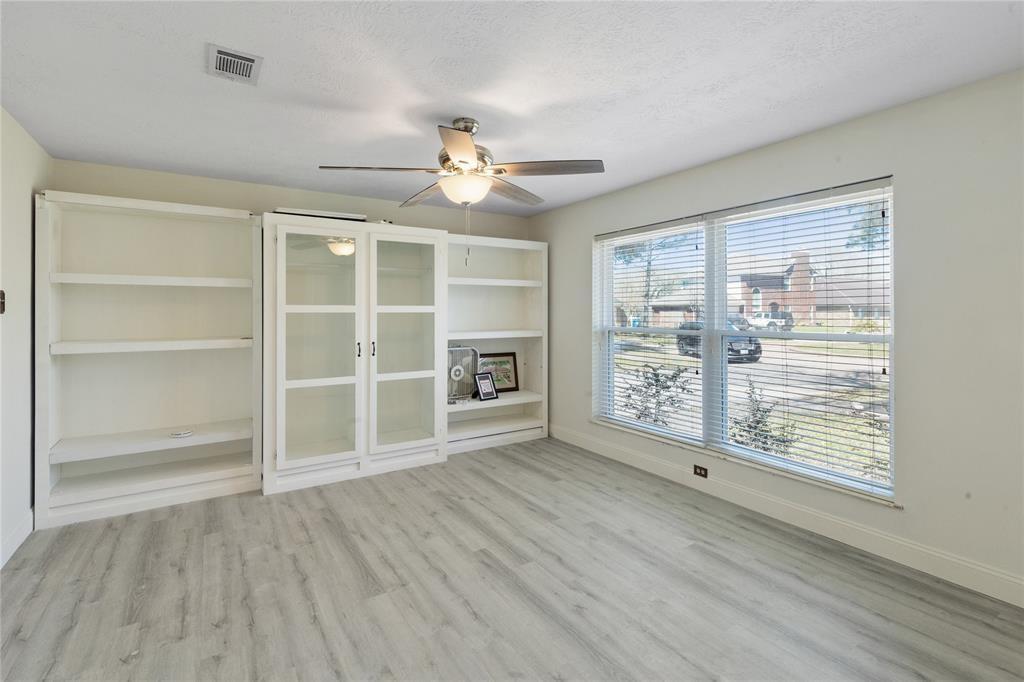
This rare 5 bedroom, 3 bathroom with study, formal dining room, den with wood burning fireplace and in-ground gunite pool is ready for you to call home! There is another room downstairs that is currently being used as a bedroom, but can also be used as a formal living room, if so desired. There is vinyl flooring throughout the 1st floor and ceramic tile in all of the wet areas. Updates include: 2 new 16 SEER AC units and ductwork installed in 2021, tankless water heater in 2019, Low-E insulated windows and Nest thermostat installed in 2020. The primary bedroom has an amazing view of the sparkling pool in the backyard, and the primary bathroom has been fully updated with 2 custom vanities and coordinated mirrors. The spacious closet in the primary room also has a newly installed organization system. The huge backyard includes a covered patio & no back neighbors. This is the perfect home that has something for everyone to enjoy! Schedule your appointment to view this lovely home today!
Property Features
Location Information
County
Harris
Geo Market Area
Friendswood
MLS Area
7
Subdivision
Heritage Park Sec 06
Latitude
29.531272
Directions
Take I-45 North, take exit 26 / W Bay Area Blvd. and make a left onto W Bay Area Blvd. Make a right onto Pilgrims Point Dr., Take the 1st left onto Forge Stone Dr. and the house is on the left side of the cul-de-sac.
Longitude
-95.163059
Interior Features
Primary Bedroom on Main
Yes
Primary Bathroom Description
Primary Bath: Double Sinks, Primary Bath: Separate Shower, Primary Bath: Soaking Tub, Secondary Bath(s): Tub/Shower Combo
Total Rooms
14
Has Fireplace
Yes
Room Descriptions
Bath, Primary Bath, Utility, 13X10 Bedroom, 13X11 Bedroom, 13X11 Bedroom, 14X11 Dining Room, 14X11 Kitchen, 14X12 Home Office/Study, 16X14 Primary Bedroom, 17X13 Bedroom, 19X15 Living Room, 9X8 Breakfast
Fireplace Description
Wood Burning Fireplace
Bedroom Description
1 Bedroom Down - Not Primary BR, 2 Bedrooms Down, En-Suite Bath, Primary Bed - 1st Floor, Walk-In Closet
Exterior Features
Style
Traditional
Garage Spaces
2
Stories
2
Has a Pool
Yes
Is New Construction
No
Acre Range
0 Up To 1/4 Acre
Exterior
Back Yard Fenced, Patio/Deck
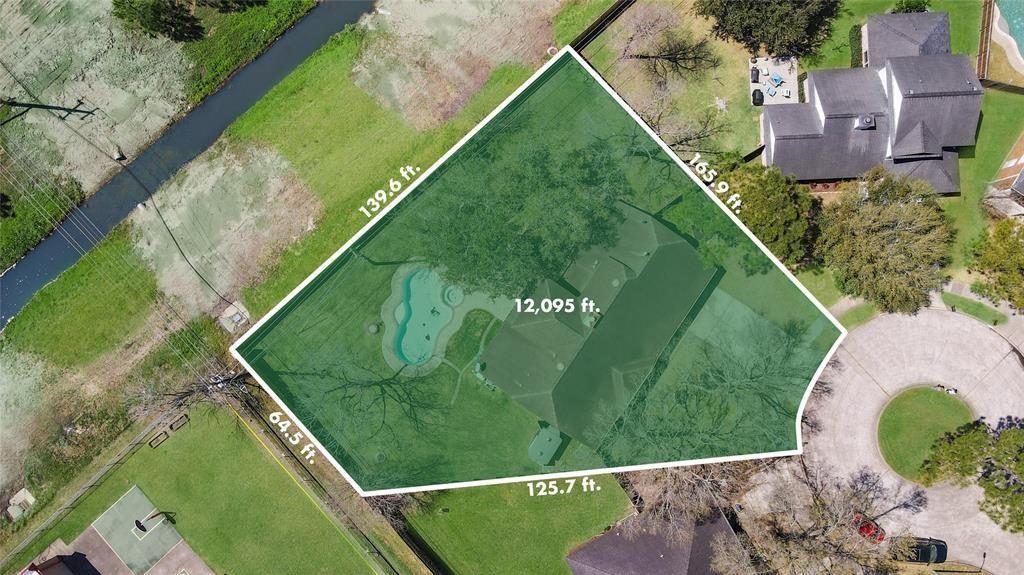
Lot Description
Cul-De-Sac, Subdivision Lot
Siding
Brick, Wood
Lot Size in Acres
0.278
Parking Description
Attached Garage
Lot Size in Sq. Ft.
12,095
Has Garage
Yes
Is One Story
No
School
School District
Clear Creek
Middle School
WESTBROOK INTERMEDIATE SCHOOL
Elementary School
LANDOLT ELEMENTARY SCHOOL
High School
CLEAR BROOK HIGH SCHOOL
Additional Information
Finance Available
Affordable Housing Program (subject to conditions), Cash Sale, Conventional, FHA, VA
Year Built
1986
Property Type
SFR
Status
Active
Property SubType
Single-Family
Similar Listings
Mortgage Calculator
$2,101
per month
30 Year Fixed. 3.52% Interest Rate.
Principal + Interest
$1,621
Monthly Tax
$375
Monthly Insurance
$105
yrs
%
$
$
Based on a fully amortized fixed rate loan. Ask your agent for the tax rates in your area. Insurance estimate is based on an average cost, your final premium cost will be determined by the type of coverage you select. This program only provides an estimate.
Schools
Walk Score
Real Estate IDX Powered by iHomefinder