
3505 FIRENZE DRIVE, FRIENDSWOOD, TX 77546
Homes for sale in Friendswood.
Homes for sale in 77546.
3505 Firenze Drive
Friendswood, TX 77546
List Price$392,641
Listing #41274034
4
Bedrooms
3 full
Bathrooms
2,851
Square Feet
House
Type
About This Property





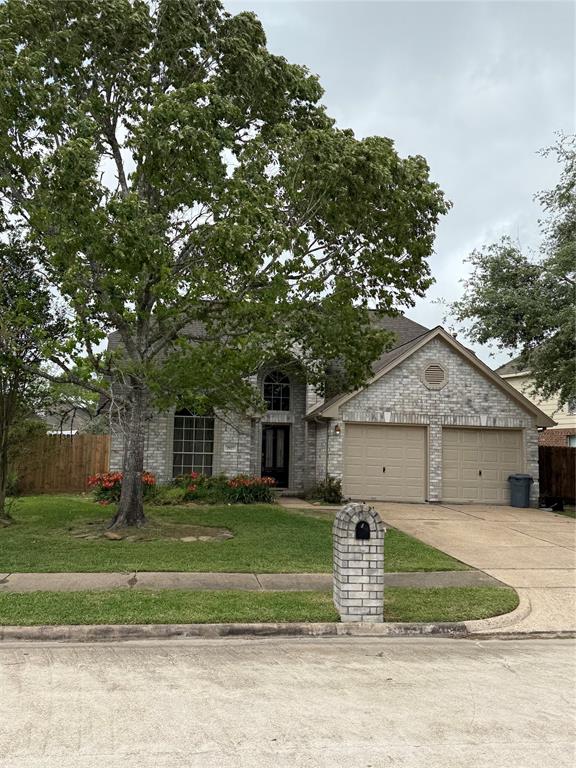
Welcome to this stunning 4-bedroom, 3-bathroom home nestled in the gated community of Terra Bella. As you step inside, you'll be greeted by an abundance of natural light that fills this spacious home. Proudly Showcasing its French doors, This home-office is perfect for work or as an added kids play area. There are two bedrooms conveniently located downstairs. The primary bedroom, located on the first floor, offers ample space and comfort. Primary bathroom features dual sinks, tub, a stand-alone shower, and a walk-in closet. Upstairs, you'll find two more bedrooms, a game room, and a built-in study area, providing plenty of space for family and guests. Outdoor area boasts a covered patio, perfect for entertaining guests or enjoying a quiet evening. NOT IN A FLOOD ZONE. Close to 45, stores, mall, grocery, restaurants, etc. You name it, it's probably there! Don't miss the opportunity to make this beautiful home yours!
Property Features
Location Information
County
Harris
Geo Market Area
Friendswood
MLS Area
7
Subdivision
Terra Bella Sec 01 Final
Latitude
29.505384
Directions
From Sam Houston Tollway E, exit ti 45 South to Galveston, right onto 528 and NASA Pkwy, right on 528 W, left onto W Bay Area Blvd, right onto Terra Bella Drive, right on Cortona Ln, left onto Firenze Drive, home on right!
Longitude
-95.165737
Interior Features
Primary Bedroom on Main
Yes
Bedroom Description
2 Bedrooms Down, Primary Bed - 1st Floor, Walk-In Closet
Total Rooms
8
Has Fireplace
Yes
Room Descriptions
11'5X16'6 Bedroom, 11'8X15'4 Bedroom, 13X11 Home Office/Study, 13X12 Bedroom, 13X19'5 Primary Bedroom, 14X15 Kitchen, 22X16 Living Room, 27X16 Game Room
Fireplace Description
Gas Connections
Exterior Features
Style
Traditional
Garage Spaces
2
Stories
2
Has a Pool
No
Is New Construction
No
Acre Range
0 Up To 1/4 Acre
Exterior
Back Yard Fenced, Patio/Deck
Lot Description
Subdivision Lot
Siding
Brick
Lot Size in Acres
0.133
Parking Description
Attached Garage
Lot Size in Sq. Ft.
5,809
Has Garage
Yes
Is One Story
No
School
School District
Clear Creek
Middle School
BROOKSIDE INTERMEDIATE SCHOOL
Elementary School
LANDOLT ELEMENTARY SCHOOL
High School
CLEAR SPRINGS HIGH SCHOOL
Additional Information
Property Type
SFR
Year Built
2015
Property SubType
Single-Family
Status
Active
Similar Listings
Mortgage Calculator
$1,832
per month
30 Year Fixed. 3.52% Interest Rate.
Principal + Interest
$1,414
Monthly Tax
$327
Monthly Insurance
$91
yrs
%
$
$
Based on a fully amortized fixed rate loan. Ask your agent for the tax rates in your area. Insurance estimate is based on an average cost, your final premium cost will be determined by the type of coverage you select. This program only provides an estimate.
Schools
Walk Score
Real Estate IDX Powered by iHomefinder