
2207 VILLA BELLA LANE, FRIENDSWOOD, TX 77546
Homes for sale in Friendswood.
Homes for sale in 77546.
2207 Villa Bella Lane
Friendswood, TX 77546
List Price$459,990
Listing #81269003
4
Bedrooms
3 full
Bathrooms
2,646
Square Feet
House
Type
About This Property
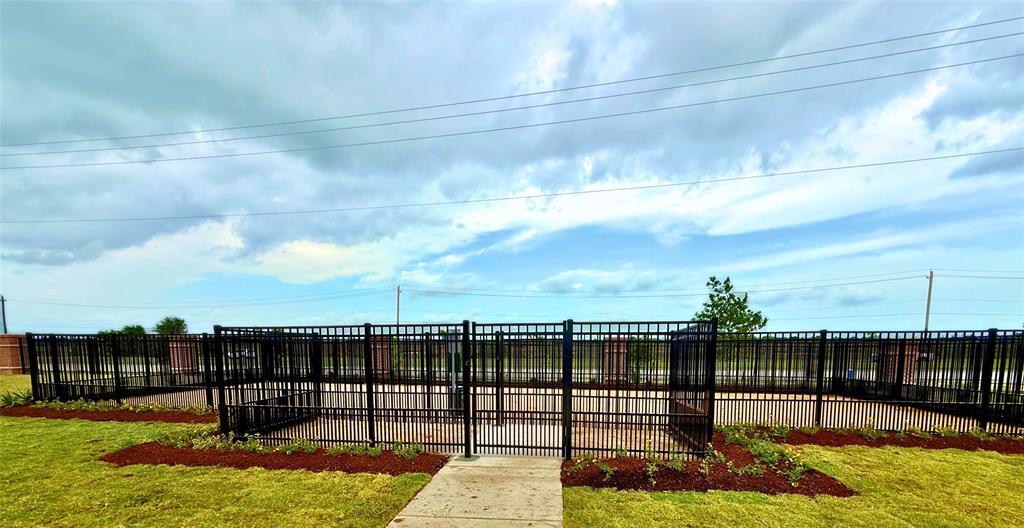
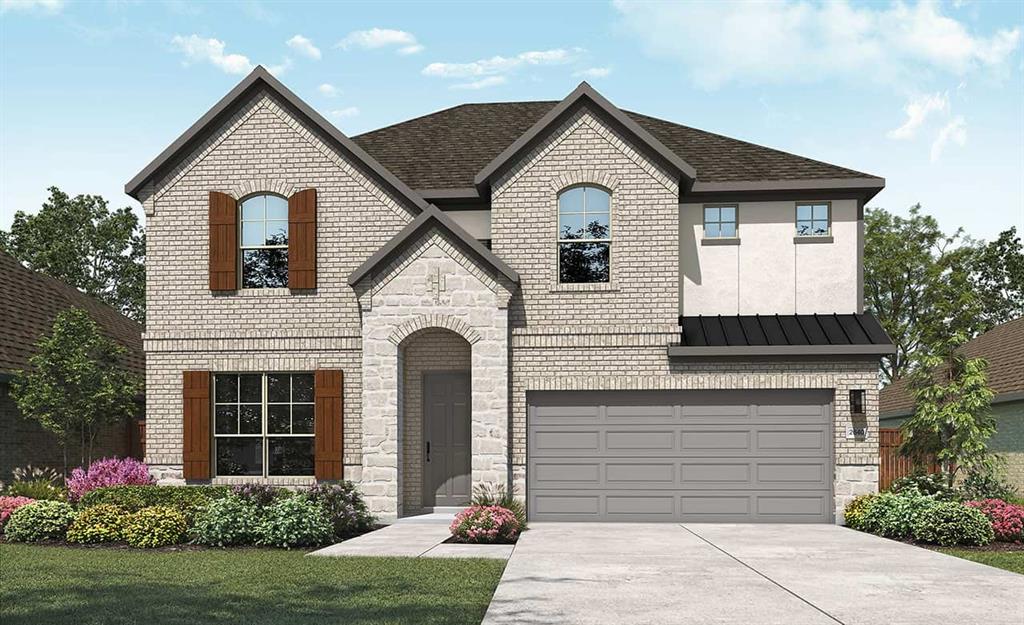
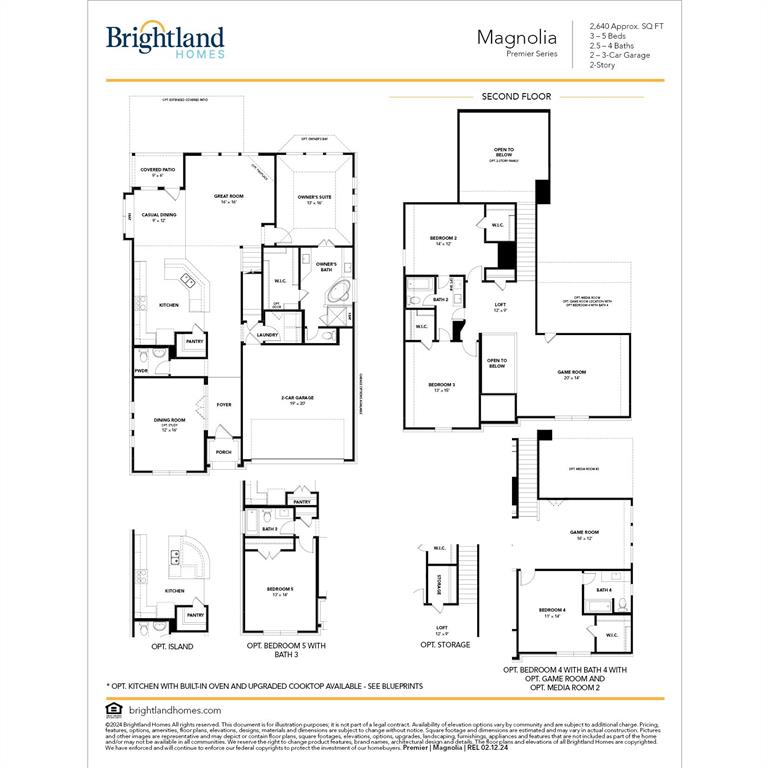
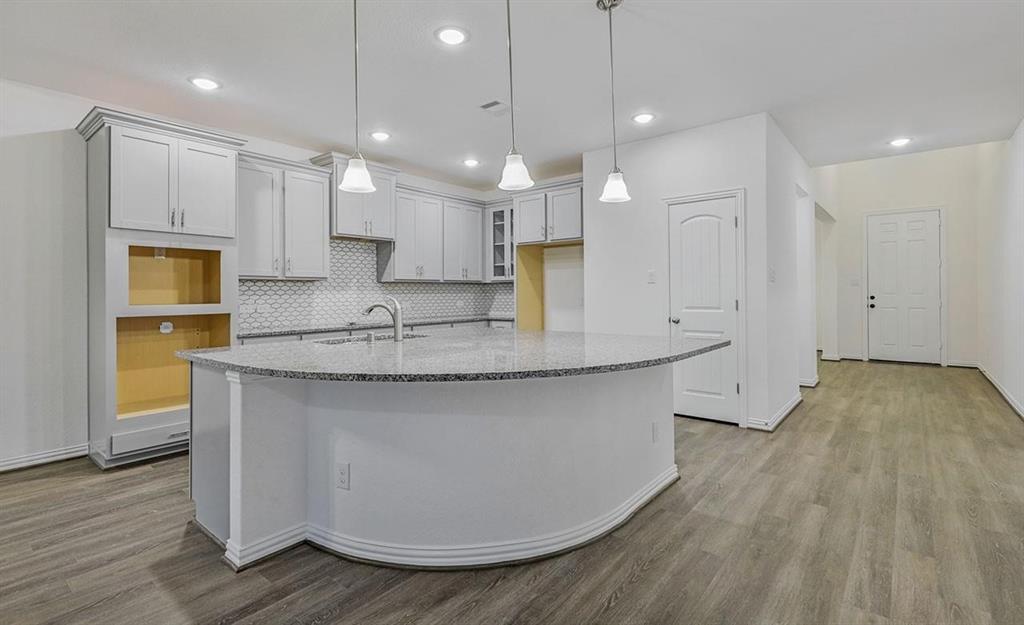
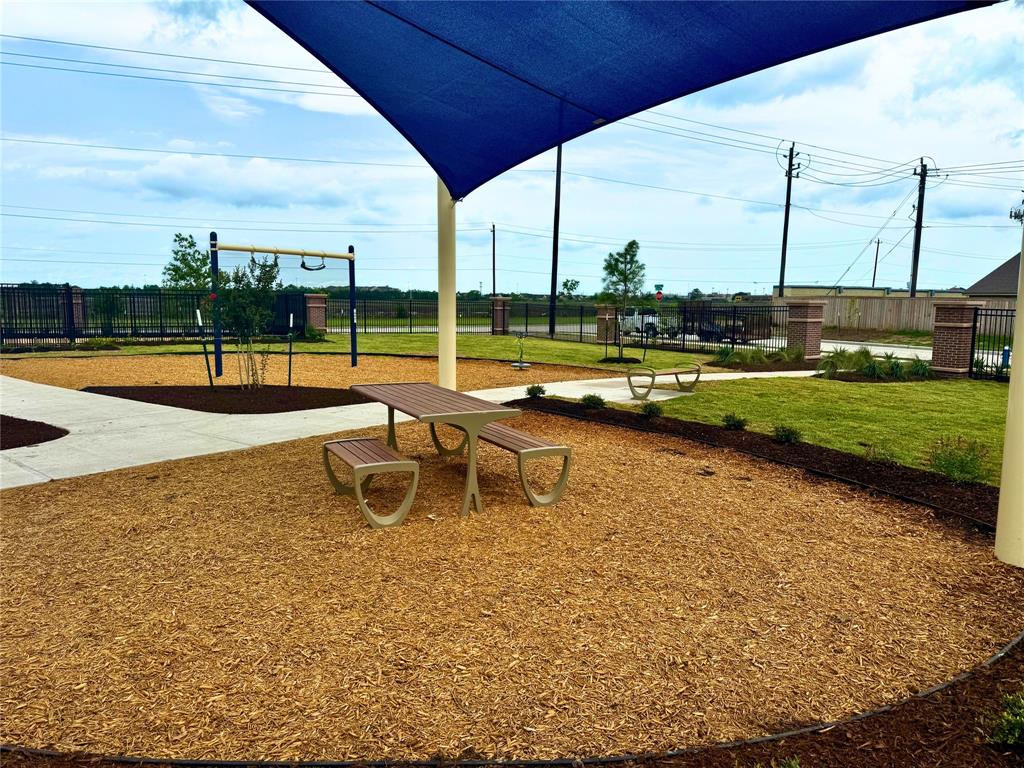
Welcome to Beamer Villas in Friendswood, TX--where modern living meets a peaceful, small-community vibe! Just minutes from Baybrook Mall, enjoy convenient access to shopping, dining, and entertainment, plus on-site perks like a dog park and playground for relaxed, everyday living. This BEAUTIFUL 2-story Magnolia plan features 4 bedrooms, 3 bathrooms, a game room & a 2-car garage! The kitchen is sure to please with stainless steel appliances, sleek granite countertops, & thimble custom cabinets. The main living areas feature laminate flooring, with tile in the wet areas. You will fall in love with the primary bedroom's large walk-in closet, soaking tub, walk-in shower & dual vanities! Upstairs you will find 2 secondary bedrooms & a spacious game room! Enjoy the outdoors under the extended covered patio, full sod & sprinkler system. The home is under construction and will be ready for a August 2025 move-in!
Property Features
Location Information
County
Harris
Geo Market Area
Friendswood
MLS Area
7
Subdivision
Beamer Villas
Latitude
29.548100
Directions
Beamer Villas is in the South market area, off Beamer Road, just north of El Dorado Boulevard, 1.5 miles west of I-45, and 5.5 miles south of the Sam Houston Tollway, in the Friendswood.
Longitude
-95.169400
Interior Features
Primary Bedroom on Main
Yes
Bedroom Description
En-Suite Bath, Primary Bed - 1st Floor, Walk-In Closet
Total Rooms
7
Primary Bathroom Description
Primary Bath: Double Sinks, Primary Bath: Separate Shower, Primary Bath: Soaking Tub, Secondary Bath(s): Tub/Shower Combo
Room Descriptions
13x14 Bedroom, 13x15 Bedroom, 13x16 Primary Bedroom, 14x12 Bedroom, 16x16 Family, 20x14 Game Room, 9x12 Breakfast
Has Fireplace
No
Exterior Features
Style
Traditional
Has a Pool
No
Stories
2
Acre Range
0 Up To 1/4 Acre
Is New Construction
Yes
Lot Description
Subdivision Lot
Exterior
Back Yard, Back Yard Fenced, Covered Patio/Deck, Sprinkler System
Lot Size in Acres
0
Siding
Brick, Stone, Stucco, Wood
Lot Size in Sq. Ft.
5,375
Parking Description
Attached Garage
Lot Dimensions
50x107
Has Garage
Yes
Is One Story
No
Garage Spaces
2
School
School District
Clear Creek
Middle School
WESTBROOK INTERMEDIATE SCHOOL
Elementary School
LANDOLT ELEMENTARY SCHOOL
High School
CLEAR BROOK HIGH SCHOOL
Additional Information
Finance Available
Cash Sale, Conventional, FHA, VA
Year Built
2025
Property Type
SFR
Status
Active
Property SubType
Single-Family
Similar Listings
Mortgage Calculator
$2,147
per month
30 Year Fixed. 3.52% Interest Rate.
Principal + Interest
$1,657
Monthly Tax
$383
Monthly Insurance
$107
yrs
%
$
$
Based on a fully amortized fixed rate loan. Ask your agent for the tax rates in your area. Insurance estimate is based on an average cost, your final premium cost will be determined by the type of coverage you select. This program only provides an estimate.
Schools
Walk Score
Real Estate IDX Powered by iHomefinder