
4803 SAINT LAWRENCE DRIVE, FRIENDSWOOD, TX 77546
Homes for sale in Friendswood.
Homes for sale in 77546.
4803 Saint Lawrence Drive
Friendswood, TX 77546
List Price$375,000
Listing #9492381
About This Property
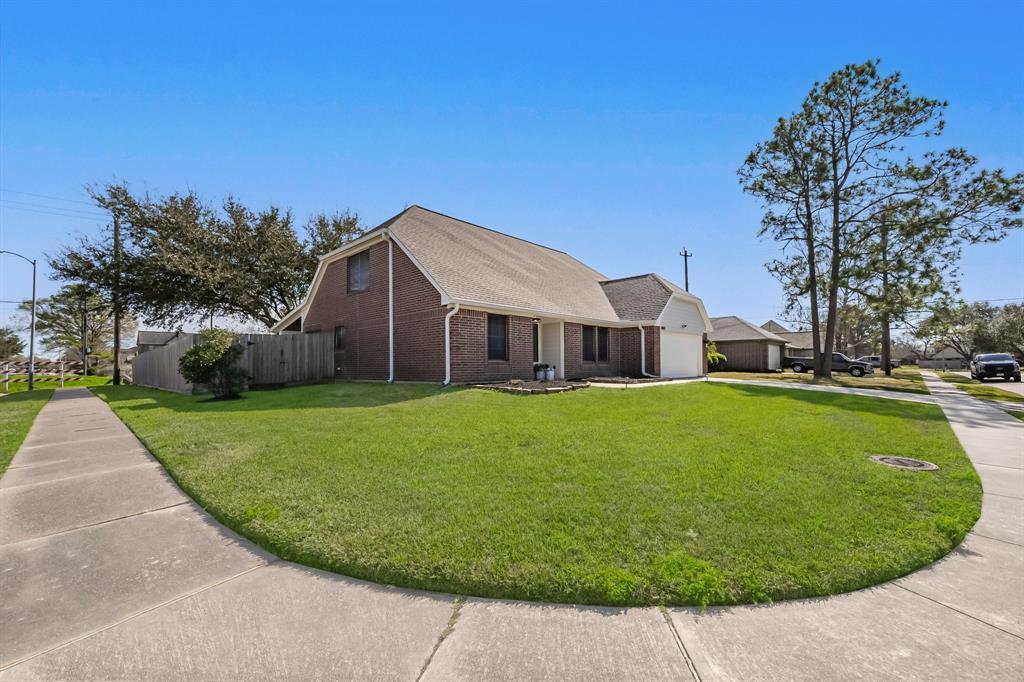
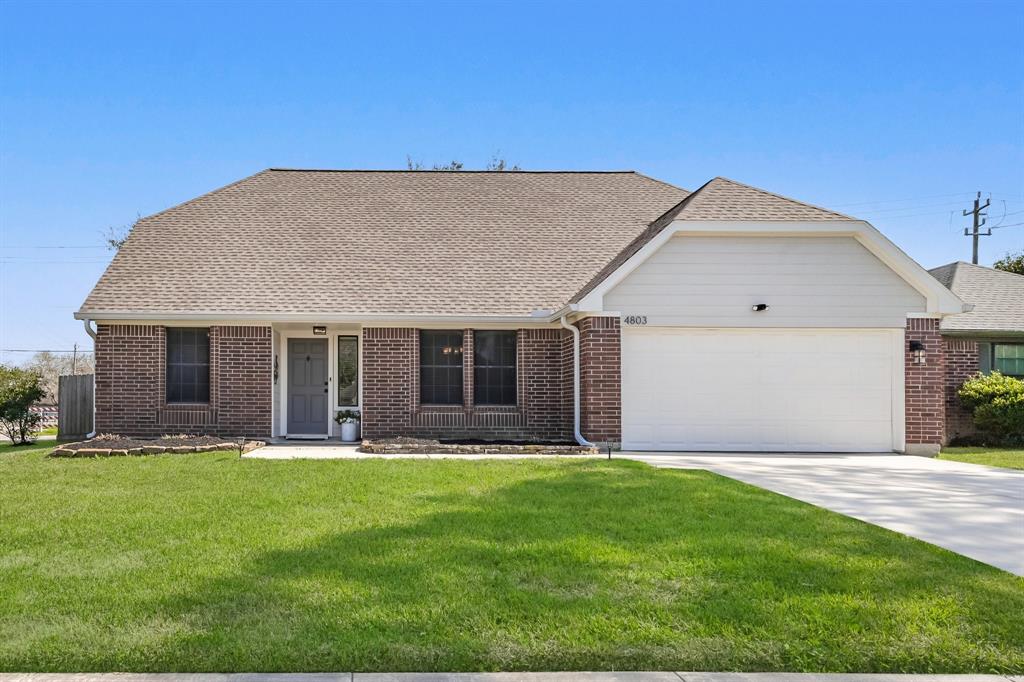
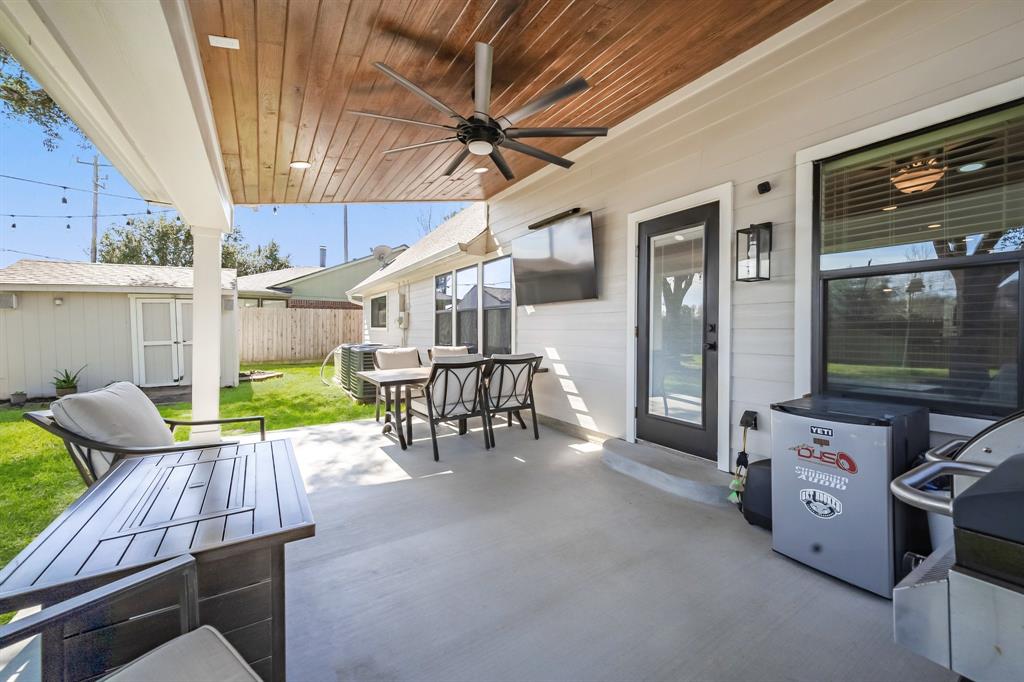
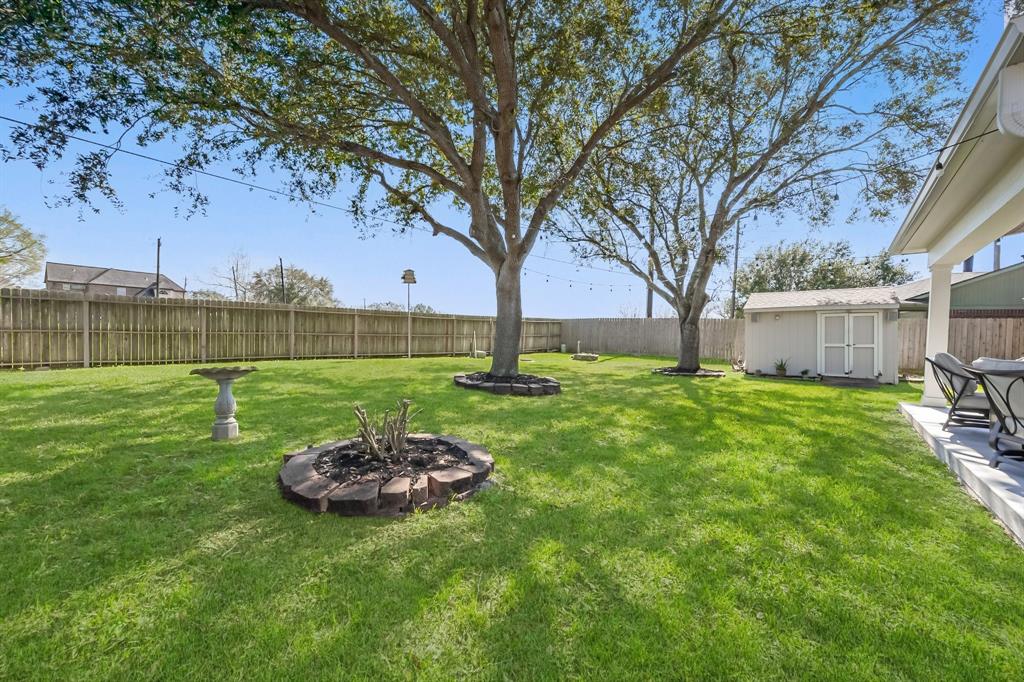
Stunning 4-bedroom, 2.5-bath home in the desirable Heritage Park Village! This fully updated home offers a spacious open-concept living and kitchen area downstairs, perfect for entertaining family and friends. The primary bedroom is conveniently located on the main floor, featuring a large ensuite for ultimate comfort. A formal dining room provides an elegant space for quiet meals or intimate gatherings. In addition, there is a dedicated home office downstairs, ideal for remote work or study. Upstairs, you will find 3 generously sized bedrooms and a full bath. Step outside to the expansive fenced backyard, offering ample green space for relaxation or hosting outdoor get-togethers. Don't miss your chance to own this fantastic home?schedule your showing today!
Property Features
Location Information
County
Harris
Geo Market Area
Friendswood
MLS Area
7
Subdivision
Heritage Park Sec 11 R/P
Latitude
29.541505
Directions
West on 2351 from I-45. Left on Hope Village Road. Right on Quillback Drive. Left on Heritage Falls Drive. Right on Quillback Dr (again). Left on Saint Lawrence Dr. House is on the left.
Longitude
-95.182695
Interior Features
Primary Bedroom on Main
Yes
Primary Bathroom Description
Primary Bath: Double Sinks, Primary Bath: Separate Shower, Primary Bath: Soaking Tub
Total Rooms
8
1/2 Baths
1
Room Descriptions
10x10 Home Office/Study, 12x10 Bedroom, 12x10 Bedroom, 13x11 Dining Room, 15x13 Primary Bedroom, 17x16 Bedroom, 18x14 Living Room, 19x10 Kitchen
Has Fireplace
Yes
Bedroom Description
Primary Bed - 1st Floor
Exterior Features
Style
Traditional
Garage Spaces
2
Stories
2
Has a Pool
No
Is New Construction
No
Acre Range
0 Up To 1/4 Acre
Exterior
Back Green Space, Back Yard Fenced, Fully Fenced, Porch
Lot Description
Subdivision Lot
Siding
Brick, Wood
Lot Size in Acres
0.188
Parking Description
Attached Garage
Lot Size in Sq. Ft.
8,187
Has Garage
Yes
Is One Story
No
School
School District
Clear Creek
Middle School
BROOKSIDE INTERMEDIATE SCHOOL
Elementary School
WEDGEWOOD ELEMENTARY SCHOOL
High School
CLEAR BROOK HIGH SCHOOL
Additional Information
Property Type
SFR
Year Built
1989
Property SubType
Single-Family
Status
Active
Similar Listings

Mortgage Calculator
$1,750
per month
30 Year Fixed. 3.52% Interest Rate.
Principal + Interest
$1,351
Monthly Tax
$312
Monthly Insurance
$87
yrs
%
$
$
Based on a fully amortized fixed rate loan. Ask your agent for the tax rates in your area. Insurance estimate is based on an average cost, your final premium cost will be determined by the type of coverage you select. This program only provides an estimate.
Schools
Walk Score
Real Estate IDX Powered by iHomefinder