
3907 MOVADO COURT, SPRING, TX 77386
Homes for sale in Spring.
Homes for sale in 77386.
3907 Movado Court
Spring, TX 77386
List Price$900,000


Listing #4903741
4
Bedrooms
3 full, 1 partial
Bathrooms
3,842
Square Feet
House
Type
About This Property
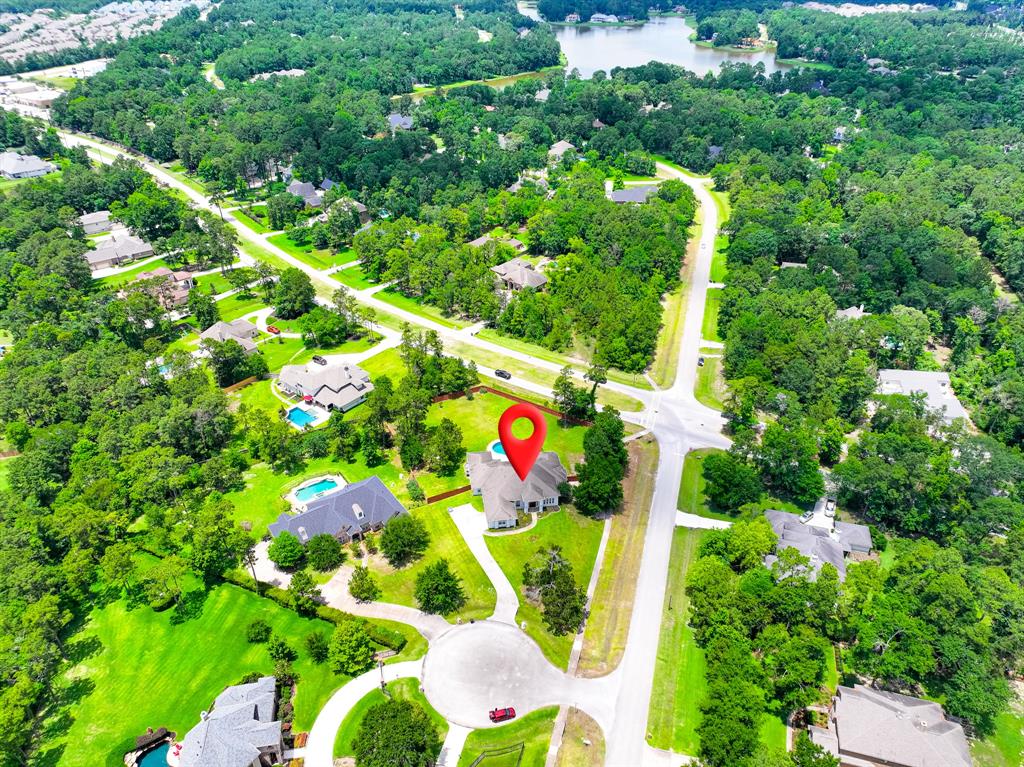
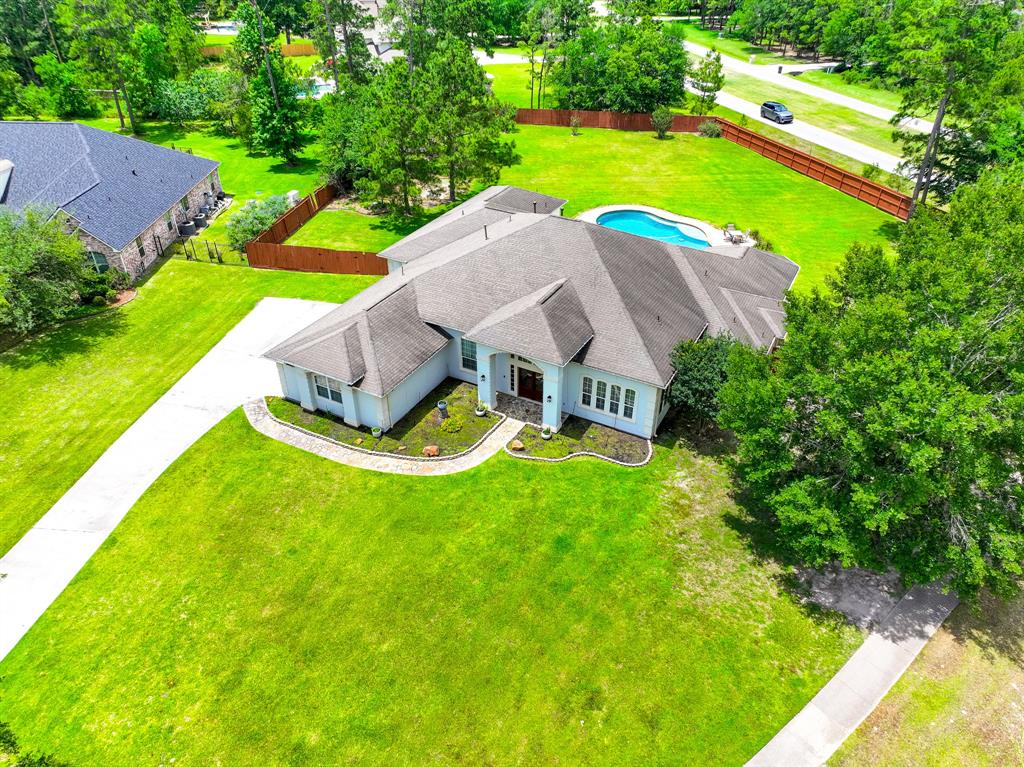
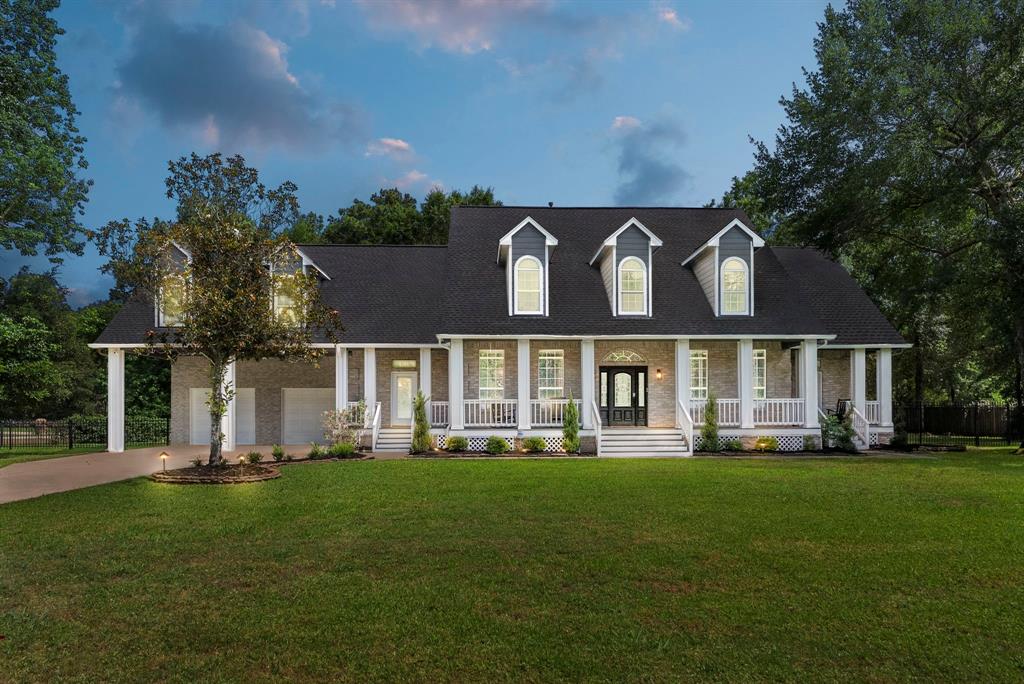
This private retreat, situated on a cul-de-sac corner lot of over an acre, is fully fenced backyard. The home features travertine floors in the entry and formal dining room, complemented by crown molding, high ceilings, formal columns, & floor-to-ceiling windows in the formal living room and study. The island kitchen includes granite countertops, a gas range, stainless steel appliances, shaker cabinets, & large walk-in pantry, with breakfast room overlooking the backyard. A family room offers custom cabinetry and fireplace. The study has hardwood floors. The primary suite boasts new carpet, an en-suite bath with double granite vanities, a soaking tub, a separate walk-in shower, double bidets, & two large walk-in closets. The private backyard includes a covered patio with a gas line for an outdoor kitchen, alongside a stunning in-ground Gunite pool and spa with a water feature. Home also includes water softener, whole house generator. Low Tax NO MUD!
Property Features
Location Information
County
Montgomery
Geo Market Area
Spring Northeast
MLS Area
40
Subdivision
Benders Landing
Latitude
30.097474
Directions
Rayford Rd to LEFT on Riley Fuzzel, right @ Benders Landing, right on W. Benders, right on Buena Way about 1.5 miles home on right just as you pass Rayford Rd. On corner of Buena Way/Movado Ct. Corner Lot!
Longitude
-95.358111
Interior Features
Total Rooms
13
1/2 Baths
1
Room Descriptions
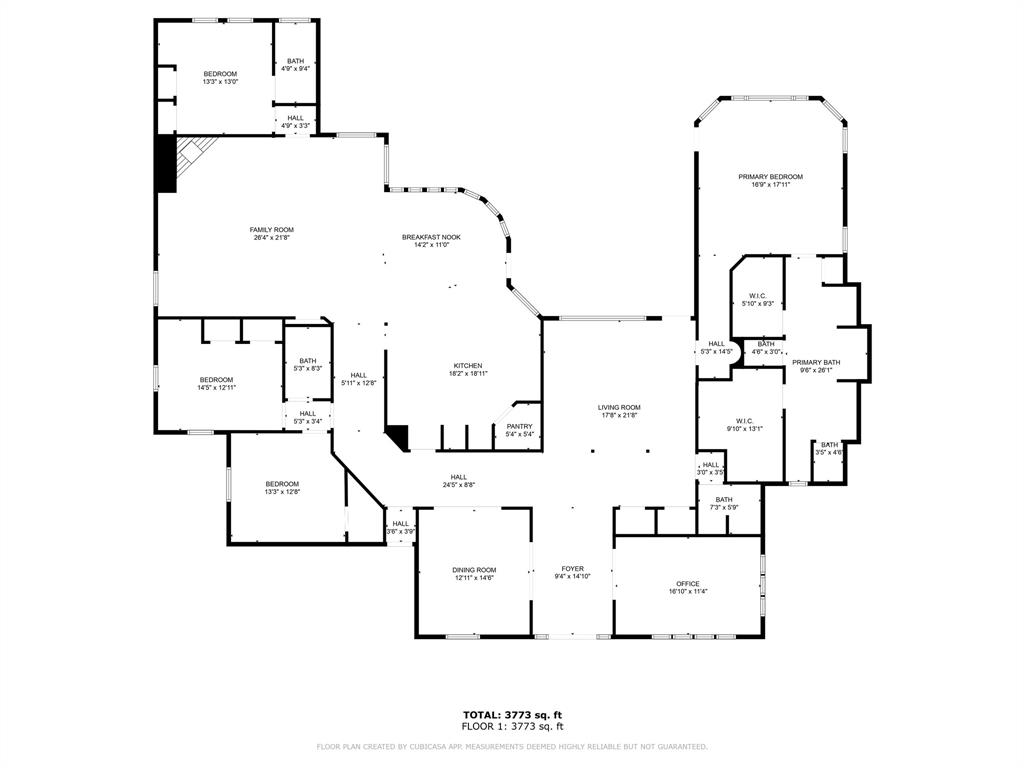
Bath, Bath, Primary Bath, 11x13 Bedroom, 11x16 Home Office/Study, 12x13 Bedroom, 14x10 Breakfast, 14x11 Bedroom, 14x12 Dining Room, 16x18 Living Room, 17x18 Primary Bedroom, 19x17 Kitchen, 26x20 Den
Has Fireplace
Yes
Bedroom Description
All Bedrooms Down, En-Suite Bath, Split Plan, Walk-In Closet
Fireplace Description
Gas Connections
Primary Bathroom Description
Bidet, Half Bath, Primary Bath: Separate Shower, Primary Bath: Soaking Tub, Secondary Bath(s): Tub/Shower Combo
Exterior Features
Style
Traditional
Garage Spaces
2
Stories
1
Has a Pool
Yes
Is New Construction
No
Acre Range
1/2 Up to 1 Acre
Exterior
Back Yard Fenced, Covered Patio/Deck, Private Driveway, Spa/Hot Tub, Sprinkler System, Subdivision Tennis Court
Lot Description
Corner, Cul-De-Sac
Siding
Stucco
Lot Size in Acres
1.007
Parking Description
Attached Garage
Lot Size in Sq. Ft.
43,861
Has Garage
Yes
Is One Story
Yes
School
School District
Conroe
Middle School
YORK JUNIOR HIGH SCHOOL
Elementary School
ANN K. SNYDER ELEMENTARY SCHOOL
High School
GRAND OAKS HIGH SCHOOL
Additional Information
Finance Available
Cash Sale, Conventional, FHA, VA
Year Built
2007
Property Type
SFR
Status
Active
Property SubType
Single-Family
Similar Listings
Mortgage Calculator
$4,203
per month
30 Year Fixed. 3.52% Interest Rate.
Principal + Interest
$3,243
Monthly Tax
$750
Monthly Insurance
$210
yrs
%
$
$
Based on a fully amortized fixed rate loan. Ask your agent for the tax rates in your area. Insurance estimate is based on an average cost, your final premium cost will be determined by the type of coverage you select. This program only provides an estimate.
Schools
Walk Score
Real Estate IDX Powered by iHomefinder