
27810 TERRA CREEK, SPRING, TX 77386
Homes for sale in Spring.
Homes for sale in 77386.
27810 Terra Creek
Spring, TX 77386
List Price$694,595
Listing #81045817
4
Bedrooms
4 full, 1 partial
Bathrooms
3,080
Square Feet
House
Type
About This Property
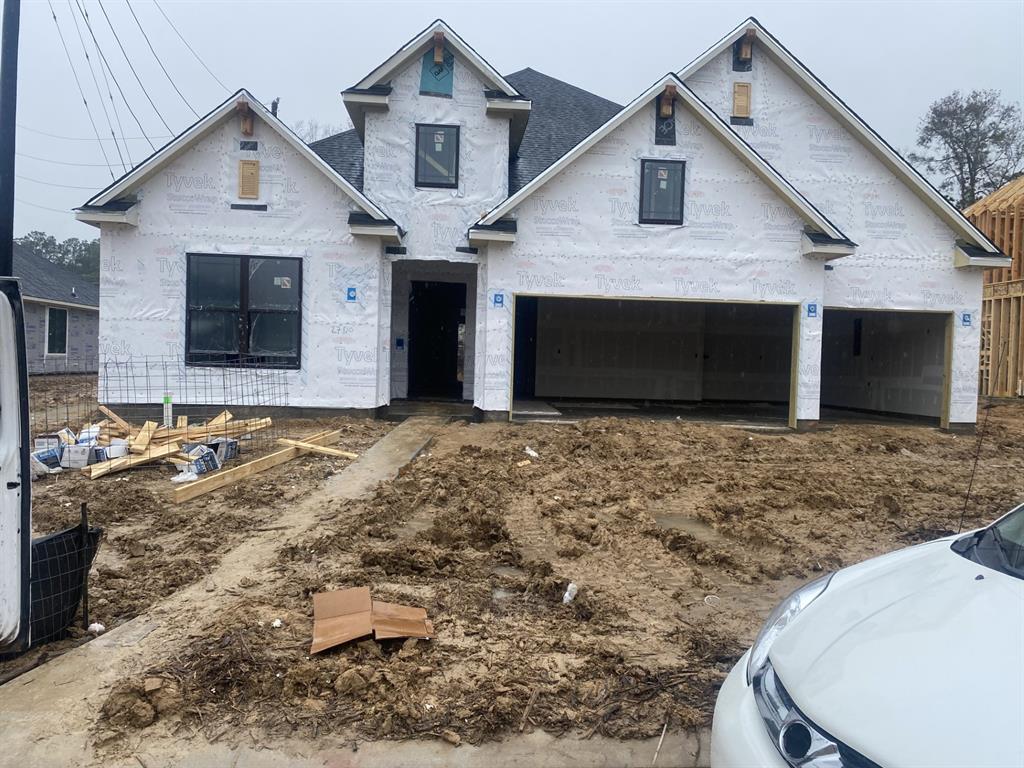




MLS# 81045817 - Built by Toll Brothers, Inc. - Const. Completed Aug 31 2025 completion ~ This single-story, open floor plan has 4 bedrooms and 4 baths. The beautiful foyer welcomes you home with stunning views of the main living space and rear yard. The open-concept kitchen and great room provide the ideal space for entertaining. The open-concept kitchen flows effortlessly into the great room and dining room, making this floor plan ideal for entertaining. The primary bedroom suite is the perfect retreat with a large covered deck and offering a spa-like bathroom that features an immense shower with a sitting area, a dual-sink vanity, and walk-in closets. A first-floor office provides the space to work from home. Disclaimer: Photos are images only and should not be relied upon to confirm applicable features.
Property Features
Location Information
County
Montgomery
Geo Market Area
Porter/New Caney West
LegalSubdivision
Woodsons Reserve
Subdivision
Woodson's Reserve - Aspen Collection
MLS Area
40
Directions
From Houston: Get on I-45 N to Montgomery County. Take the exit toward Townsen Blvd from TX-99 Grand Pkwy. Follow Riley Fuzzel Rd, Woodson's Reserve Pkwy and Pleasant Ridge Dr to Hollow Wind Way. Models are at 4254 Hollow WInd Way.
Latitude
30.126090
Master Planned Community
Woodson's Reserve
Longitude
-95.347880
Interior Features
Total Rooms
7
Has Fireplace
Yes
Room Descriptions
13 X 11 Bedroom, 13 X 11 Bedroom, 13 X 12 Bedroom, 14 X 14 Media Room, 17 X 14 Primary Bedroom, 18 X 10 Kitchen, 20 X 16 Living Room
Fireplace Description
Electric Fireplace
1/2 Baths
1
Exterior Features
Style
Contemporary/Modern
Garage Spaces
3
Stories
1
Has a Pool
No
Is New Construction
Yes
Acre Range
0 Up To 1/4 Acre
Exterior
Covered Patio/Deck, Fully Fenced, Sprinkler System
Lot Description
Subdivision Lot
Siding
Brick, Stone, Wood
Lot Size in Acres
0
Parking Description
Tandem
Lot Size in Sq. Ft.
8,750
Has Garage
Yes
Is One Story
Yes
School
School District
Conroe
Middle School
YORK JUNIOR HIGH SCHOOL
Elementary School
HINES ELEMENTARY
High School
GRAND OAKS HIGH SCHOOL
Additional Information
Finance Available
Cash Sale, Conventional, FHA, Other
Year Built
2024
Property Type
SFR
Status
Active
Property SubType
Single-Family
Similar Listings

Mortgage Calculator
$3,242
per month
30 Year Fixed. 3.52% Interest Rate.
Principal + Interest
$2,502
Monthly Tax
$578
Monthly Insurance
$162
yrs
%
$
$
Based on a fully amortized fixed rate loan. Ask your agent for the tax rates in your area. Insurance estimate is based on an average cost, your final premium cost will be determined by the type of coverage you select. This program only provides an estimate.
Schools
Walk Score
Real Estate IDX Powered by iHomefinder