
28227 CEDAR PEAK DRIVE, SPRING, TX 77386
Homes for sale in Spring.
Homes for sale in 77386.
28227 Cedar Peak Drive
Spring, TX 77386
List Price$715,000
Listing #79342906
4
Bedrooms
3 full
Bathrooms
3,760
Square Feet
House
Type
About This Property
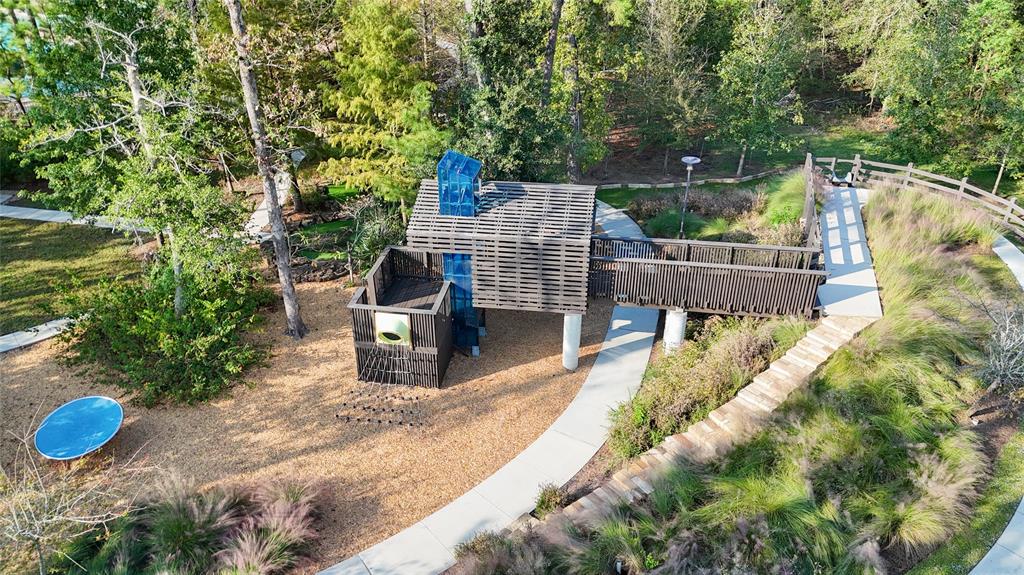
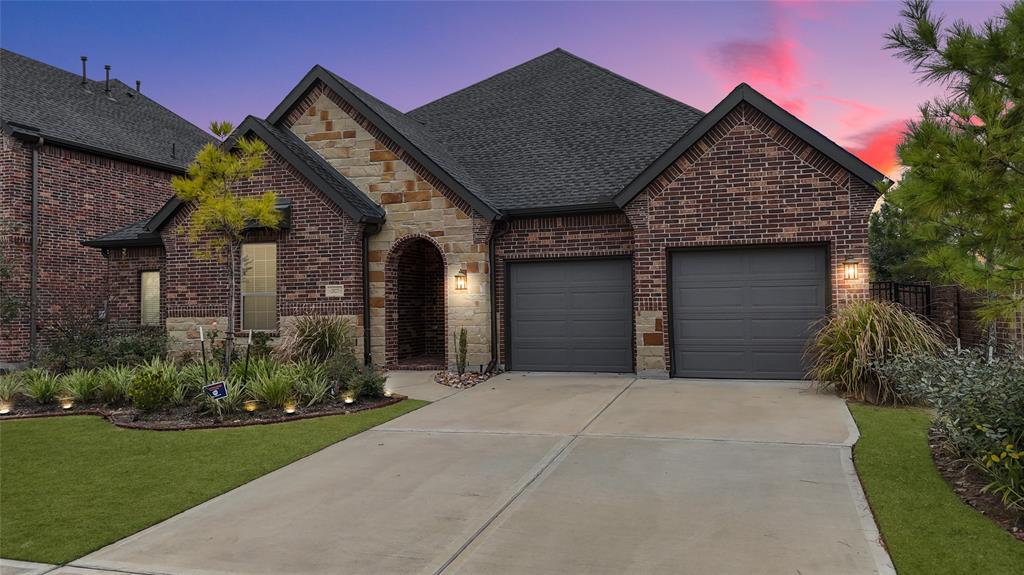
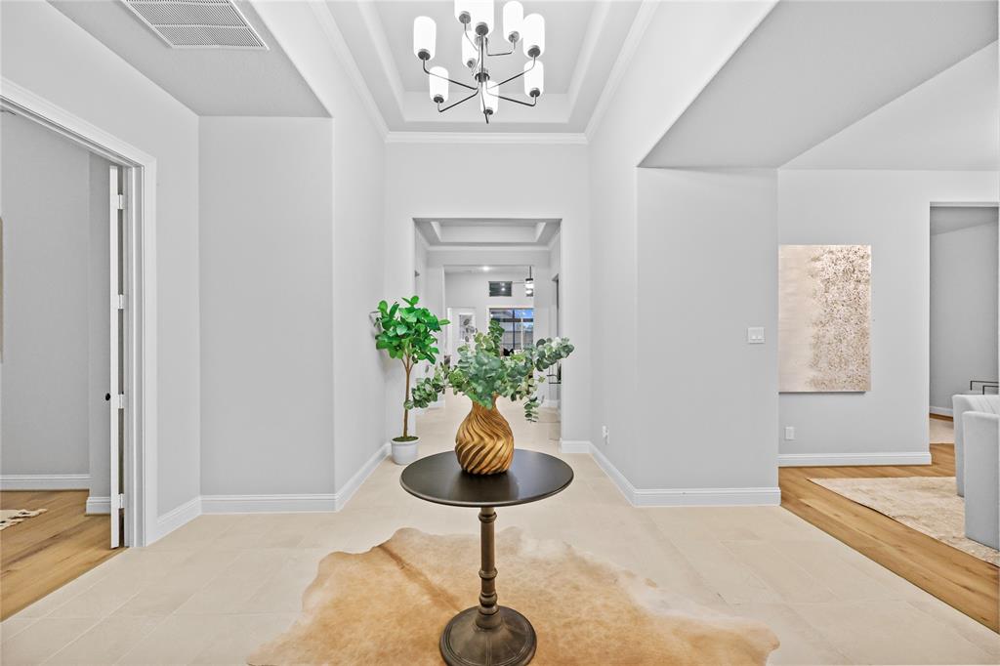
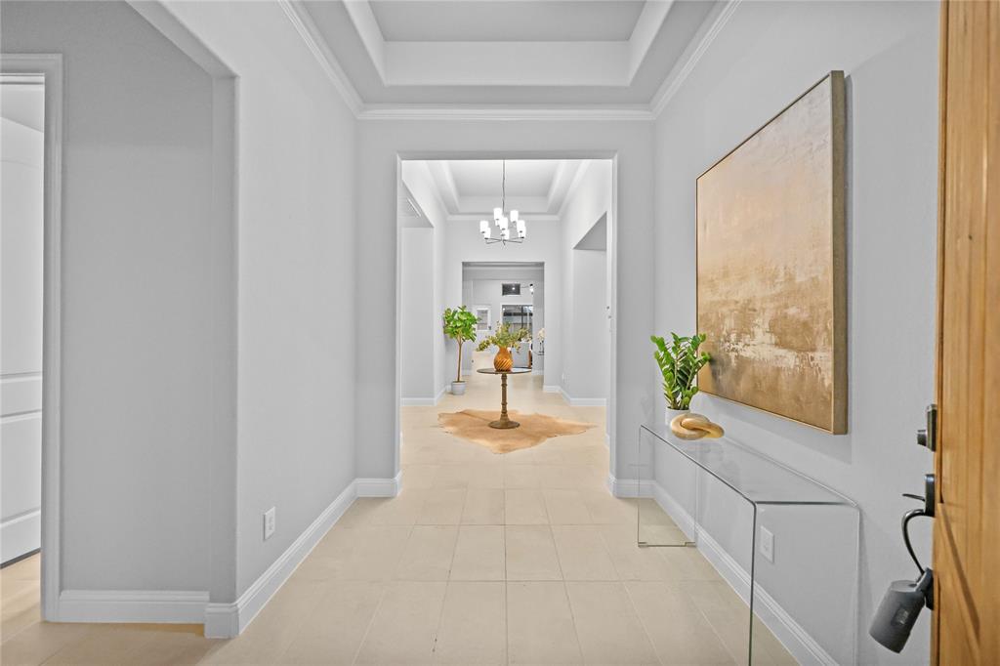
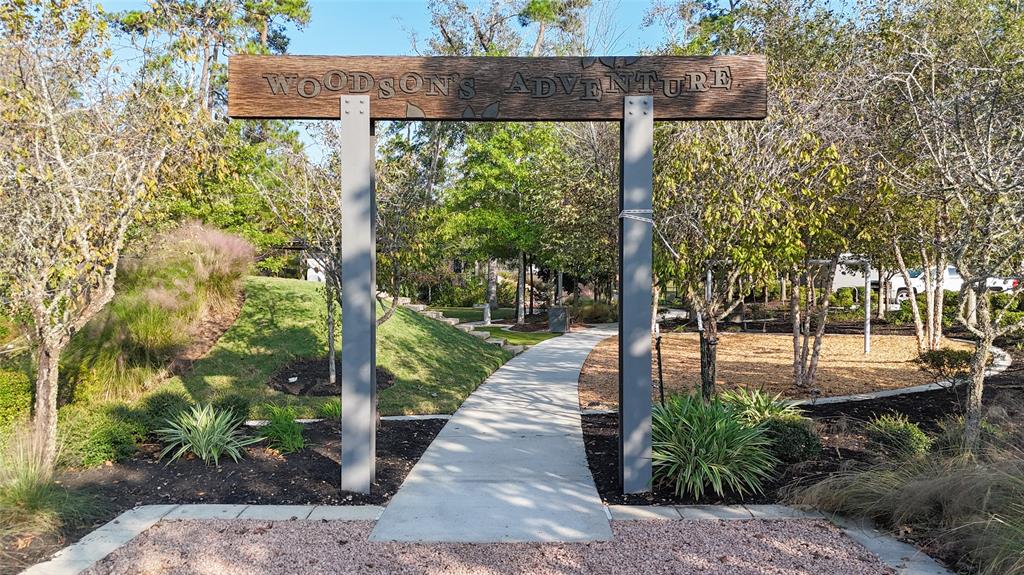
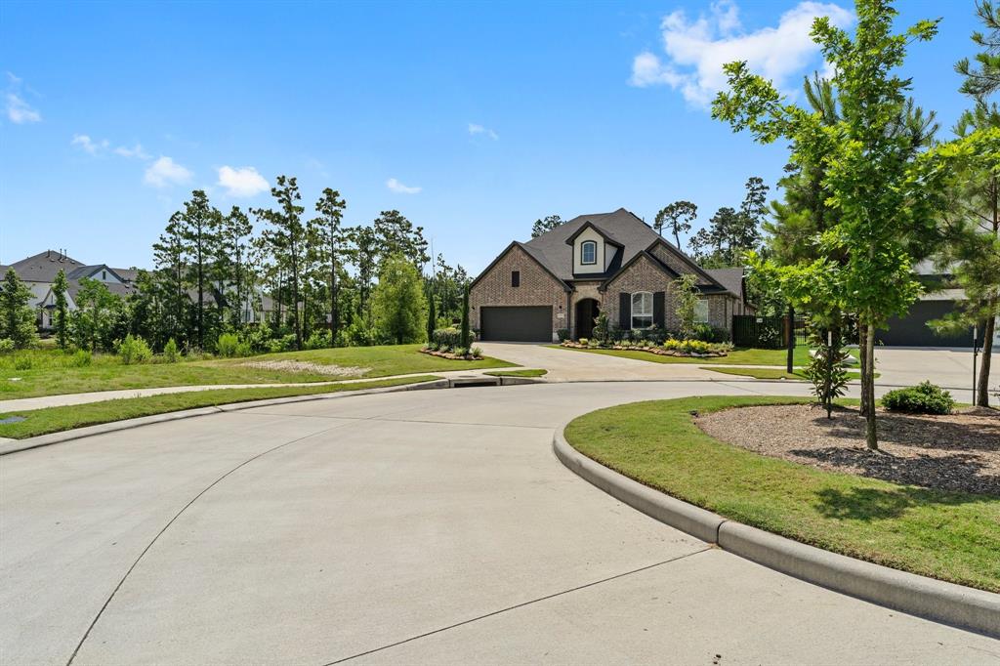
Welcome to 28227 Cedar Peak Dr in Woodson's Reserve! This corner lot home features upgraded stone and brick exterior. Inside, find a grand foyer leading to secondary bedrooms, a study with high ceilings and a separate dining area with sitting area. The open concept kitchen boasts maple cabinetry, a pot filler, built-in appliances, and a large island. Sliding doors open to an enclosed patio with an massive outdoor kitchen. The primary bedroom offers vinyl plank flooring and an ensuite bathroom with dual sink vanities, jetted tub, and XL shower. Additionally, enjoy a water filtration system. This 4-bed, 3-bath home includes modern design, enclosed patio, no carpet, big laundry room, and more. Woodson's Reserve offers lots of walking/jogging trails, a dog park, pickleball courts and a luxurious lazy river modern pool with clubhouse! Don't miss out on this exquisite property!
Virtual Tour
Property Features
Location Information
County
Montgomery
Geo Market Area
Spring Northeast
LegalSubdivision
Woodsons Reserve
Subdivision
Woodsons Reserve
MLS Area
40
Directions
From I-45 N, Take exit 70B toward Spring Stuebner/Rd-West, 0.3 mi Merge onto N Fwy Service Rd, 0.9 mi, Turn right to merge onto TX-99/Grand Pkwy, Toll road 3.9 mi, Take the exit toward Townsen Blvd, 0.2 mi, Take Benders Landing Blvd to Cedar Peak Dr 7 min (2.6 mi), 28227 Cedar Peak Dr, Spring, TX 77386
Latitude
30.099723
Master Planned Community
Woodson's Reserve
Longitude
-95.349685
Interior Features
Total Rooms
10
Primary Bathroom Description
Bidet, Primary Bath: Double Sinks, Primary Bath: Jetted Tub, Primary Bath: Separate Shower
Room Descriptions
12X8.33 Primary Bath, 13.5X11 Bedroom, 13X12 Bedroom, 14.7X11.7 Breakfast, 15.8X11 Bedroom, 15.8X11 Home Office/Study, 17.4X13.5 Game Room, 18X13.9 Primary Bedroom, 18X8 Sunroom, 23X20 Living Room
Has Fireplace
No
Bedroom Description
All Bedrooms Down, En-Suite Bath, Walk-In Closet
Exterior Features
Style
Traditional
Garage Spaces
2
Stories
1
Has a Pool
No
Is New Construction
No
Acre Range
0 Up To 1/4 Acre
Exterior
Outdoor Kitchen, Patio/Deck
Lot Description
Corner, Subdivision Lot
Siding
Brick
Lot Size in Acres
0.189
Parking Description
Attached Garage
Lot Size in Sq. Ft.
8,215
Has Garage
Yes
Is One Story
Yes
School
School District
Conroe
Middle School
YORK JUNIOR HIGH SCHOOL
Elementary School
HINES ELEMENTARY
High School
GRAND OAKS HIGH SCHOOL
Additional Information
Finance Available
Cash Sale, Conventional, FHA
Year Built
2022
Property Type
SFR
Status
Active
Property SubType
Single-Family
Similar Listings
Mortgage Calculator
$3,337
per month
30 Year Fixed. 3.52% Interest Rate.
Principal + Interest
$2,576
Monthly Tax
$595
Monthly Insurance
$166
yrs
%
$
$
Based on a fully amortized fixed rate loan. Ask your agent for the tax rates in your area. Insurance estimate is based on an average cost, your final premium cost will be determined by the type of coverage you select. This program only provides an estimate.
Schools
Walk Score
Real Estate IDX Powered by iHomefinder