
5595 FALLEN ANTLER DRIVE, SPRING, TX 77386
Homes for sale in Spring.
Homes for sale in 77386.
5595 Fallen Antler Drive
Spring, TX 77386
List Price$829,900
Listing #16756948
About This Property
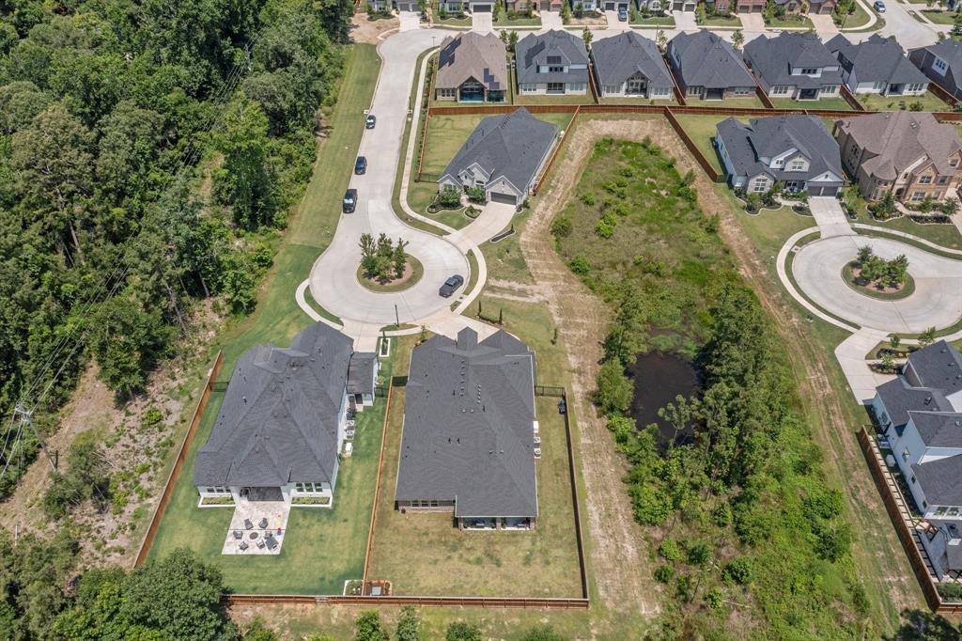
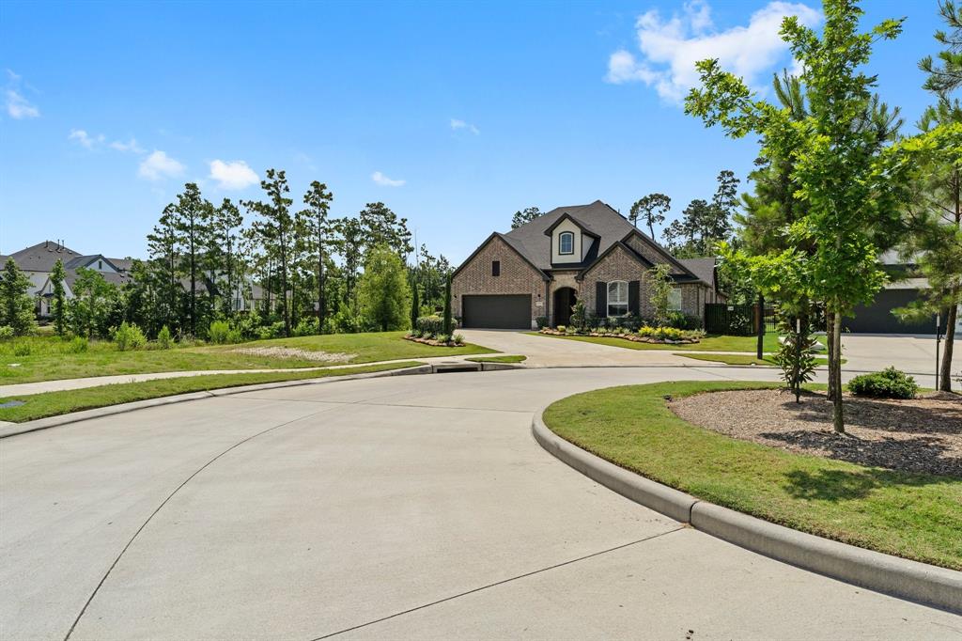
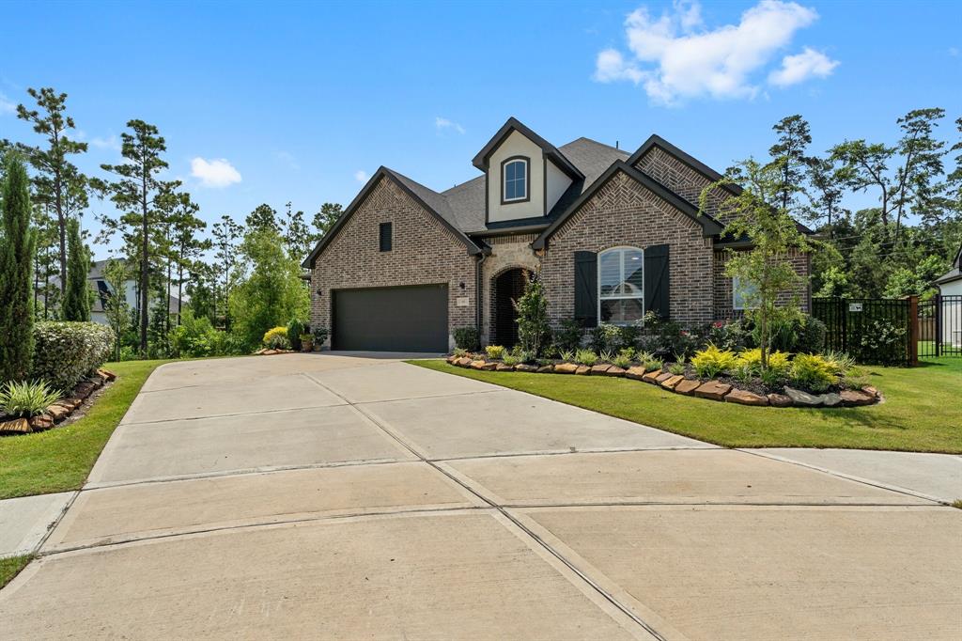
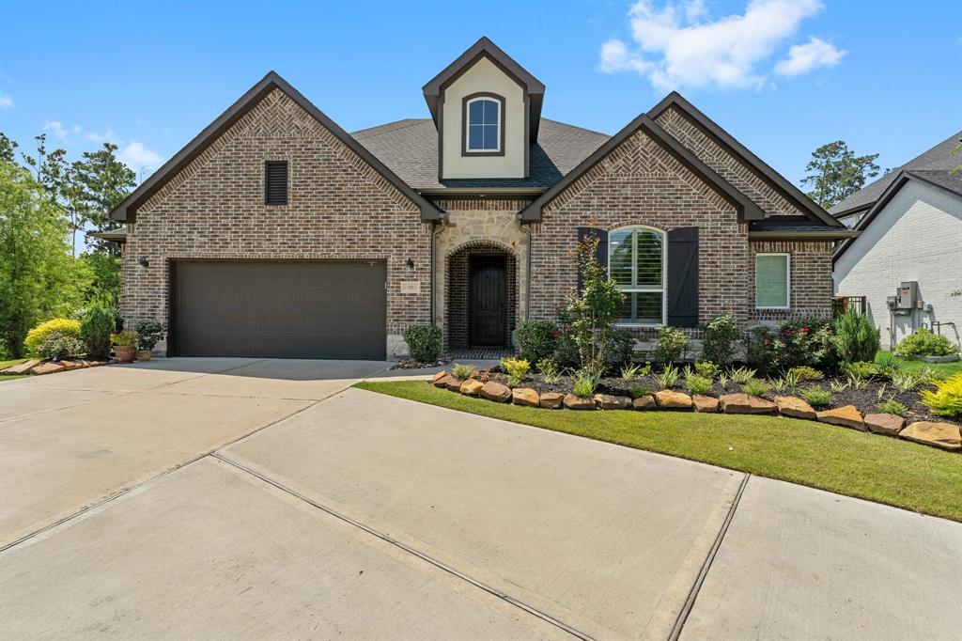
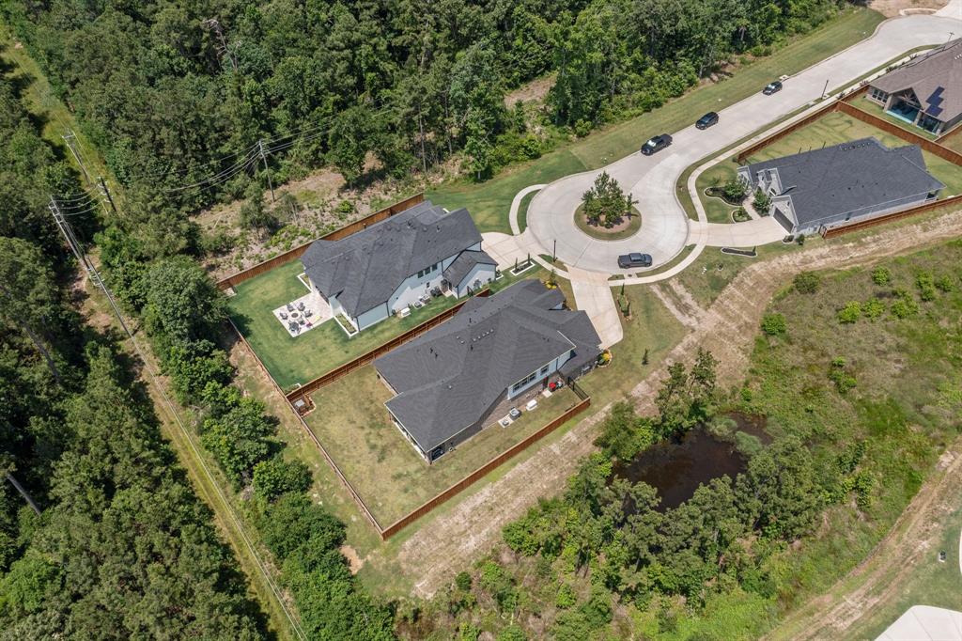
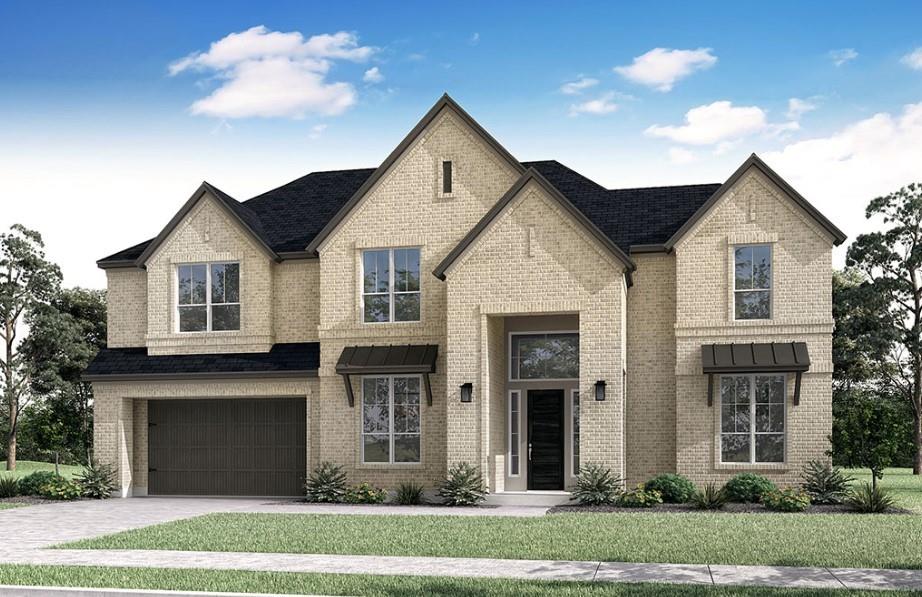
Welcome to 5595 Fallen Antler--perfectly positioned on a private cul-de-sac with no back or side neighbors in the premier master-planned community of Woodson's Reserve. Built in 2022, this stunning Toll Brothers 5-bedroom, 4-bath home features soaring 10-foot ceilings, an open-concept layout, a study, media room, and a spacious 3-car tandem garage. Designed with upgrades throughout, the home offers a seamless blend of luxury and function. The beautifully landscaped backyard includes a covered patio pre-plumbed for an outdoor kitchen, with plenty of room to add a pool--ready for your dream backyard oasis. Residents of Woodson's Reserve enjoy resort-style amenities including a 9,000 sq ft clubhouse, resort pool and splash pad, fitness center, pickleball court, dog park, lakes, and miles of walking and biking trails. Multiple playgrounds and parks add to the community charm. Zoned to top-rated Conroe ISD schools and just minutes from the Grand Parkway, shopping, dining, and The Woodlands.
Open House
Saturday, Jun 7
2:00 PM - 4:00 PM
Property Features
Location Information
County
Montgomery
Geo Market Area
Spring Northeast
LegalSubdivision
Woodsons Reserve
Subdivision
Woodsons Reserve
MLS Area
40
Directions
From 99 east exit Rayford Road. Turn right on Woodsons Reserve Pkwy, right on Sterling Oak Dr, left on Cedar Peak Dr and left onto Fallen Antler. Home is at the end of the road in the cul-de-sac.
Latitude
30.098167
Master Planned Community
Woodson's Reserve
Longitude
-95.349397
Interior Features
Primary Bedroom on Main
Yes
Primary Bathroom Description
Primary Bath: Double Sinks, Primary Bath: Separate Shower, Primary Bath: Soaking Tub, Secondary Bath(s): Tub/Shower Combo
Total Rooms
11
Has Fireplace
Yes
Room Descriptions
13x12 Bedroom, 13x12 Bedroom, 14x11 Bedroom, 14x11 Bedroom, 14x12 Breakfast, 15x12 Media Room, 16x11 Home Office/Study, 16x12 Kitchen, 18x14 Primary Bedroom, 21x16 Game Room, 22x19 Family
Fireplace Description
Gas Connections
Bedroom Description
1 Bedroom Up, Primary Bed - 1st Floor
Exterior Features
Style
Traditional
Garage Spaces
3
Stories
2
Has a Pool
No
Is New Construction
No
Acre Range
0 Up To 1/4 Acre
Exterior
Back Green Space, Back Yard, Covered Patio/Deck, Sprinkler System
Lot Description
Cul-De-Sac, Subdivision Lot
Siding
Brick, Stone
Lot Size in Acres
0.249
Parking Description
Attached Garage, Tandem
Lot Size in Sq. Ft.
10,851
Has Garage
Yes
Is One Story
No
School
School District
Conroe
Middle School
YORK JUNIOR HIGH SCHOOL
Elementary School
HINES ELEMENTARY
High School
GRAND OAKS HIGH SCHOOL
Additional Information
Finance Available
Cash Sale, Conventional, VA
Year Built
2022
Property Type
SFR
Status
Active
Property SubType
Single-Family
Similar Listings
Mortgage Calculator
$3,874
per month
30 Year Fixed. 3.52% Interest Rate.
Principal + Interest
$2,990
Monthly Tax
$691
Monthly Insurance
$193
yrs
%
$
$
Based on a fully amortized fixed rate loan. Ask your agent for the tax rates in your area. Insurance estimate is based on an average cost, your final premium cost will be determined by the type of coverage you select. This program only provides an estimate.
Schools
Walk Score
Real Estate IDX Powered by iHomefinder