
2110 CEDAR FERN COURT, SPRING, TX 77386
Homes for sale in Spring.
Homes for sale in 77386.
2110 Cedar Fern Court
Spring, TX 77386
List Price$649,900
Listing #32424979
5
Bedrooms
4 full, 1 partial
Bathrooms
4,185
Square Feet
House
Type
About This Property
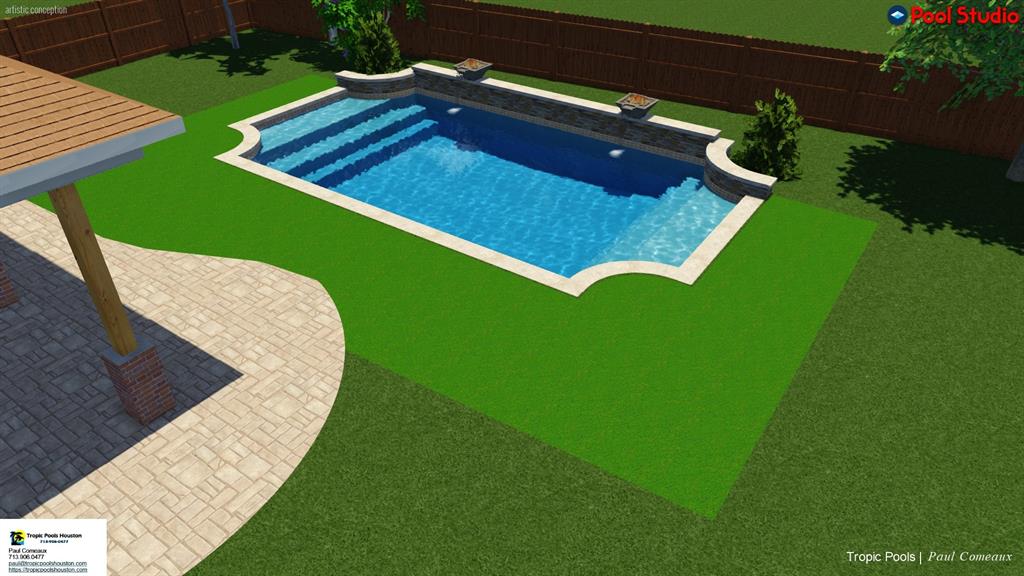
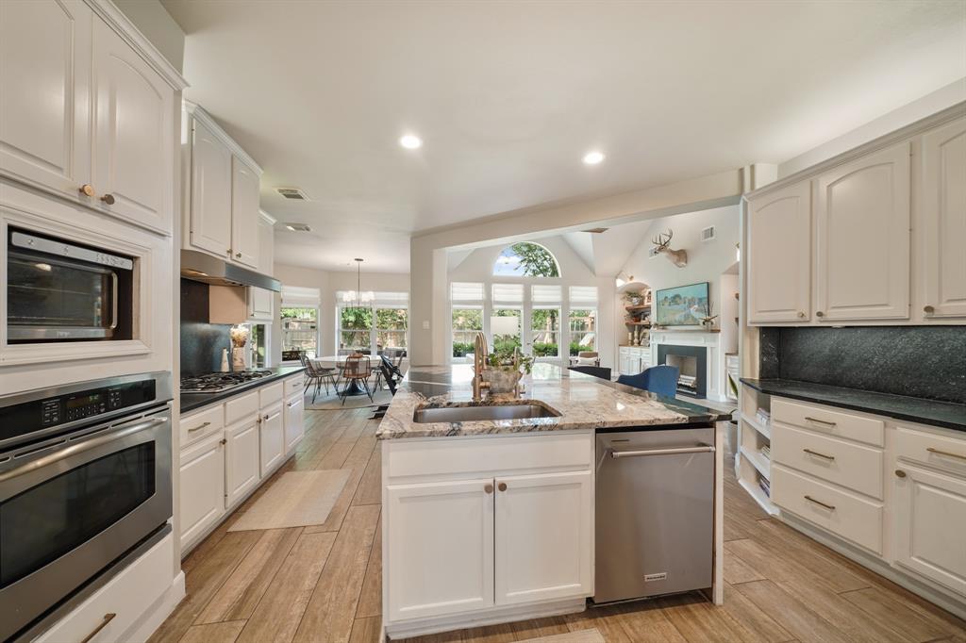
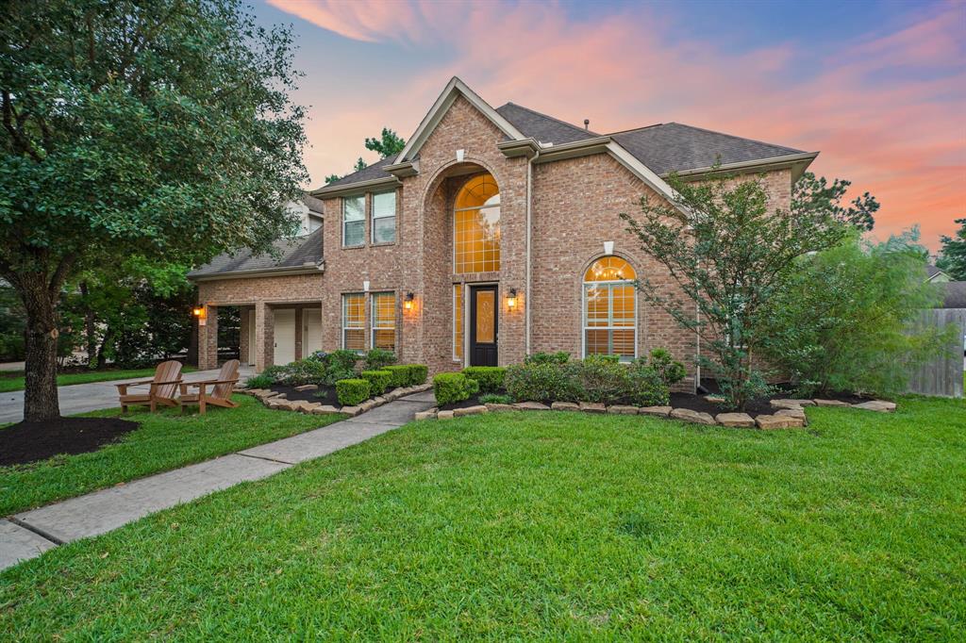
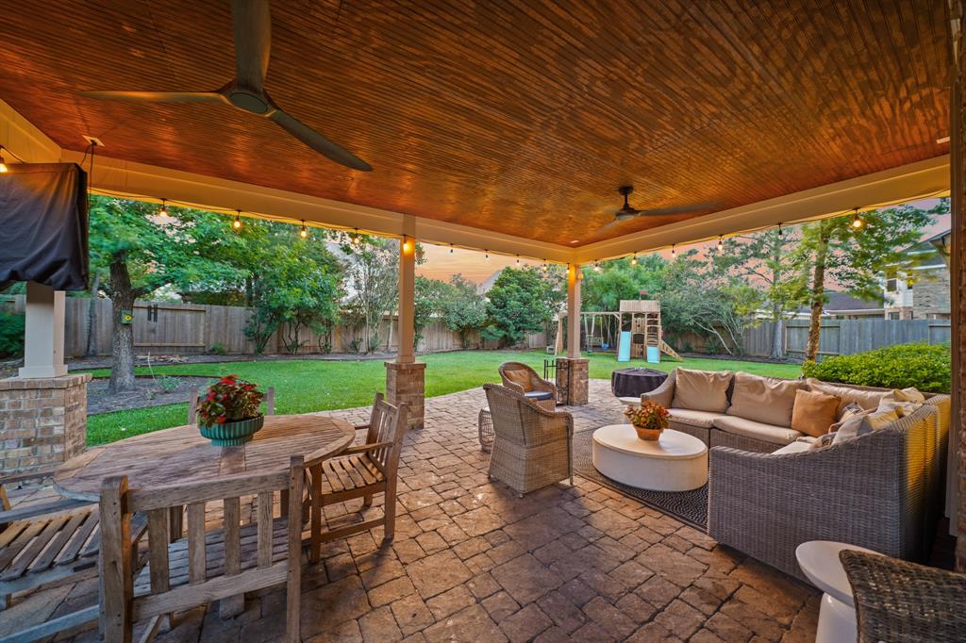
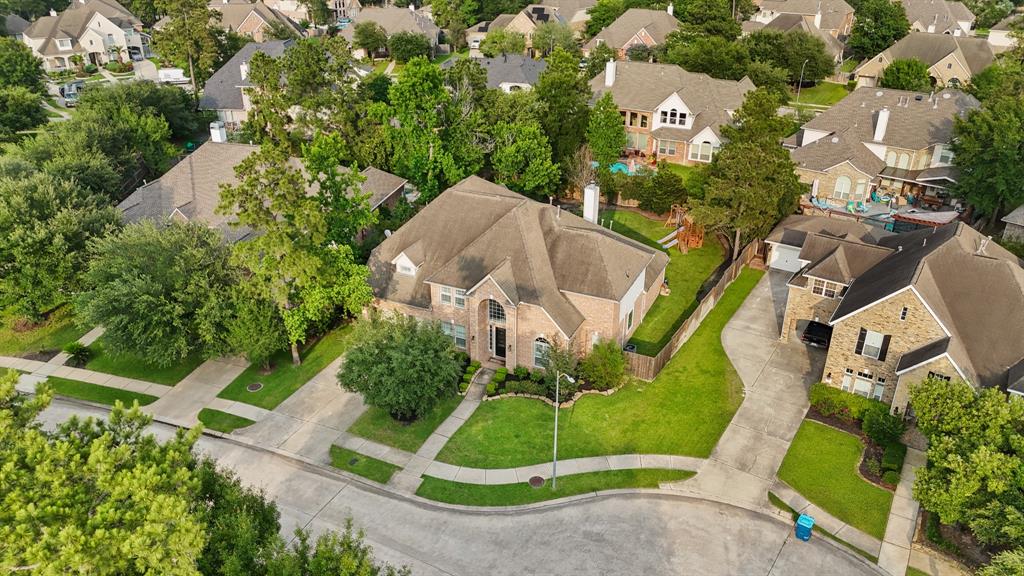
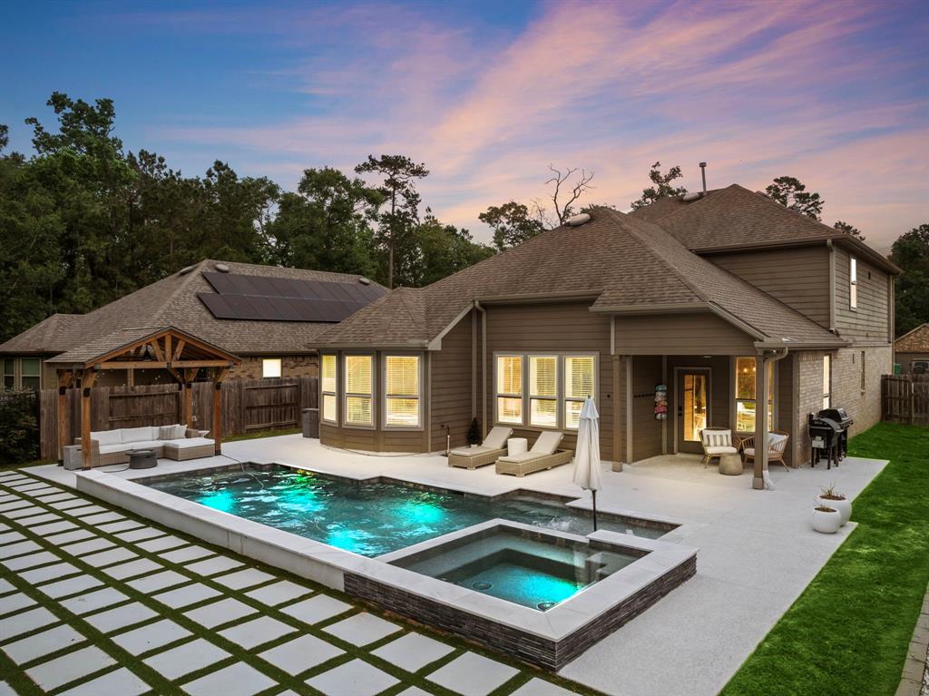
Impeccable Spring Trails 5 Bedroom, 4 Full Bath, 1 Half Bath home with a 3-car garage on a large, cul-de-sac lot! This home checks ALL the boxes! The grand formal entry opens to a dedicated dining room, study, sweeping staircase, and guest powder room! Under the 2nd floor sky bridge, you'll find the double height family room, with open concept design to the updated kitchen, breakfast room, and dry bar all with a commanding view of the backyard! The recently completed covered patio offers plenty of shade while leaving abundant grassy space large enough for a pool! Rounding out the downstairs is an updated and spacious primary suite with dual vanities, his and hers closets, walk-in shower, soaker tub, and private water closet! Upstairs are 4 spacious bedrooms, 3 full bathrooms, a sizeable game room, and a homework nook connecting them all! Spring Trails offers plenty of amenities with trails, sports courts, pool, and more!
Virtual Tour
Property Features
Location Information
County
Montgomery
Geo Market Area
Spring Northeast
MLS Area
40
Subdivision
Spring Trails
Latitude
30.099392
Directions
North on I45 to Grand Parkway. East on Grand Parkway. Exit Rayford. Right into Spring Trails Ridge. Turn R on Spring Trails Bend. Turn L on Tyler Springs. Turn L on Hollow Springs. Turn R on Parketon. Turn R on Cedar Fern. House is on the Left
Longitude
-95.391981
Master Planned Community
Spring Trails
Interior Features
Primary Bedroom on Main
Yes
Primary Bathroom Description
Half Bath, Hollywood Bath, Primary Bath: Double Sinks, Primary Bath: Jetted Tub, Primary Bath: Separate Shower, Secondary Bath(s): Double Sinks, Secondary Bath(s): Tub/Shower Combo
Total Rooms
11
1/2 Baths
1
Room Descriptions
12x11 Living Room, 13x10 Kitchen, 13x11 Dining Room, 13x12 Bedroom, 14x11 Bedroom, 14x11 Breakfast, 16x13 Bedroom, 18x13 Bedroom, 20x16 Primary Bedroom, 20x18 Family, 21x14 Game Room
Has Fireplace
Yes
Bedroom Description
En-Suite Bath, Primary Bed - 1st Floor, Split Plan, Walk-In Closet
Fireplace Description
Gaslog Fireplace
Exterior Features
Style
Traditional
Garage Spaces
3
Stories
2
Has a Pool
No
Is New Construction
No
Acre Range
1/4 Up to 1/2 Acre
Exterior
Back Yard, Back Yard Fenced, Covered Patio/Deck, Sprinkler System, Subdivision Tennis Court
Lot Description
Cul-De-Sac, Subdivision Lot
Siding
Brick, Cement Board
Lot Size in Acres
0.267
Parking Description
Attached Garage, Oversized Garage, Tandem
Lot Size in Sq. Ft.
11,635
Has Garage
Yes
Is One Story
No
School
School District
Conroe
Middle School
YORK JUNIOR HIGH SCHOOL
Elementary School
BROADWAY ELEMENTARY SCHOOL
High School
GRAND OAKS HIGH SCHOOL
Additional Information
Finance Available
Assumable 1st Lien, Cash Sale, Conventional, Owner Financing
Year Built
2006
Property Type
SFR
Status
Active
Property SubType
Single-Family
Similar Listings
Mortgage Calculator
$3,033
per month
30 Year Fixed. 3.52% Interest Rate.
Principal + Interest
$2,341
Monthly Tax
$541
Monthly Insurance
$151
yrs
%
$
$
Based on a fully amortized fixed rate loan. Ask your agent for the tax rates in your area. Insurance estimate is based on an average cost, your final premium cost will be determined by the type of coverage you select. This program only provides an estimate.
Schools
Walk Score
Real Estate IDX Powered by iHomefinder