
27806 PRAIRIE SQUARE COURT, SPRING, TX 77386
Homes for sale in Spring.
Homes for sale in 77386.
27806 Prairie Square Court
Spring, TX 77386
List Price$585,000
Listing #89166980
About This Property
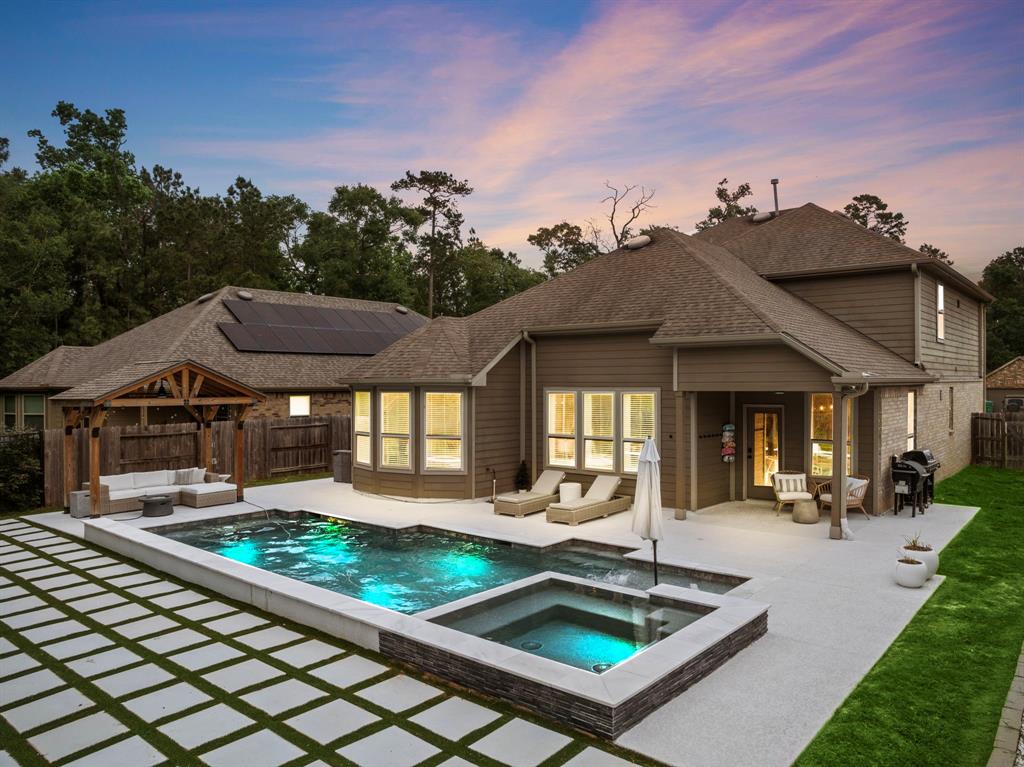
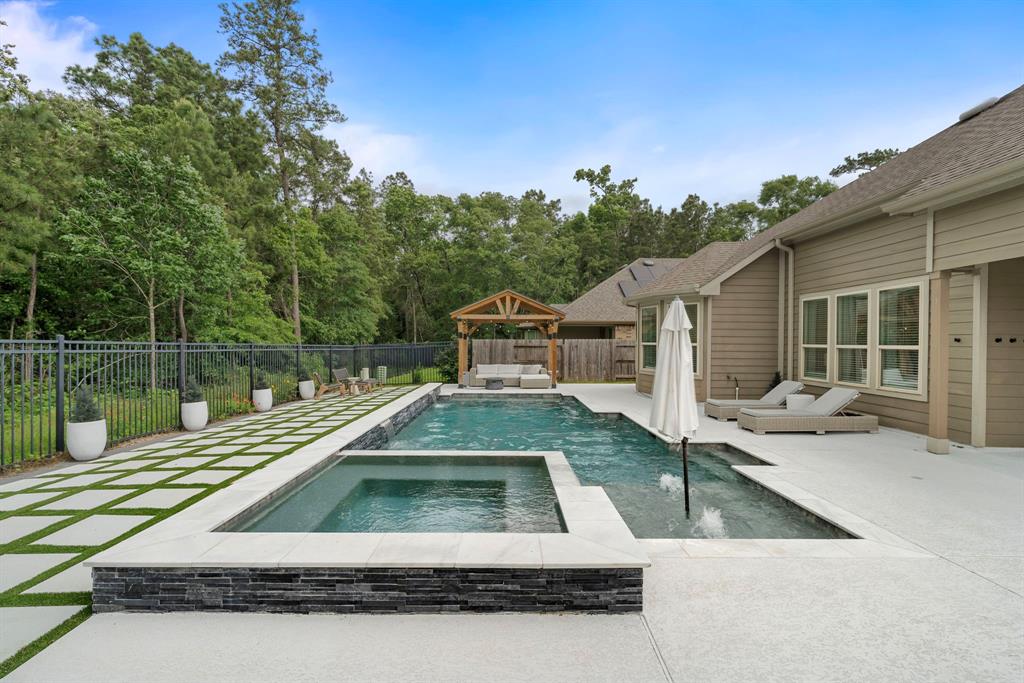
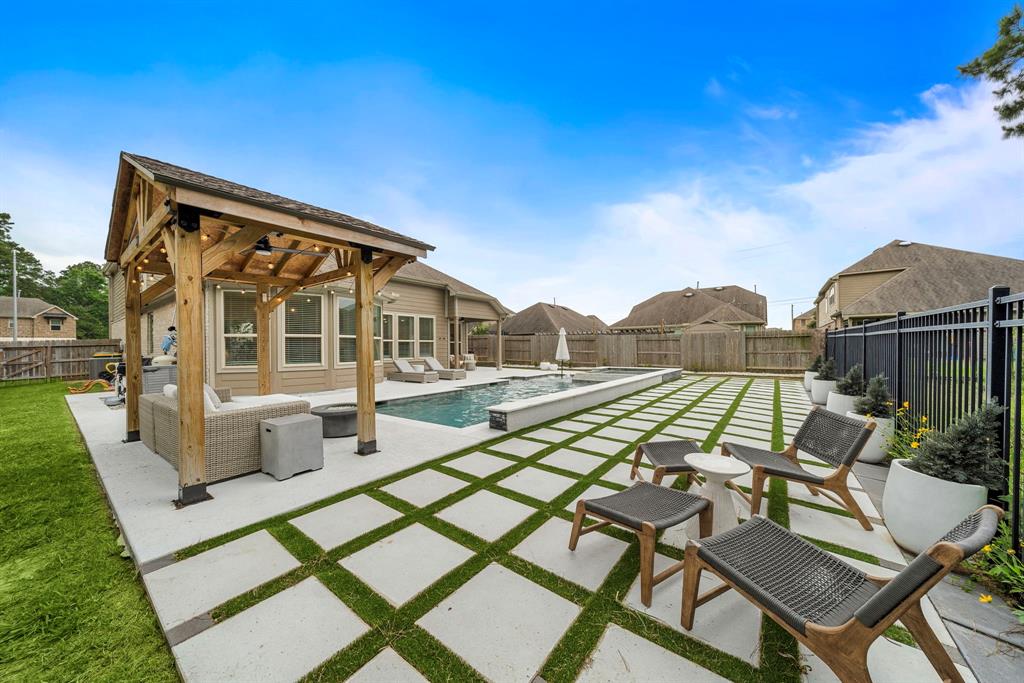
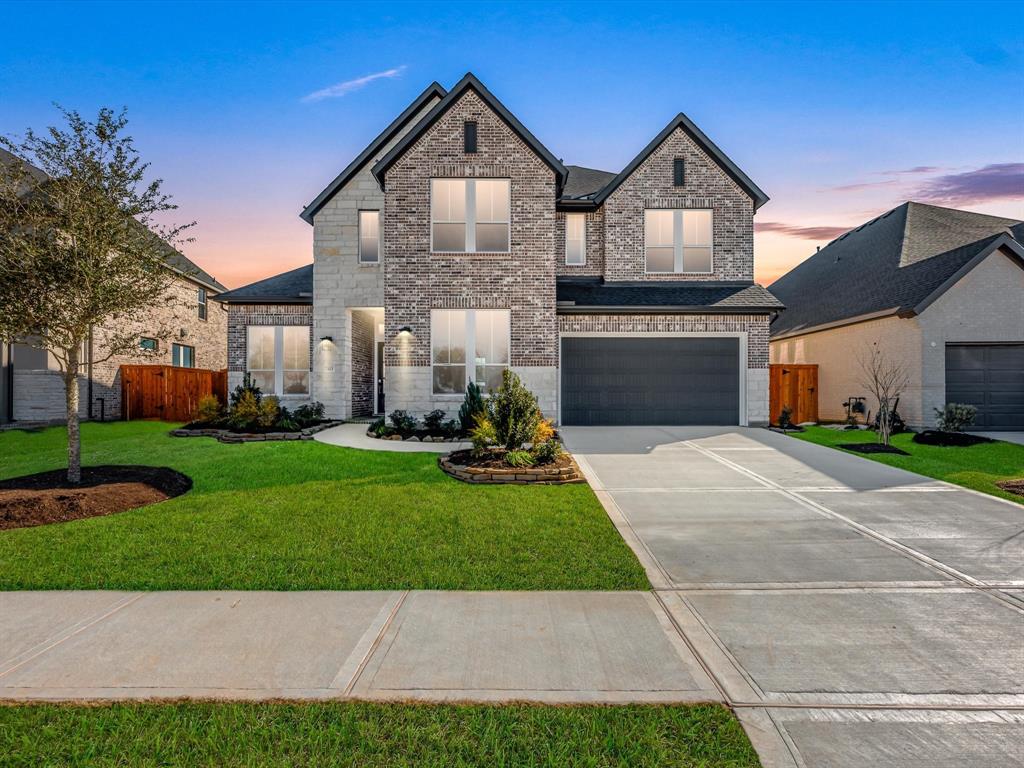
Welcome to 27806 Prairie Square Ct, nestled in the Harmony neighborhood! Located on a peaceful cul-de-sac with no back neighbors and serene greenspace behind, this stunning 5-bedroom, 3-bathroom home offers privacy, comfort, and luxury in equal measure. Step into your own backyard oasis featuring a heated gunite pool, expansive patio, and a shaded pergola--perfect for entertaining or relaxing year-round. Inside, you'll find a thoughtfully designed layout with a secondary bedroom and full bathroom on the first floor--ideal for guests or multigenerational living. The spacious primary suite boasts a custom fireplace, creating a cozy retreat. An oversized closet has been converted into a small private office, offering a quiet workspace tucked away upstairs. The second floor also features a large game room, perfect for movie nights or playtime. With covered outdoor living spaces, and designer touches throughout, this home blends functionality with elegance in every corner.
Property Features
Location Information
County
Montgomery
Geo Market Area
Spring Northeast
MLS Area
40
Subdivision
Harmony
Latitude
30.085007
Directions
From I45 N take the Rayford Rd exit, turn right onto Rayford Rd, go approximately 6 miles, turn right onto Birnham Woods Dr, turn left onto Amber Ridge, turn right onto Clear Pines Dr, turn left onto Prairie Square Ct, home will be on the left hand side
Longitude
-95.364004
Master Planned Community
Harmony
Interior Features
Primary Bedroom on Main
Yes
Primary Bathroom Description
Full Secondary Bathroom Down, Primary Bath: Double Sinks, Primary Bath: Separate Shower, Primary Bath: Soaking Tub, Secondary Bath(s): Tub/Shower Combo, Vanity Area
Total Rooms
9
Has Fireplace
Yes
Room Descriptions
10x9 Dining Room, 12x10 Bedroom, 12x12 Bedroom, 13x10 Bedroom, 13x12 Bedroom, 17x11 Kitchen, 18x13 Primary Bedroom, 19x14 Living Room, 20x14 Game Room
Fireplace Description
Electric Fireplace
Bedroom Description
2 Bedrooms Down, En-Suite Bath, Primary Bed - 1st Floor, Sitting Area, Walk-In Closet
Exterior Features
Style
Traditional
Garage Spaces
2
Stories
2
Has a Pool
Yes
Is New Construction
No
Acre Range
0 Up To 1/4 Acre
Exterior
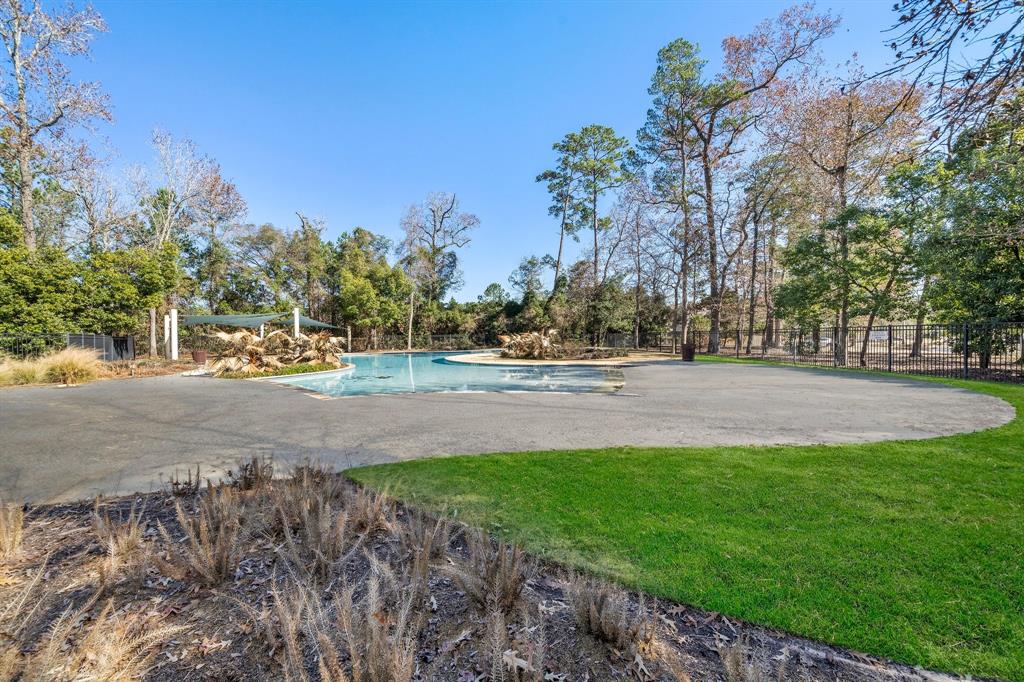
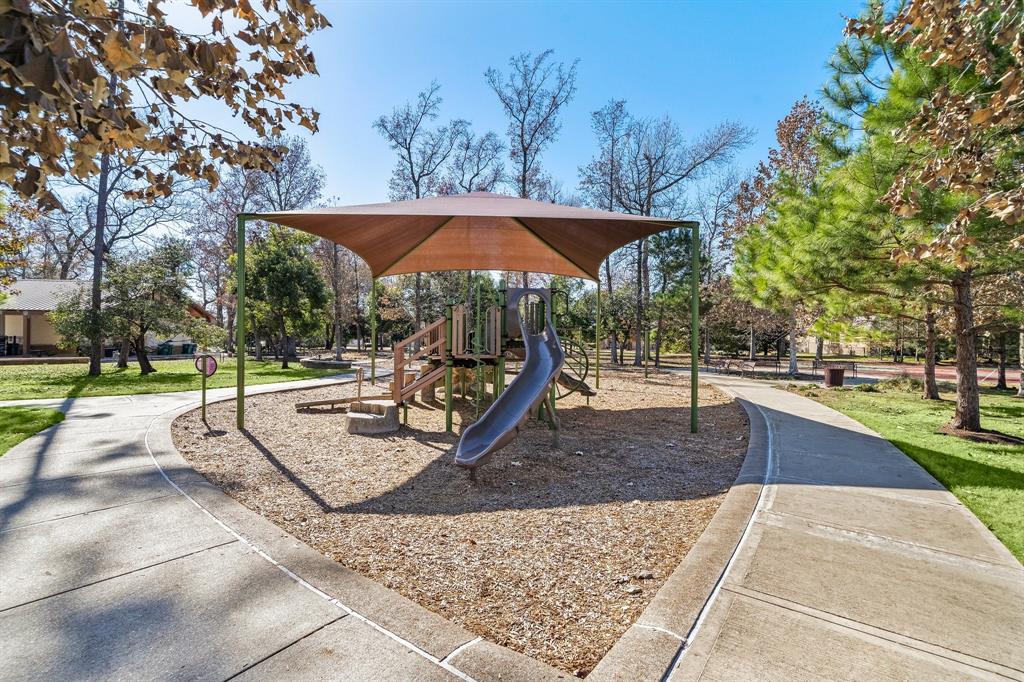
Back Green Space, Back Yard, Back Yard Fenced, Covered Patio/Deck, Spa/Hot Tub, Subdivision Tennis Court
Lot Description
Cul-De-Sac, Greenbelt, Subdivision Lot
Siding
Brick, Cement Board
Lot Size in Acres
0.208
Parking Description
Attached Garage
Lot Size in Sq. Ft.
9,056
Has Garage
Yes
Is One Story
No
School
School District
Conroe
Middle School
YORK JUNIOR HIGH SCHOOL
Elementary School
ANN K. SNYDER ELEMENTARY SCHOOL
High School
GRAND OAKS HIGH SCHOOL
Additional Information
Finance Available
Cash Sale, Conventional, FHA, VA
Year Built
2019
Property Type
SFR
Status
Active
Property SubType
Single-Family
Similar Listings
Mortgage Calculator
$2,731
per month
30 Year Fixed. 3.52% Interest Rate.
Principal + Interest
$2,108
Monthly Tax
$487
Monthly Insurance
$136
yrs
%
$
$
Based on a fully amortized fixed rate loan. Ask your agent for the tax rates in your area. Insurance estimate is based on an average cost, your final premium cost will be determined by the type of coverage you select. This program only provides an estimate.
Schools
Walk Score
Real Estate IDX Powered by iHomefinder