
3803 LAKE BEND SHORE DRIVE, SPRING, TX 77386
Homes for sale in Spring.
Homes for sale in 77386.
3803 Lake Bend Shore Drive
Spring, TX 77386
List Price$575,000
Listing #94567199
5
Bedrooms
3 full, 1 partial
Bathrooms
3,407
Square Feet
House
Type
About This Property
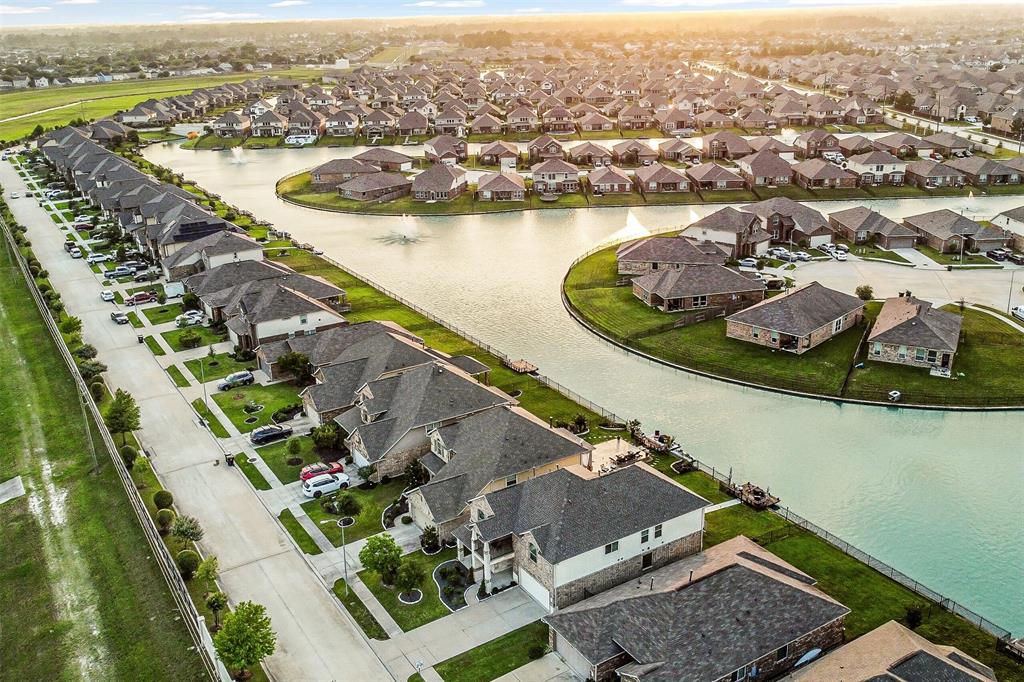
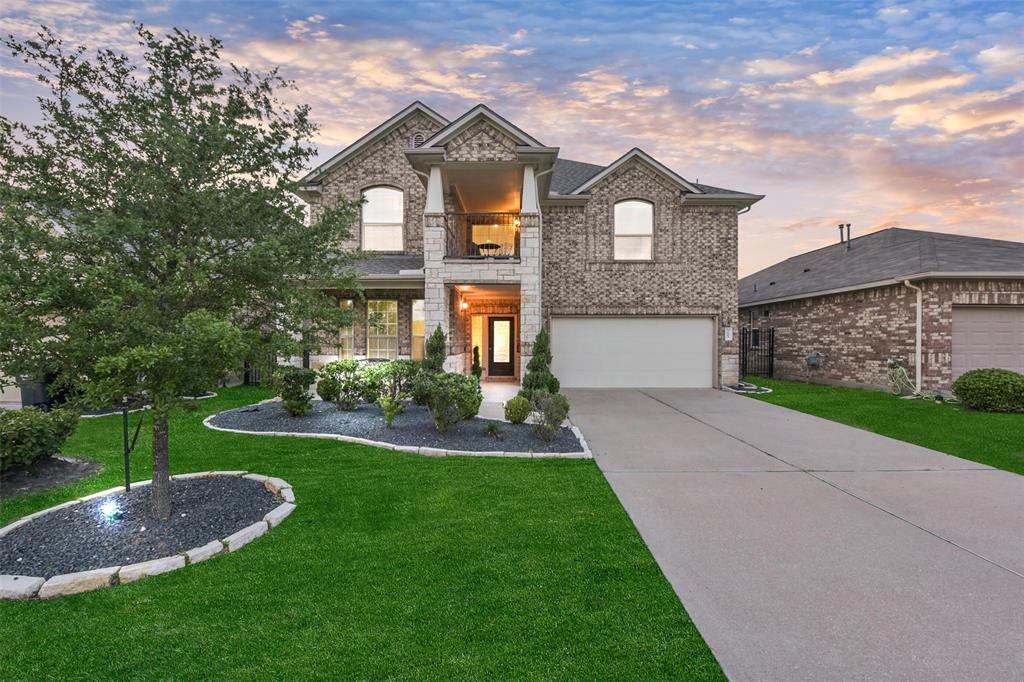
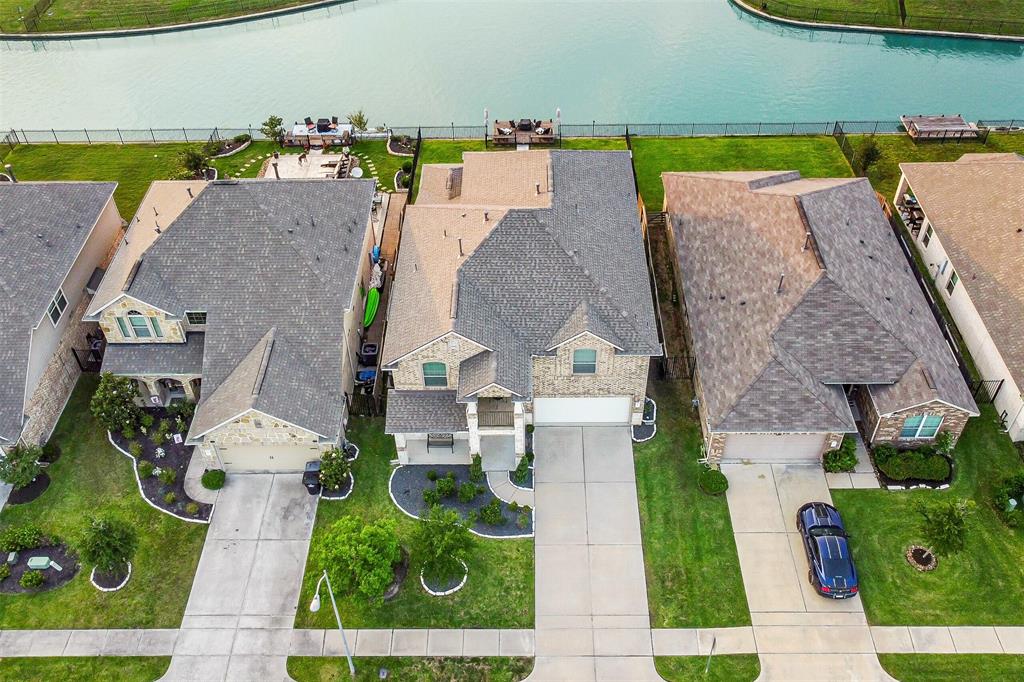
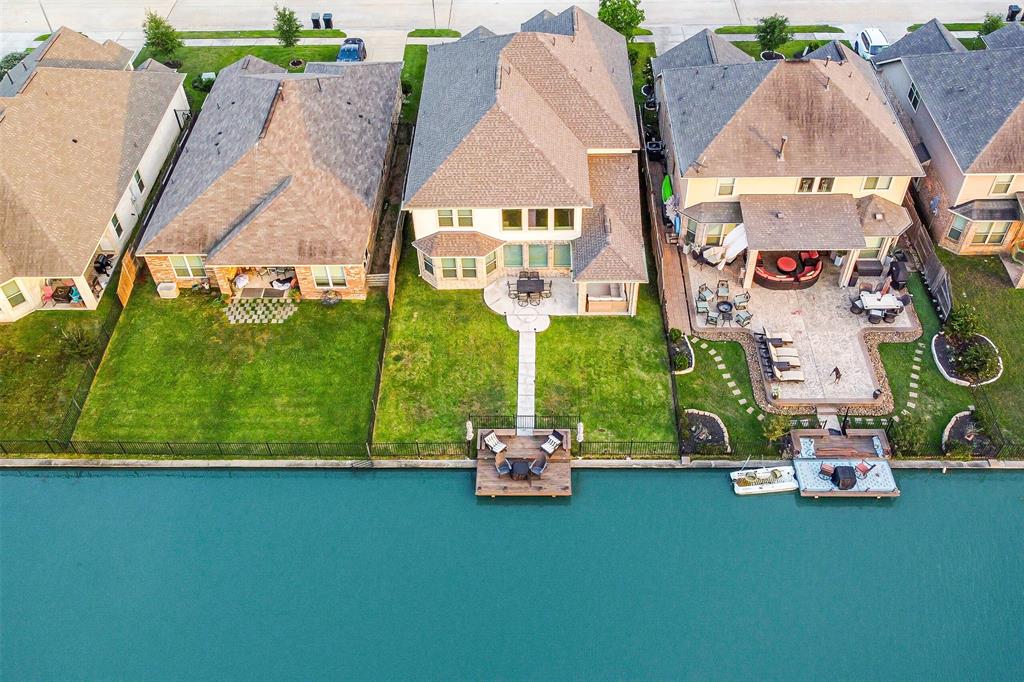
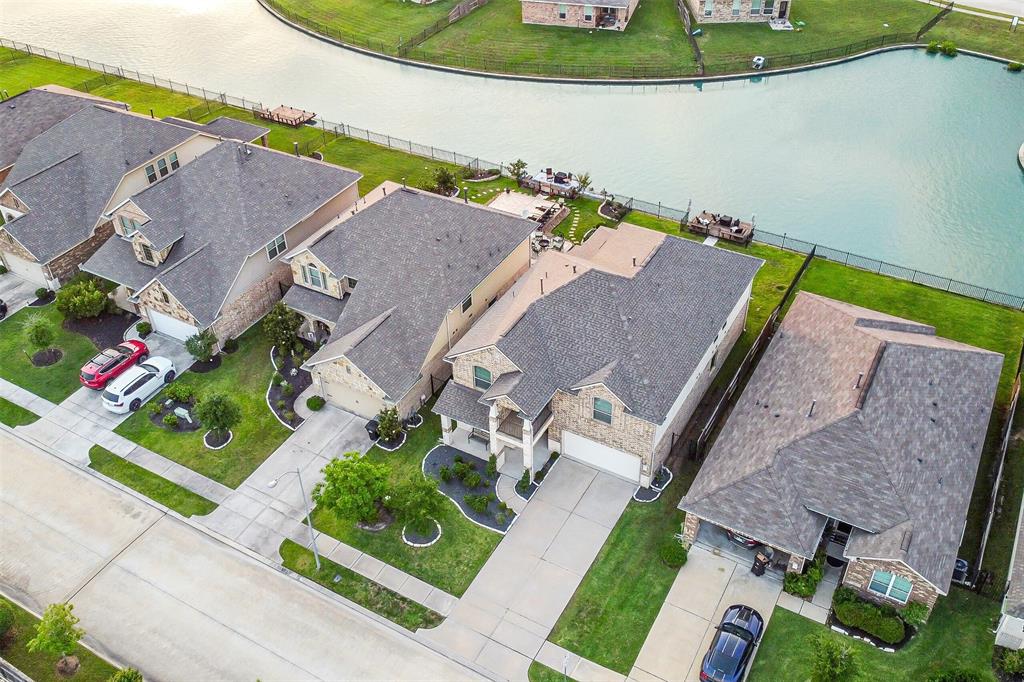
Enjoy waterfront living at 3803 Lake Bend Shore Dr, a beautiful two story home nestled on a lakefront lot with a private dock. Step inside to find a well-appointed design that includes an impressive open-concept living room w/soaring ceilings & a wall of windows that provide abundant natural light & serene views. The gourmet kitchen boasts a large island, white shaker-style cabinetry w/contemporary hardware, ample storage space, stainless steel appliances, & a planning desk. Private home office located at the entry. Hardwood flooring extends through the common areas. The elegant primary suite features a bay window overlooking the backyard/lake, and a spacious en-suite bath w/a generous walk-in closet. Upstairs you will find a gameroom, media room that is wired for sound, & four guest bedrooms - one of which accesses a private balcony. The backyard features beautiful views, & a covered & extended patio with a paved walkway that leads to the waterfront dock. Don't miss this one!
Virtual Tour
Property Features
Location Information
County
Montgomery
Longitude
-95.375410
LegalSubdivision
Legends Trace
Geo Market Area
Spring Northeast
MLS Area
15
Subdivision
Bristol Lakes
Latitude
30.124381
Directions
From 99 go north on Birnham Woods, right on Lake Bend Shore Dr
Interior Features
Primary Bedroom on Main
Yes
Primary Bathroom Description
Half Bath, Primary Bath: Double Sinks, Primary Bath: Separate Shower, Primary Bath: Soaking Tub
Total Rooms
11
1/2 Baths
1
Room Descriptions
13x12 Bedroom, 13x12 Bedroom, 13x12 Bedroom, 13x12 Dining Room, 13x12 Home Office/Study, 14x11 Bedroom, 14x13 Media Room, 18x15 Game Room, 18x15 Primary Bedroom, 19x15 Family, 21x9 Kitchen
Has Fireplace
No
Bedroom Description
En-Suite Bath, Primary Bed - 1st Floor, Walk-In Closet
Exterior Features
Style
Traditional
Has a Pool
No
Stories
2
Acre Range
0 Up To 1/4 Acre
Is New Construction
No
Lot Description
Subdivision Lot, Water View, Waterfront
Exterior
Back Yard, Back Yard Fenced, Balcony, Covered Patio/Deck, Sprinkler System
Lot Size in Acres
0.149
Siding
Brick, Stone
Lot Size in Sq. Ft.
6,508
Parking Description
Attached Garage
Has Waterfront
Yes
Has Garage
Yes
Is One Story
No
Garage Spaces
2
School
School District
Conroe
Middle School
YORK JUNIOR HIGH SCHOOL
Elementary School
BRADLEY ELEMENTARY SCHOOL (CONROE)
High School
GRAND OAKS HIGH SCHOOL
Additional Information
Finance Available
Cash Sale, Conventional, VA
Year Built
2017
Property Type
SFR
Status
Active
Property SubType
Single-Family
Similar Listings
Mortgage Calculator
$2,685
per month
30 Year Fixed. 3.52% Interest Rate.
Principal + Interest
$2,072
Monthly Tax
$479
Monthly Insurance
$134
yrs
%
$
$
Based on a fully amortized fixed rate loan. Ask your agent for the tax rates in your area. Insurance estimate is based on an average cost, your final premium cost will be determined by the type of coverage you select. This program only provides an estimate.
Schools
Walk Score
Real Estate IDX Powered by iHomefinder