

28018 WOODLAND BEND WAY, SPRING, TX 77386
Homes for sale in Spring.
Homes for sale in 77386.
28018 Woodland Bend Way
Spring, TX 77386
List Price$799,000
Listing #34033907
4
Bedrooms
3 full
Bathrooms
3,060
Square Feet
House
Type
About This Property
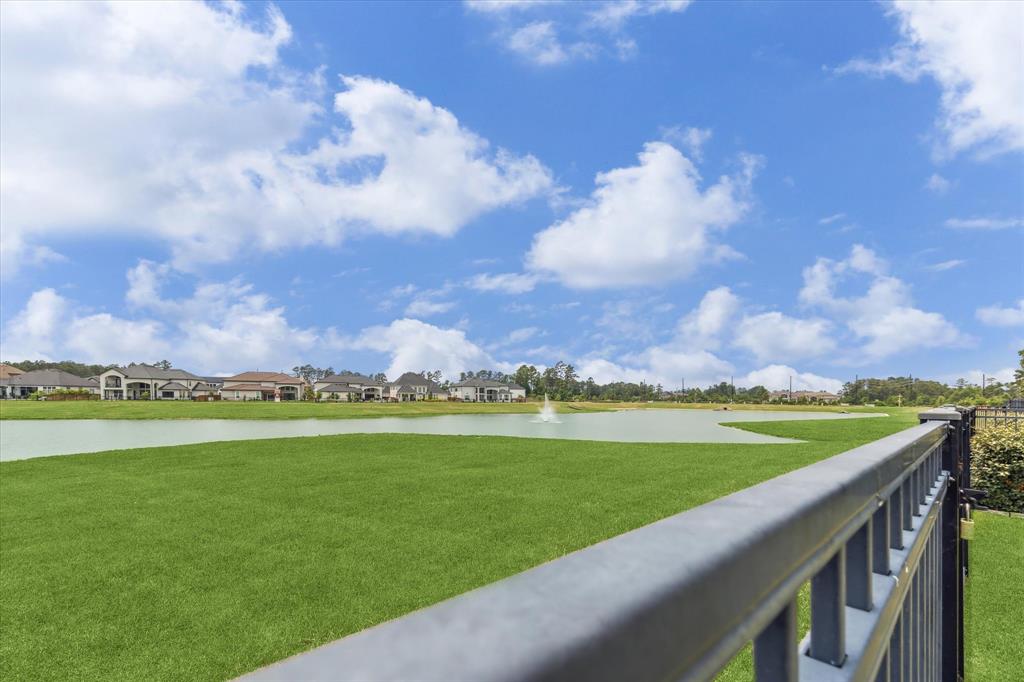
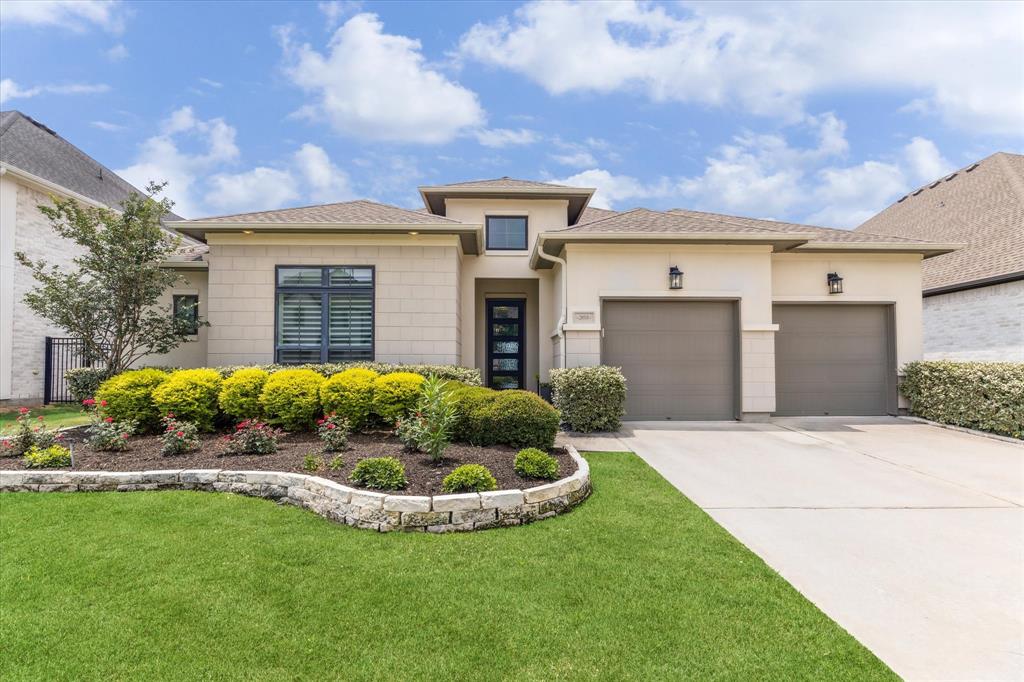
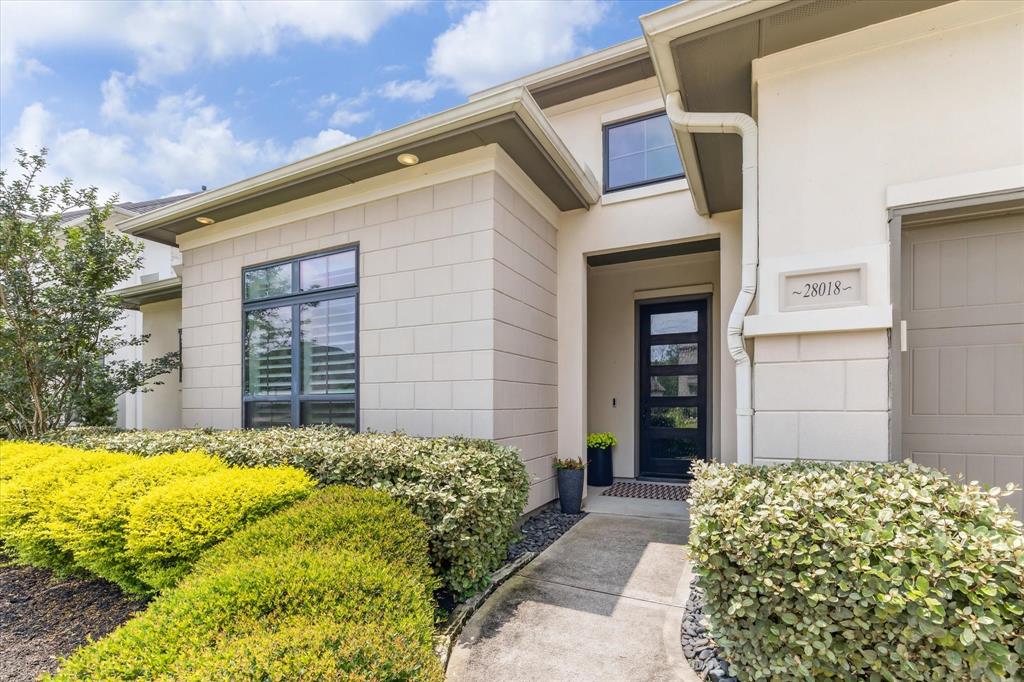
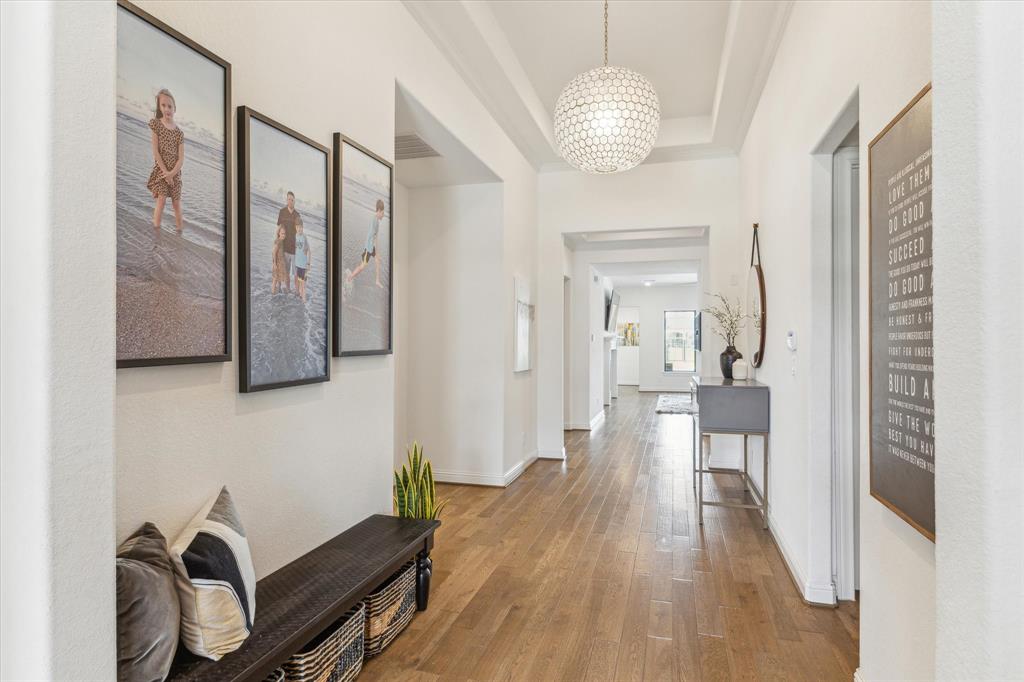
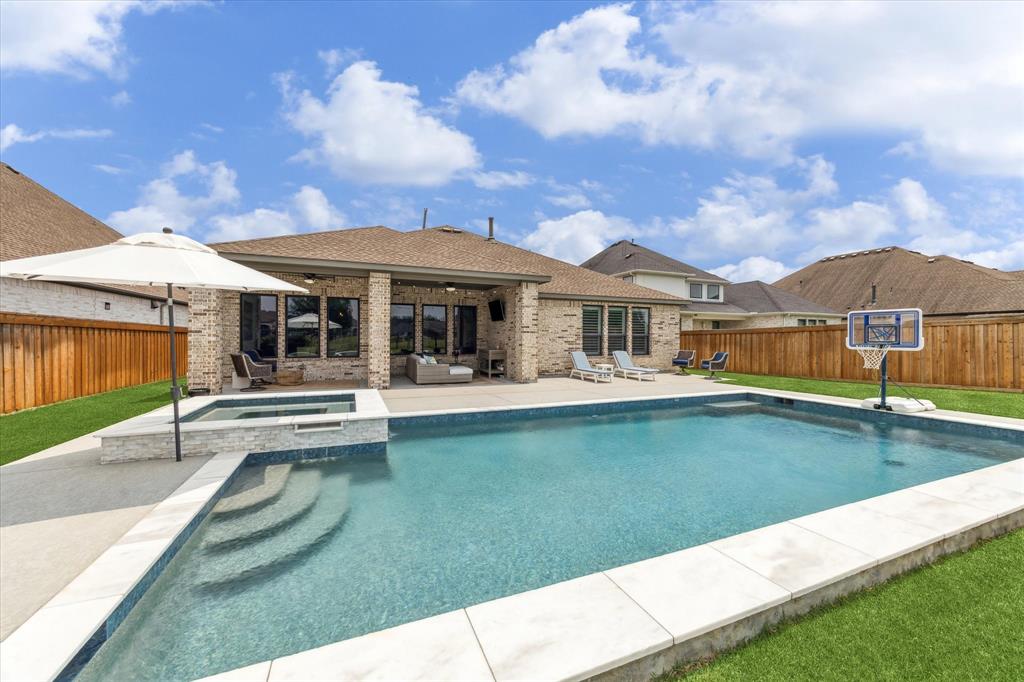
Welcome to 28018 Woodland Bend Way, a beautiful 4-bedroom, 3 bath home nestled in the prestigious Woodson's Reserve community. Perfectly situated on a serene waterfront lot, this home combines luxury living with resort-style comfort. Step inside to an open-concept floor plan that seamlessly blends the spacious living, dining, and kitchen areas ideal for entertaining or relaxing with family. The gourmet kitchen features high-end finishes, ample storage, and a large island perfect for gatherings.Retreat to the luxurious primary suite with tranquil water views, spa-like ensuite bath, and generous walk-in closet. Three additional bedrooms provide space and flexibility for guests, a home office, or media room.Outside you will find a pool/spa combo, and covered outdoor living space, perfect for year-round enjoyment. Located in the amenity-rich Woodson's Reserve, you'll enjoy miles of nature trails, community clubhouse, fitness center, resort-style pool, and top-rated schools.
Property Features
Location Information
County
Montgomery
Geo Market Area
Spring Northeast
MLS Area
40
Subdivision
Woodson's Reserve
Latitude
30.112038
Directions
from the Grand parkway take Townsen Blvd Ext, turn right onto woodsons Reserve pkwy, left on Noble wood, left on woodland bend way.
Longitude
-95.353758
Master Planned Community
Woodson's Reserve
Interior Features
Total Rooms
9
Primary Bathroom Description
Full Secondary Bathroom Down, Primary Bath: Double Sinks, Primary Bath: Separate Shower, Primary Bath: Soaking Tub, Secondary Bath(s): Tub/Shower Combo
Room Descriptions
13 X 11 Bedroom, 13 X 11 Bedroom, 13 X 12 Bedroom, 13 X 12 Breakfast, 14 X 12 Kitchen, 16 X 11 Home Office/Study, 17 X 12 Dining Room, 18 X14 Primary Bedroom, 19 X 18 Living Room
Has Fireplace
Yes
Bedroom Description
All Bedrooms Down, En-Suite Bath, Walk-In Closet
Exterior Features
Style
Ranch
Has a Pool
Yes
Stories
1
Acre Range
0 Up To 1/4 Acre
Is New Construction
No
Lot Description
Waterfront
Exterior
Back Green Space, Back Yard Fenced, Covered Patio/Deck, Exterior Gas Connection, Fully Fenced, Patio/Deck, Spa/Hot Tub
Lot Size in Acres
0.25
Siding
Other
Lot Size in Sq. Ft.
10,890
Parking Description
Attached Garage
Has Waterfront
Yes
Has Garage
Yes
Is One Story
Yes
Garage Spaces
3
School
School District
Conroe
Middle School
YORK JUNIOR HIGH SCHOOL
Elementary School
HINES ELEMENTARY
High School
GRAND OAKS HIGH SCHOOL
Additional Information
Property Type
SFR
Year Built
2018
Property SubType
Single-Family
Status
Active
Similar Listings
Mortgage Calculator
$3,730
per month
30 Year Fixed. 3.52% Interest Rate.
Principal + Interest
$2,879
Monthly Tax
$665
Monthly Insurance
$186
yrs
%
$
$
Based on a fully amortized fixed rate loan. Ask your agent for the tax rates in your area. Insurance estimate is based on an average cost, your final premium cost will be determined by the type of coverage you select. This program only provides an estimate.
Schools
Walk Score
Real Estate IDX Powered by iHomefinder