
4631 SILVER JADE DRIVE, SPRING, TX 77386
Homes for sale in Spring.
Homes for sale in 77386.
4631 Silver Jade Drive
Spring, TX 77386
List Price$1,099,900
Listing #74407973
About This Property




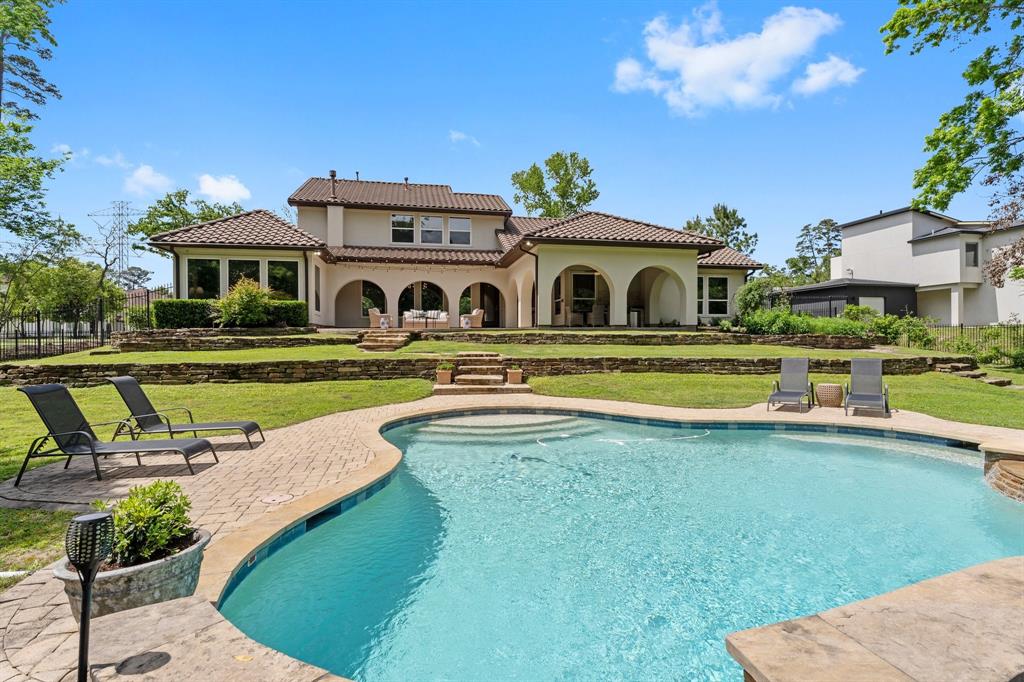
Embrace luxury living in this Mediterranean-inspired custom home nestled on nearly 1.2 acres within a natural reserve. This thoughtfully designed residence seamlessly integrates indoor-outdoor living, with an expansive gourmet kitchen boasting a granite island, high-end stainless appliances, and a walk-in pantry. The primary suite on the first floor offers patio access, overlooking the pool and spa. Additional features include a gameroom, fourth bedroom with ensuite bath, and a versatile flex room with barn doors. Fresh interior paint and modern lighting. The showstopper back with over an acre of land, you'll be sure the call this home! Conveniently located near Grand Parkway/99, Hardy, and I45, with easy access to Exxon Campus and The Woodlands. Enjoy low tax rates and no MUD. Residence does not sit in flood zone, no flood insurance required.
Property Features
Location Information
County
Montgomery
Longitude
-95.342508
LegalSubdivision
BENDERS LANDING
Geo Market Area
Spring Northeast
MLS Area
40
Subdivision
Benders Landing Estates 02
Latitude
30.075172
Directions
From I45 or 99/Grand Pkway exit onto Rayford Rd, turn right onto Siandra Creek Ln, left onto Blue Cedar, left onto Silver Jade Dr. Houst in at the end of the street in the cul-de-sac.
Interior Features
Primary Bedroom on Main
Yes
Primary Bathroom Description
Hollywood Bath, Primary Bath: Double Sinks, Primary Bath: Jetted Tub, Primary Bath: Separate Shower, Primary Bath: Tub/Shower Combo
Total Rooms
8
1/2 Baths
1
Room Descriptions
11x9 Home Office/Study, 12x11 Bedroom, 14x10 Bedroom, 14x11 Bedroom, 14x11 Dining Room, 16x15 Primary Bedroom, 19x14 Family, 21x16 Game Room
Has Fireplace
Yes
Bedroom Description
1 Bedroom Up, En-Suite Bath, Primary Bed - 1st Floor, Walk-In Closet
Fireplace Description
Gas Connections
Exterior Features
Style
Mediterranean
Garage Spaces
3
Stories
2
Has a Pool
Yes
Is New Construction
No
Acre Range
1 Up to 2 Acres
Exterior
Back Green Space, Back Yard Fenced, Covered Patio/Deck, Outdoor Kitchen, Spa/Hot Tub, Sprinkler System, Subdivision Tennis Court
Lot Description
Cul-De-Sac, Greenbelt, Subdivision Lot
Siding
Stucco
Lot Size in Acres
1.186
Parking Description
Attached Garage
Lot Size in Sq. Ft.
51,667
Has Garage
Yes
Is One Story
No
School
School District
Conroe
Middle School
YORK JUNIOR HIGH SCHOOL
Elementary School
HINES ELEMENTARY
High School
GRAND OAKS HIGH SCHOOL
Additional Information
Finance Available
Cash Sale, Conventional, VA
Year Built
2013
Property Type
SFR
Status
Active
Property SubType
Single-Family
Similar Listings
Mortgage Calculator
$5,135
per month
30 Year Fixed. 3.52% Interest Rate.
Principal + Interest
$3,963
Monthly Tax
$916
Monthly Insurance
$256
yrs
%
$
$
Based on a fully amortized fixed rate loan. Ask your agent for the tax rates in your area. Insurance estimate is based on an average cost, your final premium cost will be determined by the type of coverage you select. This program only provides an estimate.
Schools
Walk Score
Real Estate IDX Powered by iHomefinder