
5451 HARVEST OAK LANDING DRIVE, SPRING, TX 77386
Homes for sale in Spring.
Homes for sale in 77386.
5451 Harvest Oak Landing Drive
Spring, TX 77386
List Price$1,099,000
Listing #42044864
About This Property
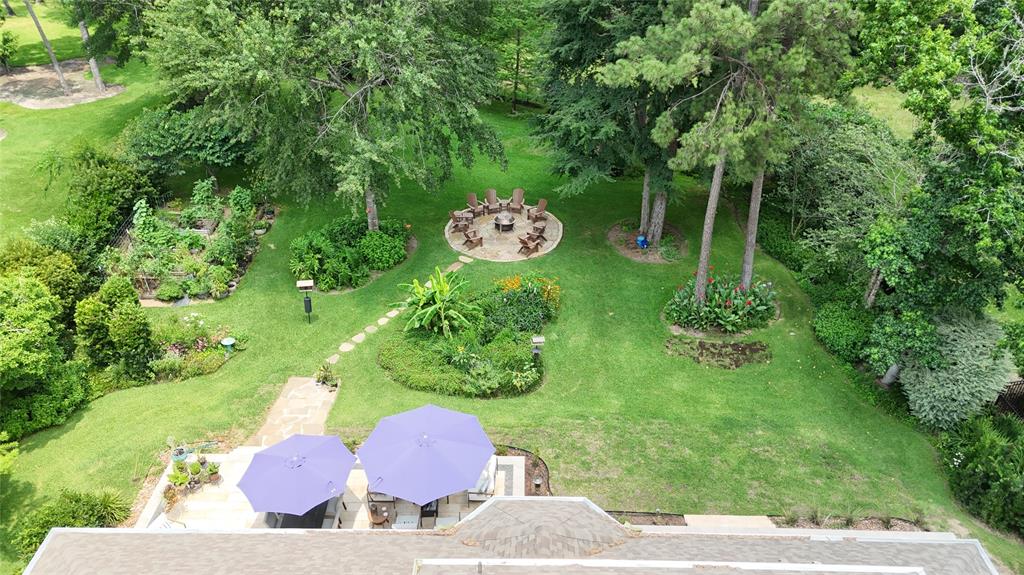
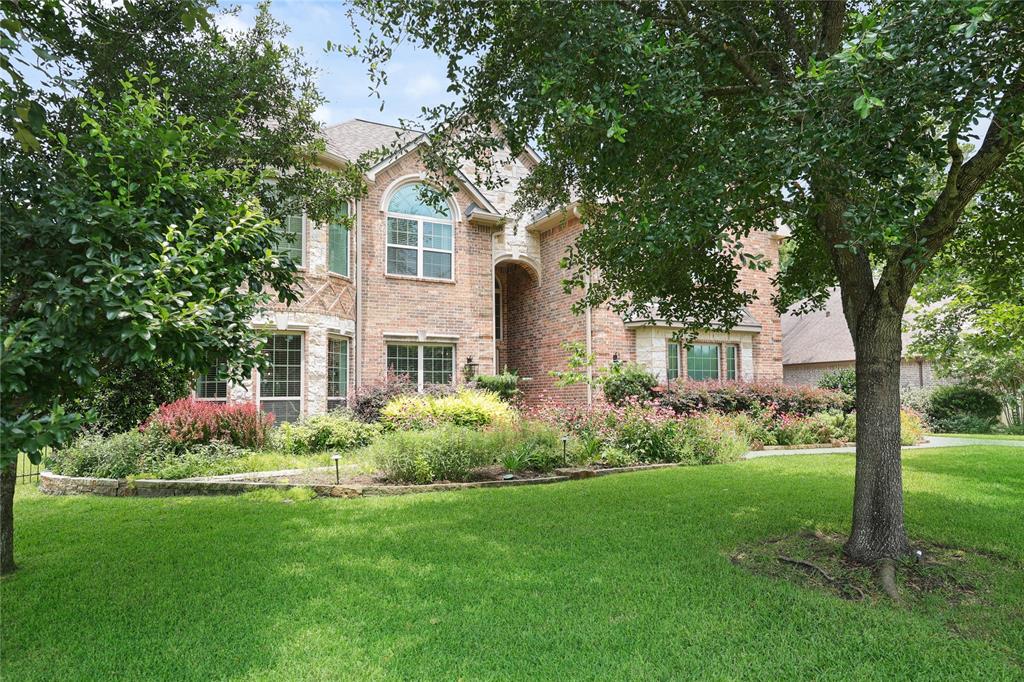
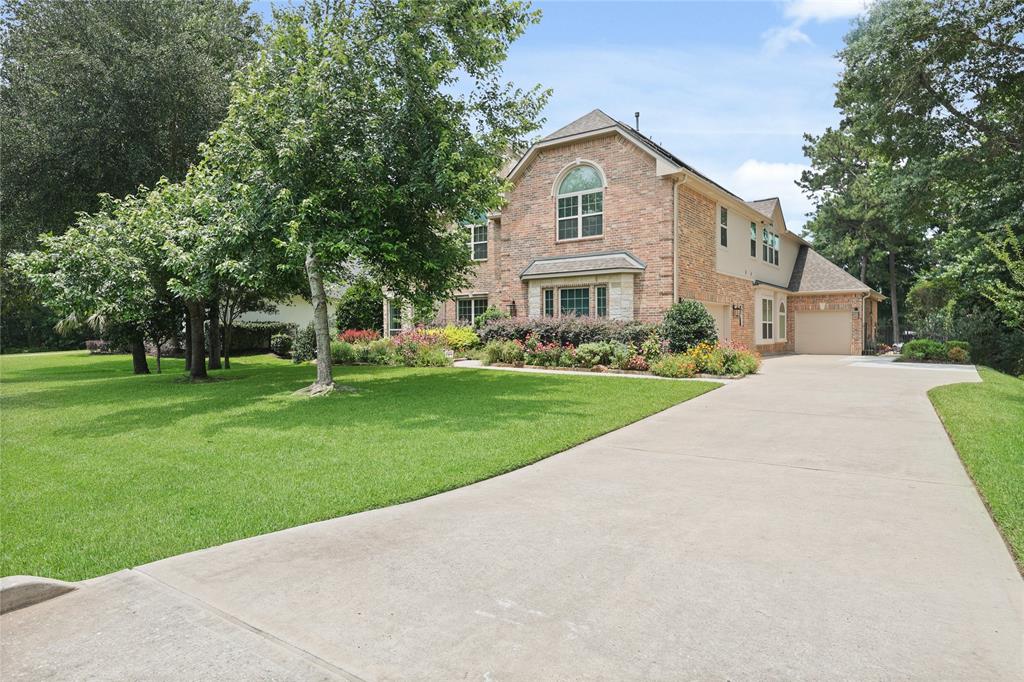
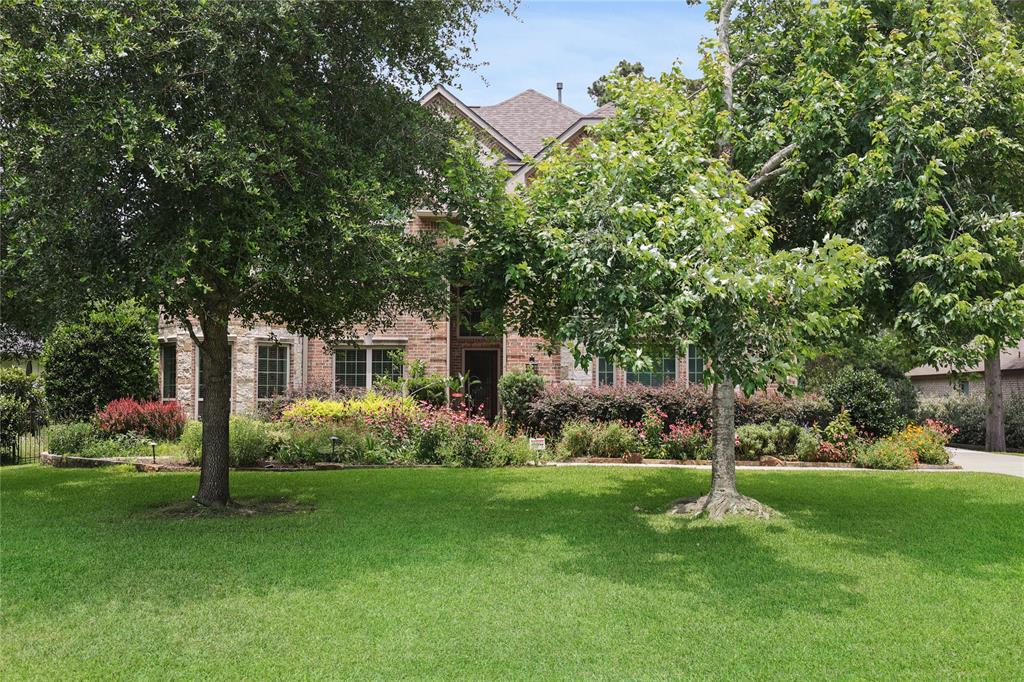
Welcome to this stunning home nestled in the sought-after community of Benders Landing with top-rated Conroe ISD schools. With a beautiful open floor plan, this home offers space and flexibility for modern living -- featuring 5 bedrooms, a dedicated first floor home office, an upstairs media room & a spacious game room perfect for entertaining or relaxing. The stately stone & brick exterior exudes warmth & curb appeal, while the home's private backyard backs to a peaceful reserve, providing a serene & secluded setting. Inside, you'll find soaring ceilings, a sweeping curved staircase, wood look floors, upgraded countertops & custom cabinetry -- thoughtful details that make this home both luxurious & inviting. Outdoors find an immaculate garden & manicured terrace with breathtaking views! 1.579% Tax rate! Recently replaced roof & HVAC! Whole home Generator! Solar LOW ELECTRICITY BILLS! 240 outlet for EV charging & 10 kw battery storage!
Property Features
Location Information
County
Montgomery
Geo Market Area
Spring Northeast
MLS Area
40
Subdivision
Benders Landing Estates 03
Latitude
30.096684
Directions
I-45 to East on Rayford left on Riley Fuzzel to right on Birnham Woods to left on Rayford to Right onHarvest Oak Landing.
Longitude
-95.347695
Interior Features
Primary Bedroom on Main
Yes
Bedroom Description
2 Bedrooms Down, Primary Bed - 1st Floor
Total Rooms
14
Primary Bathroom Description
Primary Bath: Double Sinks, Primary Bath: Separate Shower, Secondary Bath(s): Jetted Tub
Room Descriptions
10x12 Breakfast, 11x14 Bedroom, 11x16 Bedroom, 11x16 Dining Room, 11x17 Living Room, 14x6 Utility, 15x10 Home Office/Study, 15x12 Bedroom, 15x13 Bedroom, 15x13 Kitchen, 16x20 Den, 19x15 Primary Bedroom, 22x13 Media Room, 22x15 Game Room
Has Fireplace
Yes
Exterior Features
Style
Traditional
Garage Spaces
3
Stories
2
Has a Pool
No
Is New Construction
No
Acre Range
1/2 Up to 1 Acre
Exterior
Back Yard, Patio/Deck
Lot Description
Cul-De-Sac, Greenbelt, Subdivision Lot, Wooded
Siding
Brick, Stone, Stucco
Lot Size in Acres
0.632
Parking Description
Attached Garage
Lot Size in Sq. Ft.
27,547
Has Garage
Yes
Is One Story
No
School
School District
Conroe
Middle School
YORK JUNIOR HIGH SCHOOL
Elementary School
HINES ELEMENTARY
High School
GRAND OAKS HIGH SCHOOL
Additional Information
Property Type
SFR
Year Built
2012
Property SubType
Single-Family
Status
Active
Similar Listings
Mortgage Calculator
$5,131
per month
30 Year Fixed. 3.52% Interest Rate.
Principal + Interest
$3,960
Monthly Tax
$915
Monthly Insurance
$256
yrs
%
$
$
Based on a fully amortized fixed rate loan. Ask your agent for the tax rates in your area. Insurance estimate is based on an average cost, your final premium cost will be determined by the type of coverage you select. This program only provides an estimate.
Schools
Walk Score
Real Estate IDX Powered by iHomefinder