
35 WINGED FOOT, BOERNE, TX 78006
Homes for sale in Boerne.
Homes for sale in 78006.
35 Winged Foot
Boerne, TX 78006
List Price$3,100,000


Listing #1870646
About This Property
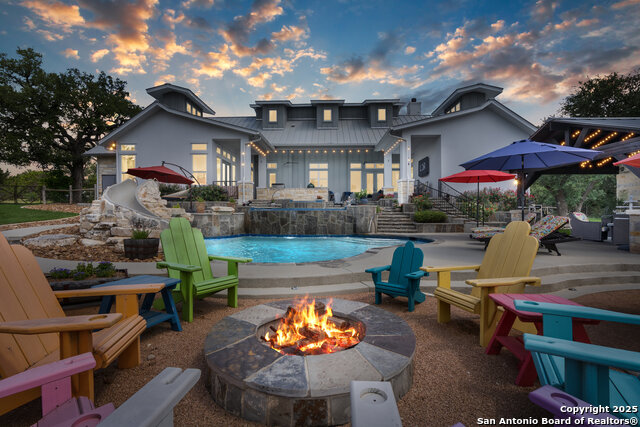
*This home has a FULL MASTER GOLF MEMBERSHIP AVAILABLE* Welcome to this one-of-a-kind custom-built Stadler home, nestled in the coveted Clubs Village section of the well-known Cordillera Ranch neighborhood. Perfectly positioned on a beautifully landscaped 1.01-acre lot, this exceptional residence backs to the 6th tee box of the Signature Jack Nicklaus Golf Course-offering serene, expansive Hill Country views and an unmatched lifestyle. With 5,940 square feet of meticulously crafted living space, this home seamlessly blends timeless architecture with luxurious modern amenities. Upon entry, you are greeted by soaring custom beamed ceilings and a flood of natural light pouring in through expansive windows, creating a warm and inviting ambiance throughout the home. To your right, a formal dining room sets the stage for elegant gatherings, seamlessly connecting to the open-concept living area. The gourmet island kitchen is a chef's dream, featuring abundant custom cabinetry, granite countertops, gas cooking, sub-zero refrigerator, 2 Bosch dishwashers, three Wolf ovens, double sinks, a spacious walk-in pantry, and an adjacent wet bar with built-in cabinetry. A charming breakfast room offers serene views of the backyard, perfect for morning coffee. The main living room boasts a floor-to-ceiling stone gas fireplace flanked by custom built-ins, leading into an expansive game room with a floating ceiling and a stylish bar area. Off the game room is a private guest suite with a full bathroom-ideal for overnight visitors. On the opposite wing, a dedicated office with built-in shelving provides the perfect work-from-home setup. The luxurious primary suite features private access to a covered patio, a striking stone fireplace, and a spa-like bathroom with dual vanities, a third prep vanity, garden tub, glass walk-in shower, and an oversized walk-in closet. Additional main-level highlights include two half baths, a mudroom, and a spacious laundry room. A temperature-controlled wine cellar is tucked halfway down the stairs, leading to the lower level where a second living room, and two additional bedrooms with their own ensuite bathroom, each offering a private covered patio. A large 24x14 ft storage room provides extensive storage solutions. Step outside to your private outdoor oasis, complete with a covered patio, full outdoor kitchen-including a gas grill, beverage fridge, and sink-ample seating space, and a cozy gas fireplace. Take in breathtaking Hill Country views while relaxing in the infinity-edge pool with attached spa and soothing water features. This remarkable home also includes an oversized 3 1/2-car garage, central vacuum system, and numerous thoughtful upgrades-offering both convenience and elegance in one of the Hill Country's most prestigious communities.
Listing Courtesy of Kevin Best, San Antonio Portfolio KW RE (210) 260-5111
Property Features
Location Information
County
Kendall
MLS Area
2506
Neighborhood Amenities
Controlled Access, Park/Playground, Jogging Trails, G
Subdivision
CORDILLERA RANCH
Interior Features
Room Dimensions
Dining: 17x13, Living: 23x22, Kitchen: 21x18, MasterBR: 25x16, BR2: 15x13, BR3: 14x13, BR4: 16x13
Has Family Room
Yes
Interior
Two Living Area, Liv/Din Combo, Separate Dining Room, Eat-In Kitchen, Two Eating Areas, Island Kitchen, Walk-In Pantry, Study/Library, Game Room, Utility Room Inside, 1st Floor Lvl/No Steps, High Ceilings, Open Floor Plan, Cable TV Available, High Speed Internet, Laundry
Fireplace Description
Not Applicable
Master Bedroom Description
Outside Access, Walk-In Closet, Ceiling Fan, Full Bath
Heating
Central, Heat Pump, 3+ Units
Master Bathroom Description
Tub/Shower Separate, Separate Vanity, Garden Tub
Heating Fuel
Electric, Propane Owned
1/2 Baths
2
Cooling
Three+ Central, Zoned
Has Dining Room
Yes
Floors
Carpeting, Ceramic Tile, Wood, Stone
Exterior Features
Style
Two Story, Mediterranean
Electric Supplier
PEDERNALES
Construction
Pre-Owned
Parking Description
Three Car Garage, Attached, Side Entry, Oversized
Exterior
Patio Slab, Covered Patio, Bar-B-Que Pit/Grill, Gas Grill, Sprinkler System, Double Pane Windows, Has Gutters, Mature Trees, Wire Fence, Outdoor Kitchen
Has Garage
Yes
Manufacturer
Stadler
Garage Spaces
3
Foundation
Slab
Has a Pool
Yes
Roof
Tile, Clay
Pool/Spa Description
In Ground Pool, AdjoiningPool/Spa, Hot Tub, Pool is Heated, Pools Sweep
Water / Sewer
Water System, Sewer System, City
Lot Size
1.01
Sewer Supplier
GBRA
Lot Description
Bluff View, 1 - 2 Acres, Mature Trees (ext feat)
Water Supplier
GBRA
School
School District
Boerne
Jr. High School
Voss Middle School
Elementary School
Herff
High School
Boerne
Additional Information
Proposed Terms
Conventional, Cash
HOA Fee
$2,700
Property Type
SFR
HOA Frequency
Annually
Property SubType
Single Family Detached
Miscellaneous
No City Tax, Virtual Tour
Year Built
2016
Has a Game Room
Yes
Status
Active
Similar Listings
- ActiveVirtual Tour
$2,999,999
4 Beds
4 Baths
4,486 SqFt.
2219 Clubs Dr
Boerne, TX 78006
#1866991
House

Listing Courtesy of Richard Grimes, San Antonio Portfolio KW RE [email protected]


Mortgage Calculator
$14,476
per month
30 Year Fixed. 3.52% Interest Rate.
Principal + Interest
$11,170
Monthly Tax
$2,583
Monthly Insurance
$723
yrs
%
$
$
Based on a fully amortized fixed rate loan. Ask your agent for the tax rates in your area. Insurance estimate is based on an average cost, your final premium cost will be determined by the type of coverage you select. This program only provides an estimate.
Schools
Walk Score
Real Estate IDX Powered by iHomefinder