
111 CORDILLERA SPRINGS, BOERNE, TX 78006
Homes for sale in Boerne.
Homes for sale in 78006.
111 Cordillera Springs
Boerne, TX 78006
List Price$2,650,000
Listing #1871353
About This Property
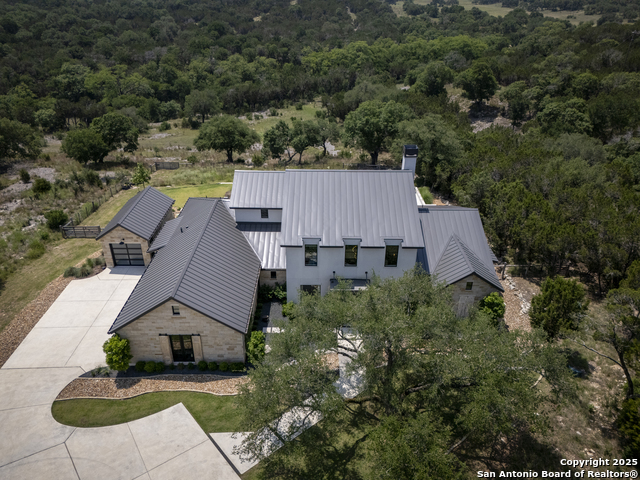
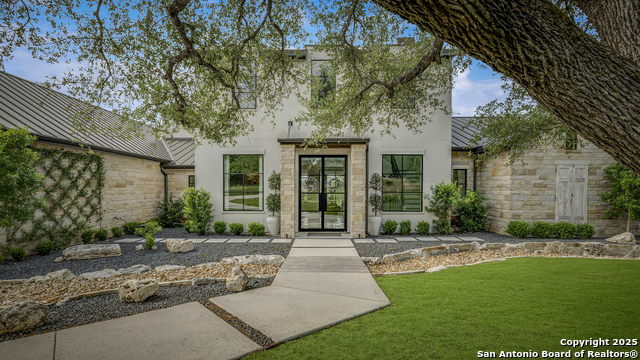
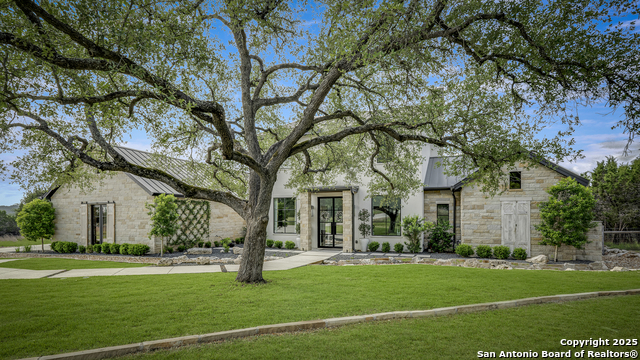
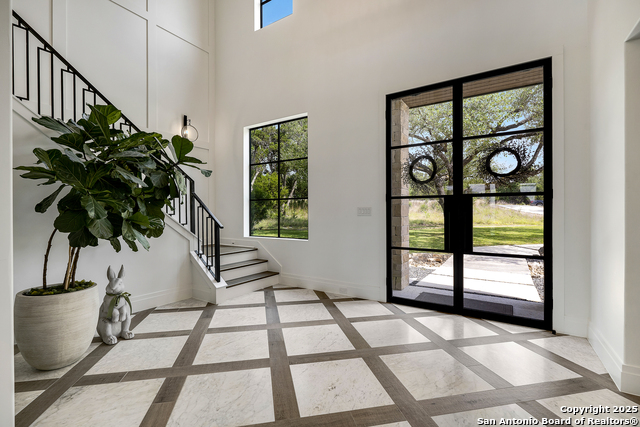
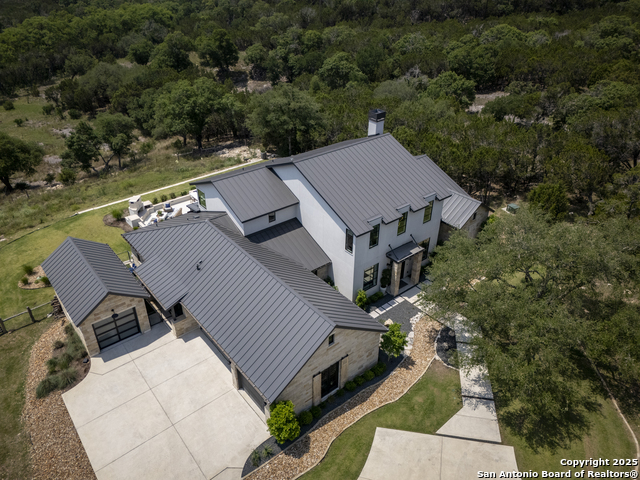
Welcome to your private oasis nestled on 2.55 acres in the prestigious Springs at Cordillera Ranch. This exquisite 5-bedroom, 4.5-bathroom Garner custom home seamlessly blends luxury, comfort, and Hill Country charm. Step inside and be greeted by an inviting open floor plan, high ceilings, and expansive windows that flood the home with natural light. To the left of the entryway, a versatile sitting room awaits-ideal as a home office or cozy reading nook. At the heart of the home lies a glass-enclosed wine room, setting the tone for effortless entertaining. The spacious living room features a stunning stone gas fireplace, perfect for gathering with friends and family. Adjacent, the elegant dining area boasts a custom built-in bar complete with cabinetry, a wine fridge, and beverage fridge. The island kitchen is a chef's dream, offering ample cabinetry, a Sub-Zero refrigerator, double ovens, and gas cooking. Just behind, a butler's pantry provides additional storage and space for a secondary refrigerator. Retreat to the oversized primary suite with a private sitting area, spa-like bathroom with dual vanities, a garden tub, glass walk-in shower, and a large walk-in closet. A second bedroom on the main floor also features its own en-suite bath-ideal for guests or multi-generational living. Upstairs, enjoy a spacious game room and three additional bedrooms, served by two full bathrooms, offering comfort and privacy for everyone. Step outside to your resort-style backyard, where you'll find a fully equipped outdoor kitchen with island seating, plenty of space for entertaining, a sparkling pool with water features, and an oversized hot tub. A stone gas fireplace with surrounding seating makes this the ultimate gathering spot, all framed by breathtaking Hill Country views. Additional amenities include a large laundry room, mud room off the 4-car garage, and the serenity of a private-feeling lot in a gated, highly desirable community.
Listing Courtesy of Kevin Best, San Antonio Portfolio KW RE (210) 260-5111
Property Features
Location Information
County
Kendall
MLS Area
2506
Neighborhood Amenities
Controlled Access, Pool, Clubhouse, Sports Court, Bike
Subdivision
CORDILLERA RANCH
Interior Features
Room Dimensions
Dining: 21x10, Living: 21x20, Kitchen: 21x17, MasterBR: 21x16, BR2: 13x12, BR3: 12x11, BR4: 16x12
Has Family Room
Yes
Interior
Three Living Area, Liv/Din Combo, Eat-In Kitchen, Island Kitchen, Breakfast Bar, Study/Library, Game Room, Utility Room Inside, Secondary Bedroom Down, 1st Floor Lvl/No Steps, High Ceilings, Open Floor Plan, Cable TV Available, High Speed Internet, Laundry Main Level, La
Fireplace Description
One, Living Room, Gas Logs Included, Gas, Gas Starter, Stone/Rock/Brick
Master Bedroom Description
DownStairs, Sitting Room, Walk-In Closet, Ceiling Fan, Full Bath
Heating
Central, 2 Units
Master Bathroom Description
Tub/Shower Separate, Separate Vanity, Garden Tub
Heating Fuel
Electric
1/2 Baths
1
Cooling
Two Central, Zoned
Has Dining Room
Yes
Floors
Ceramic Tile, Wood
Exterior Features
Style
Two Story, Contemporary, Texas Hill Country
Electric Supplier
PEDERNALES
Construction
Pre-Owned
Parking Description
Four or More Car Garage, Attached, Side Entry
Exterior
Patio Slab, Covered Patio, Bar-B-Que Pit/Grill, Gas Grill, Sprinkler System, Double Pane Windows, Has Gutters, Mature Trees, Outdoor Kitchen
Has Garage
Yes
Manufacturer
Garner Homes
Garage Spaces
4
Foundation
Slab
Has a Pool
Yes
Roof
Metal
Pool/Spa Description
In Ground Pool, Hot Tub, Pool is Heated, Pools Sweep
Water / Sewer
Water System, Aerobic Septic, City
Lot Size
2.55
Sewer Supplier
SEPTIC
Lot Description
Bluff View, 2 - 5 Acres, Mature Trees (ext feat)
Water Supplier
GBRA
School
School District
Boerne
Jr. High School
Voss Middle School
Elementary School
Herff
High School
Boerne
Additional Information
Proposed Terms
Conventional, VA, Cash
HOA Fee
$2,700
Property Type
SFR
HOA Frequency
Annually
Property SubType
Single Family Detached
Miscellaneous
No City Tax
Year Built
2020
Has a Game Room
Yes
Status
Active
Similar Listings

Mortgage Calculator
$12,375
per month
30 Year Fixed. 3.52% Interest Rate.
Principal + Interest
$9,549
Monthly Tax
$2,208
Monthly Insurance
$618
yrs
%
$
$
Based on a fully amortized fixed rate loan. Ask your agent for the tax rates in your area. Insurance estimate is based on an average cost, your final premium cost will be determined by the type of coverage you select. This program only provides an estimate.
Schools
Walk Score
Real Estate IDX Powered by iHomefinder