
211 AUGUSTA, BOERNE, TX 78006
Homes for sale in Boerne.
Homes for sale in 78006.
List Price$2,350,000
211 AUGUSTA
Boerne, TX 78006

Listing #1788499
About This Property
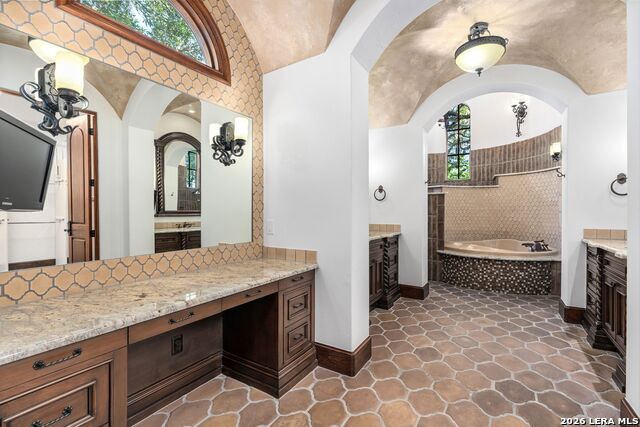
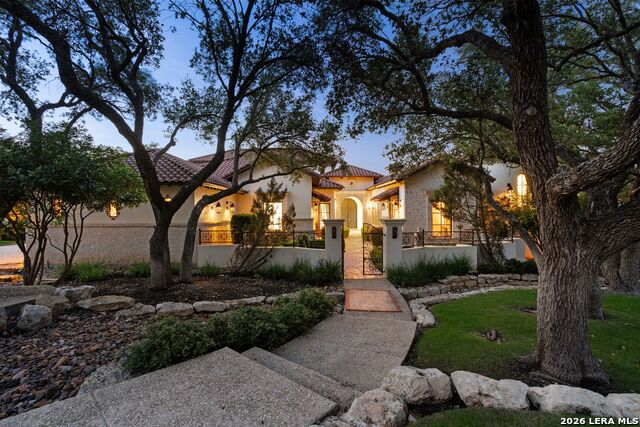
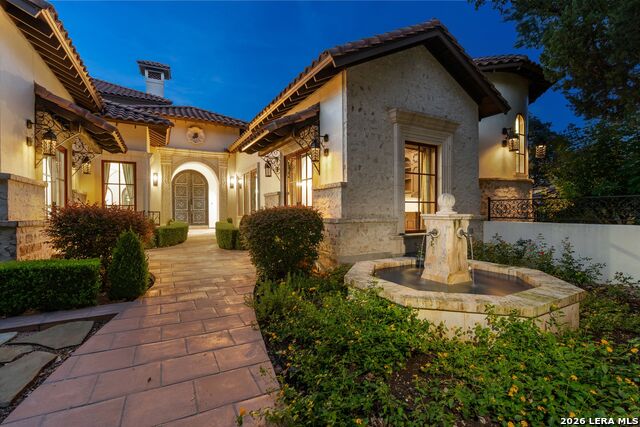
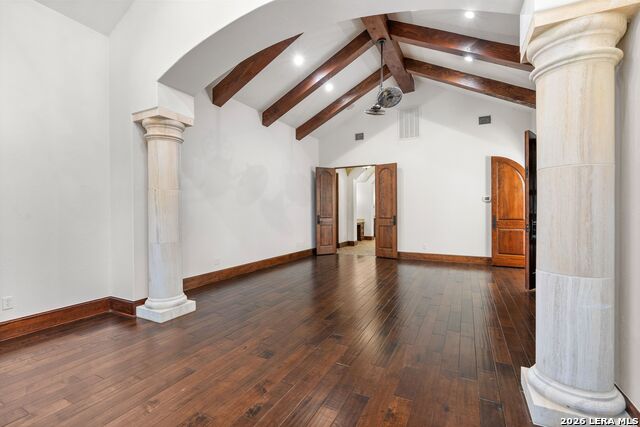
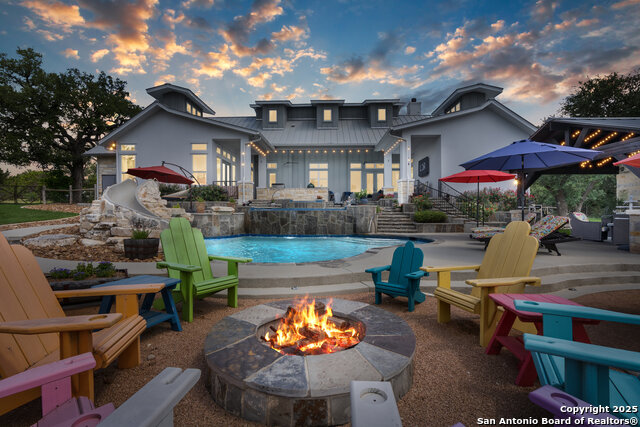
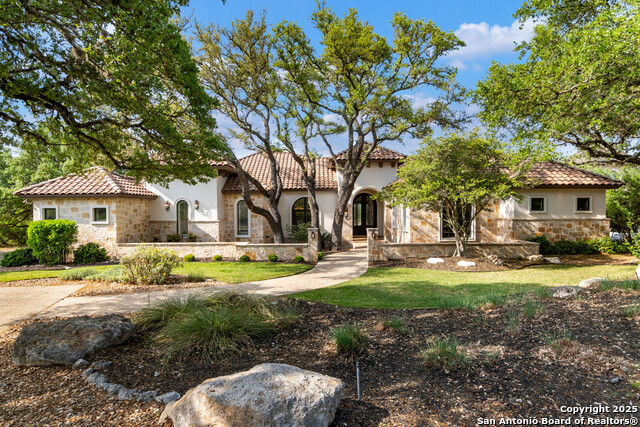
Master Full Golf Membership Available!!! Every Detail Has Been Meticulously Planned and Beautifully Executed in this breathtaking 4 bedroom 4.5 bath home taking advantage of the views, and located on the 15th Fairway of the prestigious Jack Nicklaus Signature Golf Course. As you walk through the ample and inviting courtyard with water feature you are drawn to this distinctive and striking Santa Barbara designed home and feel transported to a vacation enclave. The custom made arched door with limestone accent trim opens to expansive golf course and hill country views. The impressive yet comfortable and gracious living room with floor to ceiling fireplace is adjacent to the gourmet kitchen and separate formal dining room. The craftsmanship is evident in the custom cabinetry throughout the home and makes quite a statement in the kitchen and bar area. The comfortable bar features beautiful tile work, and many display cabinets for all your glassware .The island kitchen is a chef's delight with one of a kind designed vent hood, Wolfe appliances, subzero refrigerator and freezer, warming drawer and double ovens. A circular seamless glassed eat in area is perfect for family times around the table all while enjoying the views. The luxurious grand master suite and sitting area is located away from the other side of the home providing a perfectly private space to relax and unwind. The master bath makes its own statement with double vanities, detailed designed ceiling and unique tub and shower area and large walk in closet with special built in custom closet design. No detail was left untouched. The multi tiered terraced outdoor areas are the perfect venue for entertaining and enjoying family and friends. A large covered patio with built in barbeque and fireplace creates another living space outdoors looking out to the pool, spa and the views. Plenty of room for dining, lazy days by the pool, sitting and taking in the views and at night the perfect stone firepit lights up the evening. For the times you must work you have a lovely built in office overlooking the courtyard and features a tile inlaid and beamed ceiling. This home exemplifies the best of the best and the location is only a short cart ride away from the golf course and clubhouse. A rare opportunity to find a home on the course and with a Master Full Golf membership opportunity!
Listing Courtesy of Carey Yeager, CR Realty, LLC (830) 388-6363
Property Features
Location Information
County
Kendall
MLS Area
2506
Neighborhood Amenities
Controlled Access, Pool, Tennis, Golf Course, Clubhous
Subdivision
CORDILLERA RANCH
Interior Features
Room Dimensions
Dining: 20x15, Living: 22x19, Kitchen: 26x20, MasterBR: 29x17, BR2: 16x18, BR3: 16x14, BR4: 14x17
Has Family Room
Yes
Interior
One Living Area, Separate Dining Room, Eat-In Kitchen, Two Eating Areas, Island Kitchen, Breakfast Bar, Walk-In Pantry, Study/Library, Utility Room Inside, 1st Floor Lvl/No Steps, High Ceilings, Open Floor Plan, Cable TV Available, High Speed Internet, Laundry Main Leve
Fireplace Description
Three+, Living Room, Primary Bedroom, Other
Master Bedroom Description
Sitting Room, Walk-In Closet, Ceiling Fan, Full Bath
Heating
Central, 3+ Units
Master Bathroom Description
Tub/Shower Separate, Separate Vanity
Heating Fuel
Electric
1/2 Baths
1
Cooling
Three+ Central, Zoned
Has Dining Room
Yes
Floors
Carpeting, Wood, Brick, Other
Exterior Features
Style
One Story, Spanish, Other
Has Garage
Yes
Construction
Pre-Owned
Garage Spaces
3
Manufacturer
Burdick & Christophlis
Has a Pool
Yes
Foundation
Slab
Pool/Spa Description
In Ground Pool, AdjoiningPool/Spa, Pool is Heated
Roof
Tile
Lot Size
1.18
Water / Sewer
Water System, City
Is One Story
Yes
Parking Description
Three Car Garage, Attached
School
School District
Boerne
Jr. High School
Voss Middle School
Elementary School
Herff
High School
Boerne
Additional Information
Proposed Terms
Conventional, Cash
Status
Active
Property Type
SFR
HOA Fee
$2,900
Property SubType
Single Family Detached
HOA Frequency
Annually
Year Built
2010
Similar Listings


Mortgage Calculator
$10,974
per month
30 Year Fixed. 3.52% Interest Rate.
Principal + Interest
$8,468
Monthly Tax
$1,958
Monthly Insurance
$548
yrs
%
$
$
Based on a fully amortized fixed rate loan. Ask your agent for the tax rates in your area. Insurance estimate is based on an average cost, your final premium cost will be determined by the type of coverage you select. This program only provides an estimate.
Schools
Walk Score

© 2026 LERA MLS. All rights reserved.
© 2026 LERA MLS. All rights reserved.
The data relating to real estate on this website comes in part from the Internet Data Exchange (IDX) Program of the LERA MLS. IDX information is provided exclusively for consumers' personal non-commercial use and may not be used for any purpose other than to identify prospective properties consumers may be interested in purchasing. All Information Is Deemed Reliable But Is Not Guaranteed Accurate.
LERA MLS data last updated at August 8, 2026, 8:06 PM CT
Real Estate IDX Powered by iHomefinder