
555 CORDILLERA TRACE, BOERNE, TX 78006
Homes for sale in Boerne.
Homes for sale in 78006.
List Price$2,795,000
555 CORDILLERA TRACE
Boerne, TX 78006



Listing #1880128
4
Bedrooms
4 full, 1 partial
Bathrooms
5,028
Square Feet
House
Type
About This Property
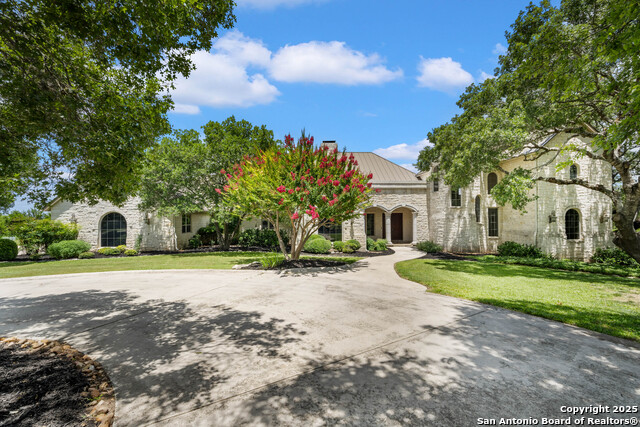
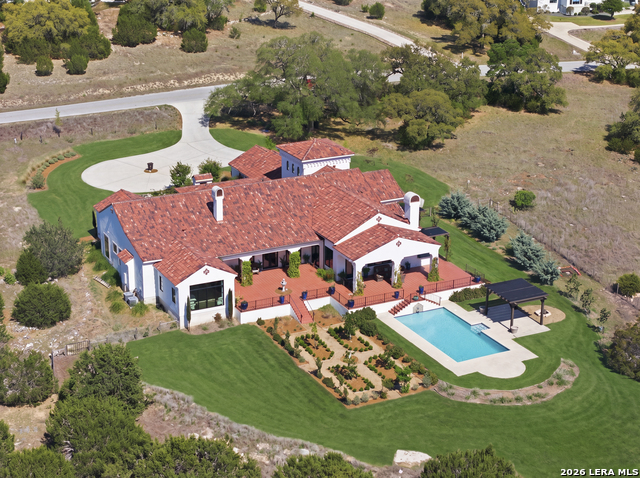
Discover this equestrian estate, nestled on 9.48 fully fenced and private acres (includes lot 559) with breathtaking views and a meticulously designed barndominium. This luxurious retreat offers both elegance and function, creating an unparalleled lifestyle experience. The custom residence showcases refined architectural details, including dramatic stone accent walls, a spacious great room with a striking fireplace, dual dining areas, and a private study that is perfect for working from home. The gourmet island kitchen is outfitted with imported Brazilian granite, Viking and Dacor appliances, gas cooking, three ovens, a warming drawer, vegetable sink, and custom knotted alderwood cabinetry. The thoughtfully designed space is ideal for entertaining and everyday living. The split owner's retreat provides a private sanctuary, complete with outdoor access, a spa-inspired bath, dual vanities, Jacuzzi tub, and walk-in shower. Step outside to enjoy year-round relaxation on the expansive covered patio, which includes a stone fireplace, multiple lounging areas, a balcony, a sparkling pool with a tranquil water feature and serene hill country views. The grounds are perfectly designed for equestrian use, with mature trees and rolling pastures. The impressive 3,600-square-foot barndominium offers everything a horse enthusiast could desire, including: three custom horse stalls with interior/exterior Dutch doors, rubber matting, ceiling fans, Nelson automatic waterers, an interior wash stall, tack room, and feed/hay storage, a solid concrete aisle with rubber paver tiles and custom lighting. Finishing out this impressive barn is an apartment with a separate entrance, kitchenette and one car garage and a relaxing lounging deck with sweeping hill country views. This estate is the ultimate blend of luxury living and equestrian excellence. Square footage based on 4,578 square feet in the Main House and 450 square feet in the barn apartment. 4th bedroom and bathroom are the apartment. Master Transferable Golf Membership available for purchase.
Virtual Tour
Listing Courtesy of Patricia Nelson, San Antonio Portfolio KW RE (210) 387-3830
Property Features
Location Information
County
Kendall
MLS Area
2506
Map Code
0
Subdivision
CORDILLERA RANCH
Neighborhood Amenities
Controlled Access, Waterfront Access, Park/Playgroun
Interior Features
Room Dimensions
Dining: 17x14, Kitchen: 21x17, Family: 20x25, MasterBR: 18x21, BR2: 14x15, BR3: 14x15, BR4: 24x12
Has Family Room
Yes
Interior
One Living Area, Separate Dining Room, Eat-In Kitchen, Auxillary Kitchen, Two Eating Areas, Island Kitchen, Breakfast Bar, Walk-In Pantry, Study/Library, Loft, Utility Room Inside, Secondary Bedroom Down, 1st Floor Lvl/No Steps, High Ceilings, Open Floor Plan, Skylights,
Fireplace Description
Three+, Family Room, Gas Logs Included, Kitchen, Gas Starter, Stone/Rock/Brick
Master Bedroom Description
Split, DownStairs, Outside Access, Sitting Room, Walk-In Closet, Ceiling Fan, Full Bath
Heating
Central, 3+ Units, Other
Master Bathroom Description
Tub/Shower Separate, Separate Vanity, Tub has Whirlpool
Heating Fuel
Electric
1/2 Baths
1
Cooling
Three+ Central, One Window/Wall
Has Dining Room
Yes
Floors
Carpeting, Marble, Wood, Stone
Exterior Features
Style
Two Story, Texas Hill Country
Electric Supplier
Pedernales
Construction
Pre-Owned
Parking Description
Four or More Car Garage, Detached, Attached, Side Entry, Oversized
Exterior
Patio Slab, Covered Patio, Deck/Balcony, Privacy Fence, Sprinkler System, Double Pane Windows, Has Gutters, Mature Trees, Detached Quarters, Additional Dwelling, Horse Stalls/Barn, Wire Fence, Stone/Masonry Fence, Workshop, Cross Fenced, Ranch Fence
Has Garage
Yes
Manufacturer
UNKNOWN
Garage Spaces
4
Foundation
Slab
Has a Pool
Yes
Roof
Metal
Pool/Spa Description
In Ground Pool, Fenced Pool, Pools Sweep
Water / Sewer
Septic, Aerobic Septic, Water Storage
Lot Size
9.48
Sewer Supplier
Septic
Lot Description
Corner, County VIew, Horses Allowed, 5 - 14 Acres, Wooded, Mature Trees (ext feat), Secluded, Gently Rolling
Water Supplier
Well
School
School District
Boerne
Jr. High School
Call District
Elementary School
Call District
High School
Call District
Additional Information
Proposed Terms
Conventional, VA, Cash
Is Short Sale
No
Property Type
SFR
HOA Fee
$2,900
Property SubType
Single Family Detached
HOA Frequency
Annually
Year Built
2000
Miscellaneous
No City Tax, Virtual Tour, Cluster Mail Box, School Bus
Status
Active
Similar Listings

Mortgage Calculator
$13,052
per month
30 Year Fixed. 3.52% Interest Rate.
Principal + Interest
$10,071
Monthly Tax
$2,329
Monthly Insurance
$652
yrs
%
$
$
Based on a fully amortized fixed rate loan. Ask your agent for the tax rates in your area. Insurance estimate is based on an average cost, your final premium cost will be determined by the type of coverage you select. This program only provides an estimate.
Schools
Walk Score

© 2026 LERA MLS. All rights reserved.
© 2026 LERA MLS. All rights reserved.
The data relating to real estate on this website comes in part from the Internet Data Exchange (IDX) Program of the LERA MLS. IDX information is provided exclusively for consumers' personal non-commercial use and may not be used for any purpose other than to identify prospective properties consumers may be interested in purchasing. All Information Is Deemed Reliable But Is Not Guaranteed Accurate.
LERA MLS data last updated at August 8, 2026, 5:55 PM CT
Real Estate IDX Powered by iHomefinder