
3728 CLUBS DR, BOERNE, TX 78006
Homes for sale in Boerne.
Homes for sale in 78006.
List Price$2,995,000
3728 CLUBS DR
Boerne, TX 78006
Listing #1963152
4
Bedrooms
4 full, 1 partial
Bathrooms
5,075
Square Feet
House
Type
About This Property
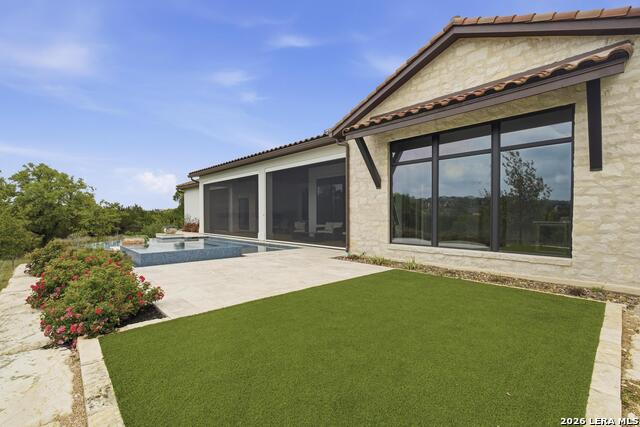
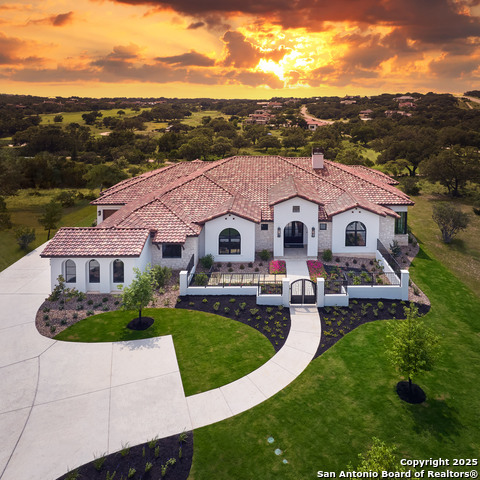
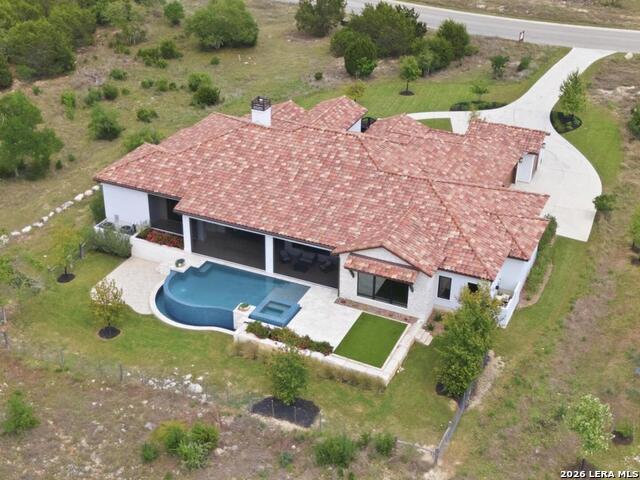
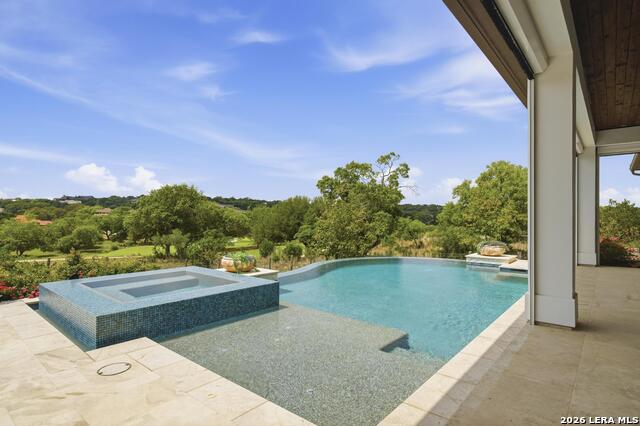
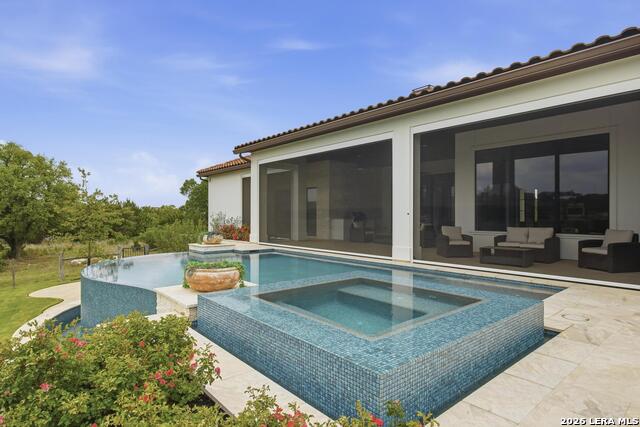
MASTER GOLF MEMBERSHIP AVAILABLE - Situated on just over an acre along the par-5 12th fairway of the Jack Nicklaus Signature Golf Course, this 5,075 sq. ft. single-story transitional Santa Barbara home offers a refined lock-and-leave Hill Country lifestyle in Cordillera Ranch. The floor plan includes 4 bedrooms with ensuite baths, a private study, flex room, and an oversized game room with wet bar, plus a 4-car garage configuration for vehicles, tools, and golf cart storage. The primary suite is privately positioned and features a spa-inspired bath with freestanding tub beside a fireplace, large walk-in shower, and a custom closet with adjustable rods and built-in drawers. The gourmet kitchen is outfitted with Sub-Zero and Wolf appliances and custom cabinetry that continues into a fully equipped caterer's kitchen with second sink, dishwasher, and secondary refrigerator space. Expansive sliding glass doors connect the great room, dining, and game room to a tiled covered patio with built-in gas grill, overlooking the negative-edge pool, elevated spa, sun shelf, and a lower seating area oriented to golf course and sunset views. Energy-efficient construction, smart-home features, detailed ceiling treatments, and a walled front courtyard with hand-crafted iron gate and fencing underscore the home's unique Santa Barbara character in Cordillera Ranch.
Listing Courtesy of Alexia Herber, Burdick-Herber Management, Inc (210) 771-9069
Property Features
Location Information
County
Kendall
MLS Area
2506
Neighborhood Amenities
Controlled Access, Pool, Tennis, Golf Course, Clubhous
Subdivision
CORDILLERA RANCH
Interior Features
Room Dimensions
Dining: 15x14, Kitchen: 21x14, Family: 20x22, MasterBR: 20x17, BR2: 11x13, BR3: 12x13, BR4: 14x12
Has Family Room
Yes
Interior
Two Living Area, Separate Dining Room, Eat-In Kitchen, Island Kitchen, Breakfast Bar, Walk-In Pantry, Study/Library, Game Room, Utility Room Inside, 1st Floor Lvl/No Steps, High Ceilings, Open Floor Plan, Pull Down Storage, Cable TV Available, High Speed Internet, All Be
Fireplace Description
Two, Family Room, Gas Logs Included, Gas, Other
Master Bedroom Description
DownStairs, Outside Access, Walk-In Closet, Ceiling Fan, Full Bath
Heating
Central, Heat Pump
Master Bathroom Description
Tub/Shower Separate, Separate Vanity, Garden Tub
Heating Fuel
Electric
1/2 Baths
1
Cooling
Two Central
Has Dining Room
Yes
Floors
Ceramic Tile, Wood
Exterior Features
Style
One Story, Spanish
Electric Supplier
Pedernales
Is New Construction
Yes
Parking Description
Four or More Car Garage, Attached, Side Entry
Construction
New
Has Garage
Yes
Exterior
Patio Slab, Covered Patio, Bar-B-Que Pit/Grill, Gas Grill, Wrought Iron Fence, Has Gutters, Wire Fence, Outdoor Kitchen, Ranch Fence
Garage Spaces
4
Manufacturer
Burdick Custom Homes
Has a Pool
Yes
Foundation
Slab
Pool/Spa Description
In Ground Pool, Hot Tub, Pool is Heated
Roof
Tile, Concrete
Has Golf Course
Yes
Water / Sewer
Water System, Sewer System
Lot Size
1.058
Sewer Supplier
GBRA
Lot Description
On Golf Course, County VIew, 1/2-1 Acre, 1 - 2 Acres, Partially Wooded
Water Supplier
GBRA
Is One Story
Yes
School
School District
Boerne
Jr. High School
Voss Middle School
Elementary School
Herff
High School
Boerne
Additional Information
Proposed Terms
Conventional, Cash
HOA Fee
$2,900
Property Type
SFR
HOA Frequency
Annually
Property SubType
Single Family Detached
Miscellaneous
No City Tax
Year Built
2023
Has a Game Room
Yes
Status
Active
Similar Listings


Mortgage Calculator
$13,985
per month
30 Year Fixed. 3.52% Interest Rate.
Principal + Interest
$10,792
Monthly Tax
$2,495
Monthly Insurance
$698
yrs
%
$
$
Based on a fully amortized fixed rate loan. Ask your agent for the tax rates in your area. Insurance estimate is based on an average cost, your final premium cost will be determined by the type of coverage you select. This program only provides an estimate.
Schools
Walk Score

© 2026 LERA MLS. All rights reserved.
© 2026 LERA MLS. All rights reserved.
The data relating to real estate on this website comes in part from the Internet Data Exchange (IDX) Program of the LERA MLS. IDX information is provided exclusively for consumers' personal non-commercial use and may not be used for any purpose other than to identify prospective properties consumers may be interested in purchasing. All Information Is Deemed Reliable But Is Not Guaranteed Accurate.
LERA MLS data last updated at August 5, 2026, 6:41 PM CT
Real Estate IDX Powered by iHomefinder