
121 GREYSTONE PT, BOERNE, TX 78006
Homes for sale in Boerne.
Homes for sale in 78006.
List Price$3,740,000
121 Greystone Pt
Boerne, TX 78006

Listing #1930604
4
Bedrooms
4 full, 2 partial
Bathrooms
5,667
Square Feet
House
Type
About This Property
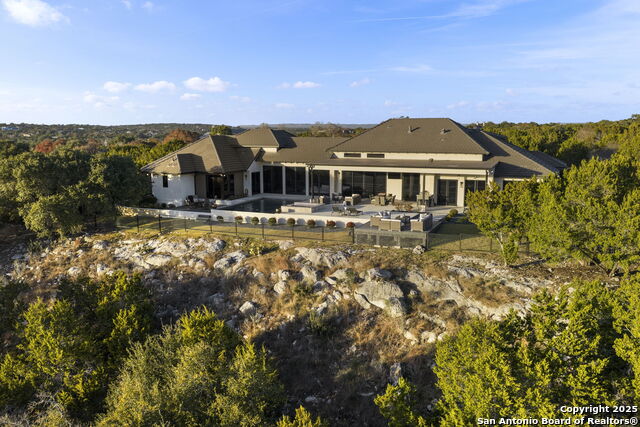
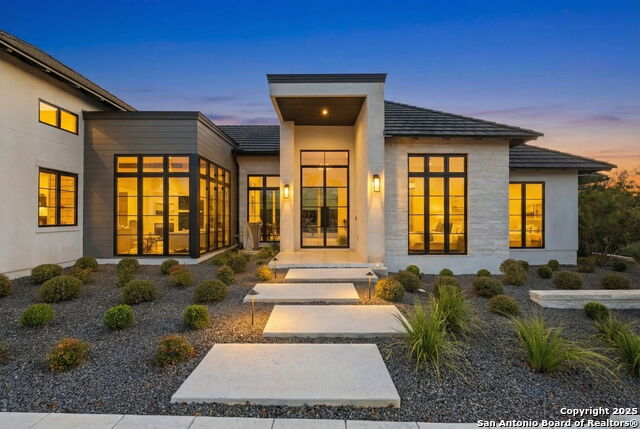
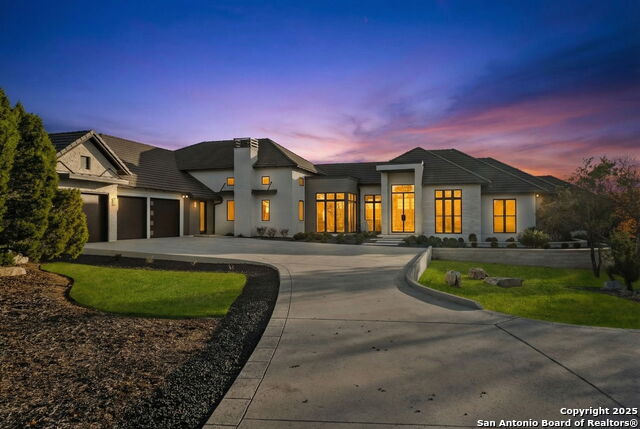
RECENTLY REDUCED $150,000 AND OFFERED FURNISHED. Custom built by award-winning Garner Homes and positioned atop 3.45 private acres in Cordillera Ranch, 121 Greystone Point represents one of the most compelling turnkey luxury opportunities currently available in the Texas Hill Country. Designed for those who appreciate exceptional quality, privacy, and effortless entertaining, this remarkable estate delivers a lifestyle that most buyers spend years trying to create. Why spend years purchasing a lot, designing a custom home, managing construction, selecting finishes, landscaping, furnishing, and waiting for completion when the finished product already exists? Offered fully furnished with designer-selected pieces throughout, this home allows the next owner to immediately begin enjoying everything Cordillera Ranch has to offer from the day they close. A private gated entrance winds through native Hill Country landscape before revealing a stunning custom residence designed to capture long-range views from nearly every major living space. Walls of glass draw the outdoors in, filling the home with natural light while creating a seamless connection between the architecture and the surrounding landscape. At the heart of the home, the main living area is anchored by a dramatic double-sided floor-to-ceiling stone fireplace that creates two distinct gathering spaces while maintaining the openness of the floor plan. Nearby, a custom entertainer's bar with wine refrigeration, ice maker, granite countertops, and extensive cabinetry makes hosting family and friends both effortless and enjoyable. The gourmet kitchen was thoughtfully designed for everyday living and large-scale entertaining alike. Features include Thermador appliances, double ovens, custom cabinetry, an oversized center island, walk-in pantry, and a built-in butler's pass-through connecting the formal dining room and breakfast area. The private primary suite occupies its own wing and functions as a true retreat. Complete with a fireplace, sitting area, beverage station, flex room ideal for a fitness studio or private office, dual oversized walk-in closets, and direct access to the laundry room, the suite offers both luxury and functionality. The spa-inspired bathroom features separate vanities, a soaking tub, oversized glass shower, and refined finishes throughout. A separate guest wing provides exceptional privacy for family and visitors with three spacious en-suite bedrooms, an additional living area, and a secondary laundry room. Upstairs, a dedicated bunk loft with a half bath creates the perfect space for children, grandchildren, or weekend guests. While the interiors are impressive, the outdoor living experience is what truly sets this property apart. Designed as a private Hill Country resort, the backyard centers around a stunning infinity-edge pool and spa overlooking rolling countryside and unforgettable sunsets. Expansive covered patios, an outdoor fireplace, built-in grilling station, multiple dining and lounge areas, and thoughtfully designed entertaining spaces create an environment that feels more like a luxury resort than a private residence. Additional highlights include an executive study with custom built-ins and rolling library ladder, a three-car garage with dedicated workshop bay, dog run with convenient interior access, extensive storage, and a floor plan designed to comfortably accommodate multigenerational living that has been meticulously maintained and only lightly used. Recently price improved and being offered furnished, 121 Greystone Point presents exceptional value within Cordillera Ranch. For buyers seeking panoramic Hill Country views, resort-style outdoor living, quality craftsmanship, privacy, and the ability to immediately enjoy the lifestyle without the years-long process of building and furnishing a custom home, this offering stands in a class of its own.
Virtual Tour
Listing Courtesy of Michael Schultz, Keller Williams Heritage (210) 493-3030
Property Features
Location Information
County
Kendall
MLS Area
2506
Neighborhood Amenities
Controlled Access, Waterfront Access, Pool, Tennis, Go
Subdivision
CORDILLERA RANCH
Interior Features
Room Dimensions
Dining: 21x14, Living: 23x17, Kitchen: 22x16, MasterBR: 15x15, BR2: 14x12, BR3: 16x12, BR4: 15x11
Has Family Room
Yes
Interior
Two Living Area, Liv/Din Combo, Separate Dining Room, Eat-In Kitchen, Two Eating Areas, Island Kitchen, Walk-In Pantry, Study/Library, Utility Room Inside, Secondary Bedroom Down, 1st Floor Lvl/No Steps, High Ceilings, Open Floor Plan, Cable TV Available, High Speed Int
Fireplace Description
Living Room, Primary Bedroom, Mock Fireplace, Stone/Rock/Brick, Other
Master Bedroom Description
DownStairs, Outside Access, Sitting Room, Walk-In Closet, Multi-Closets, Ceiling Fan, Full Bath, Other
Heating
Central, Zoned, 3+ Units
Master Bathroom Description
Tub/Shower Separate, Separate Vanity, Garden Tub
Heating Fuel
Electric
1/2 Baths
2
Cooling
Three+ Central, Zoned
Has Dining Room
Yes
Floors
Carpeting, Ceramic Tile, Wood
Exterior Features
Style
Two Story, Contemporary, Ranch, Texas Hill Country
Electric Supplier
Pedernales
Construction
Pre-Owned
Parking Description
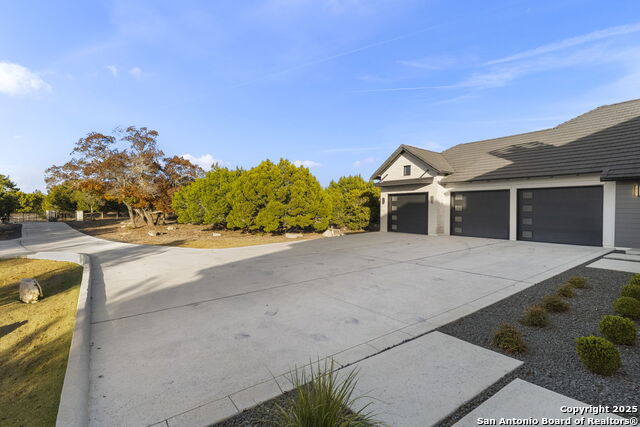
Three Car Garage, Attached, Oversized
Exterior
Patio Slab, Covered Patio, Bar-B-Que Pit/Grill, Gas Grill, Wrought Iron Fence, Sprinkler System, Double Pane Windows, Has Gutters, Mature Trees, Dog Run Kennel, Outdoor Kitchen, Workshop
Has Garage
Yes
Manufacturer
Garner Homes
Garage Spaces
3
Foundation
Slab
Has a Pool
Yes
Roof
Tile, Flat
Pool/Spa Description
In Ground Pool, AdjoiningPool/Spa, Hot Tub, Pool is Heated, Pools Sweep
Water / Sewer
Private Well, Aerobic Septic
Lot Size
3.45
Sewer Supplier
Septic
Lot Description
Bluff View, County VIew, 2 - 5 Acres, Mature Trees (ext feat), Gently Rolling, Sloping
Water Supplier
Well
School
School District
Boerne
Jr. High School
Voss Middle School
Elementary School
CIBOLO CREEK
High School
Boerne
Additional Information
Proposed Terms
Conventional, Cash
Is Short Sale
No
Property Type
SFR
HOA Fee
$2,700
Property SubType
Single Family Detached
HOA Frequency
Annually
Year Built
2018
Miscellaneous
Builder 10-Year Warranty, No City Tax, Virtual Tour, Cluster Mail Box
Status
Active
Similar Listings


Mortgage Calculator
$17,465
per month
30 Year Fixed. 3.52% Interest Rate.
Principal + Interest
$13,477
Monthly Tax
$3,116
Monthly Insurance
$872
yrs
%
$
$
Based on a fully amortized fixed rate loan. Ask your agent for the tax rates in your area. Insurance estimate is based on an average cost, your final premium cost will be determined by the type of coverage you select. This program only provides an estimate.
Schools
Walk Score

© 2026 LERA MLS. All rights reserved.
© 2026 LERA MLS. All rights reserved.
The data relating to real estate on this website comes in part from the Internet Data Exchange (IDX) Program of the LERA MLS. IDX information is provided exclusively for consumers' personal non-commercial use and may not be used for any purpose other than to identify prospective properties consumers may be interested in purchasing. All Information Is Deemed Reliable But Is Not Guaranteed Accurate.
LERA MLS data last updated at July 24, 2026, 8:26 PM CT
Real Estate IDX Powered by iHomefinder