
7 GRANADILLA, BOERNE, TX 78006
Homes for sale in Boerne.
Homes for sale in 78006.
List Price$2,249,000
7 Granadilla
Boerne, TX 78006


Listing #1898016
About This Property
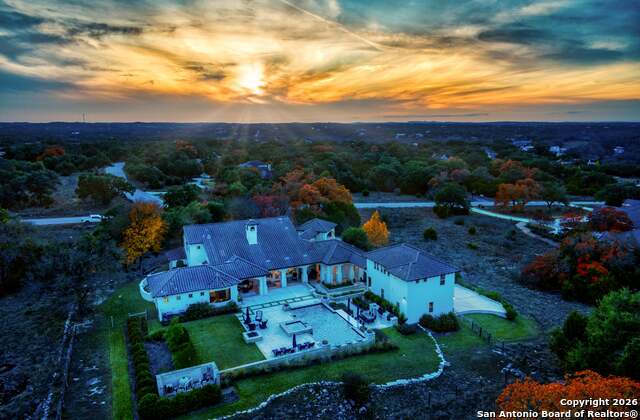
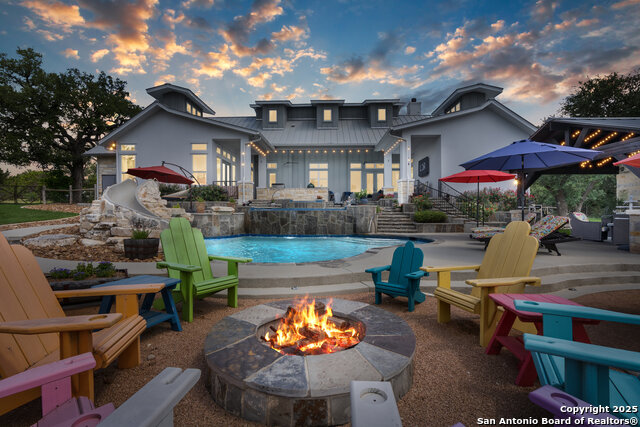
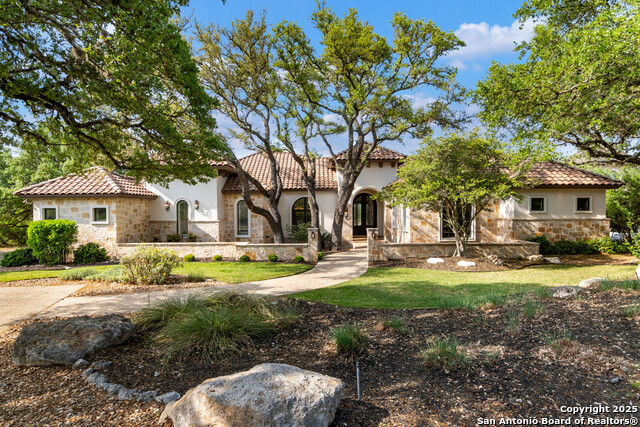
Nestled within the prestigious Cordillera Ranch community, this magnificent 4-bedroom, 4.5-bathroom residence at 7 Granadilla exemplifies sophisticated living at its finest. Spanning an impressive 5,898 square feet, this newly listed home showcases extraordinary architectural details and premium finishes throughout its thoughtfully designed spaces. The heart of this remarkable home features a gourmet kitchen adorned with a substantial island and generous sitting bar area, complemented by a butler's pantry for seamless entertaining. The eat in nook area invites you to look out at the serene views to the pool, patios and legacy oak trees through seamless glass.The formal dining room presents wrought iron accented doors leading to an elegant wine enclave, creating an atmosphere perfect for memorable gatherings. The generous and dramatic living room invites conversations by the soaring fireplace. Large enough to entertain many family members and guests but yet comfortable enough to curl up and enjoy just relaxing. A large office commands attention with meticulously crafted built-ins and distinctive wood accented ceilings, providing an inspiring workspace for discerning professionals. The spacious primary bedroom retreat offers luxurious accommodations with an opulent bathroom and an additional workout room for ultimate convenience. An ensuite guest bedroom positioned on the main level ensures comfort and privacy for visitors, while the upper level houses two additional bedrooms and bathrooms alongside an expansive living area featuring a bar space ideal for multi-generational entertainment. The exterior grounds transform into a private backyard oasis featuring multiple patio areas, a fireplace sitting area, sparkling pool, and outdoor kitchen beneath magnificent oak trees that provide natural privacy, cooling shade, and serene ambiance. The oversized four-car garage offers abundant storage and parking solutions. This gated and fenced property provides dual entry gates for convenient access while maintaining security and exclusivity. The home's location offers close proximity to the Farm to Market Road 3351 gate and swift access to Cordillera Ranch's pristine park and river areas. Residents enjoy unparalleled community amenities including an elegant clubhouse, restaurants, tennis and pickleball courts, comprehensive fitness center, shooting and archery facilities, equestrian center, and scenic nature trails for peaceful walks. Every element of this sophisticated and dramatic residence reflects meticulous attention to detail, with tremendous storage throughout ensuring practical luxury living. The property represents an extraordinary opportunity to experience the refined lifestyle that Cordillera Ranch provides, combining natural beauty with world-class amenities in one of Texas Hill Country's most coveted communities.
Listing Courtesy of Carey Yeager, CR Realty, LLC (830) 388-6363
Property Features
Location Information
County
Kendall
MLS Area
2506
Neighborhood Amenities
Controlled Access, Pool, Tennis, Golf Course, Clubhous
Subdivision
CORDILLERA RANCH
Interior Features
Room Dimensions
Dining: 16x14, Living: 28x20, Kitchen: 18x16, MasterBR: 25x17, BR2: 14x15, BR3: 13x15, BR4: 13x13
Has Family Room
Yes
Interior
Two Living Area, Separate Dining Room, Eat-In Kitchen, Two Eating Areas, Island Kitchen, Breakfast Bar, Walk-In Pantry, Study/Library, Game Room, Utility Room Inside, Secondary Bedroom Down, High Ceilings, Open Floor Plan, Laundry Main Level, Laundry Room, Walk in Closet
Fireplace Description
Three+, Living Room, Primary Bedroom, Gas Logs Included, Other
Master Bedroom Description
DownStairs, Outside Access, Sitting Room, Walk-In Closet, Ceiling Fan, Full Bath
Heating
Zoned, 3+ Units
Master Bathroom Description
Tub/Shower Separate, Separate Vanity
Heating Fuel
Propane Owned
1/2 Baths
1
Cooling
Three+ Central
Has Dining Room
Yes
Floors
Carpeting, Ceramic Tile, Marble, Wood, Other
Exterior Features
Style
Two Story
Parking Description
Four or More Car Garage, Attached, Side Entry, Oversized
Construction
Pre-Owned
Has Garage
Yes
Manufacturer
Stadler
Garage Spaces
4
Foundation
Slab
Has a Pool
Yes
Roof
Tile
Pool/Spa Description
In Ground Pool, AdjoiningPool/Spa
Water / Sewer
Sewer System, City
Lot Size
2.78
School
School District
Boerne
Jr. High School
Voss Middle School
Elementary School
Herff
High School
Boerne
Additional Information
Proposed Terms
Conventional, Cash
Status
Active
Property Type
SFR
HOA Fee
$2,900
Property SubType
Single Family Detached
HOA Frequency
Annually
Year Built
2008
Has a Game Room
Yes
Similar Listings
- ActiveVirtual Tour
$1,975,000
5 Beds
7 Baths
5,758 SqFt.
144 Riverwood
Boerne, TX 78006
#1963238
House

Listing Courtesy of Richard Grimes, San Antonio Portfolio KW RE [email protected]
- Price ChangeVirtual Tour
$2,175,000
4 Beds
4 Baths
4,486 SqFt.
2219 Clubs Dr
Boerne, TX 78006
#1866991
House
Listing Courtesy of Richard Grimes, San Antonio Portfolio KW RE [email protected]
- ActiveVirtual Tour
$1,975,000
5 Beds
7 Baths
5,758 SqFt.
144 Riverwood
Boerne, TX 78006
#1963238
House
Listing Courtesy of Richard Grimes, San Antonio Portfolio KW RE [email protected]


Mortgage Calculator
$10,502
per month
30 Year Fixed. 3.52% Interest Rate.
Principal + Interest
$8,104
Monthly Tax
$1,874
Monthly Insurance
$524
yrs
%
$
$
Based on a fully amortized fixed rate loan. Ask your agent for the tax rates in your area. Insurance estimate is based on an average cost, your final premium cost will be determined by the type of coverage you select. This program only provides an estimate.
Schools
Walk Score
© 2026 LERA MLS. All rights reserved.
© 2026 LERA MLS. All rights reserved.
The data relating to real estate on this website comes in part from the Internet Data Exchange (IDX) Program of the LERA MLS. IDX information is provided exclusively for consumers' personal non-commercial use and may not be used for any purpose other than to identify prospective properties consumers may be interested in purchasing. All Information Is Deemed Reliable But Is Not Guaranteed Accurate.
LERA MLS data last updated at May 21, 2026, 4:48 AM CT
Real Estate IDX Powered by iHomefinder