
308 S MESQUITE ST #101, SAN ANTONIO, TX 78203
Homes for sale in San Antonio.
Homes for sale in 78203.
List Price$449,999
308 S Mesquite St #101
San Antonio, TX 78203
Listing #1972309
About This Property
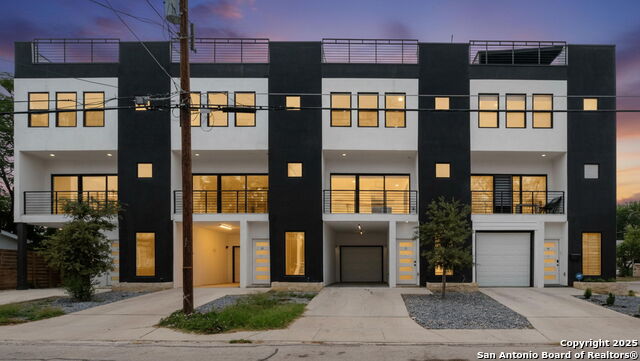
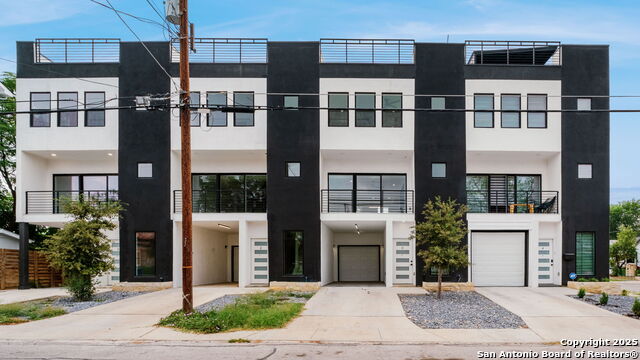
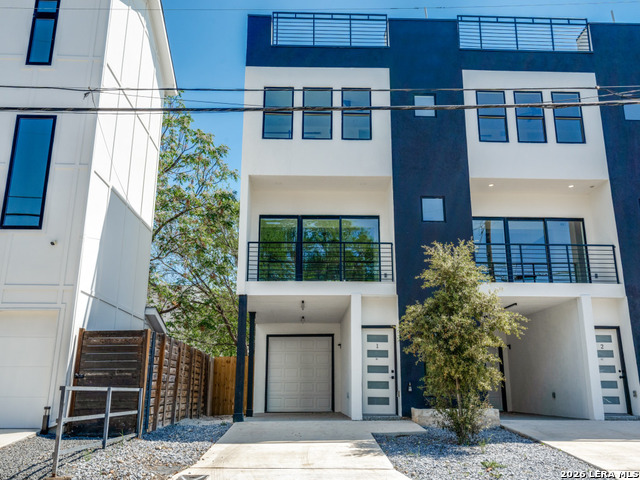
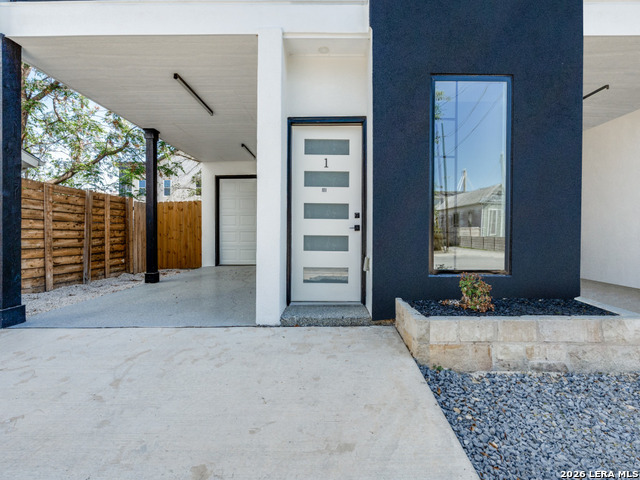
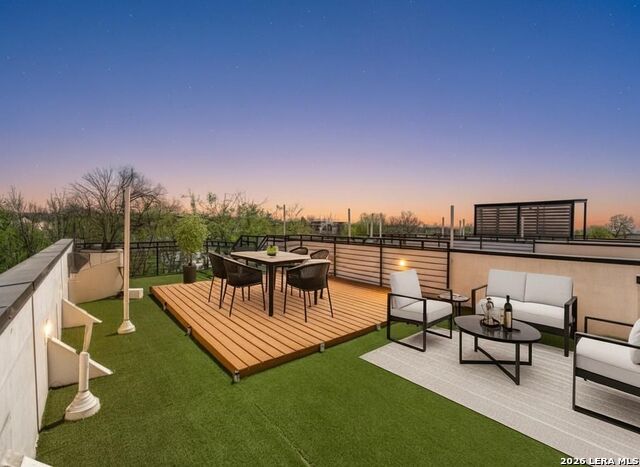
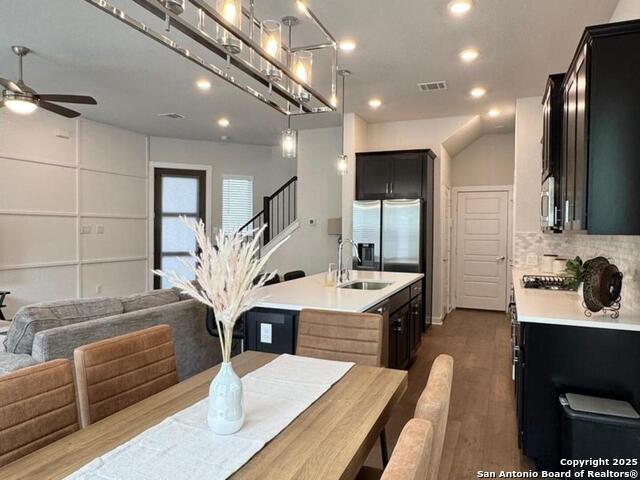
Discover urban elegance at 310 S Mesquite Street a modern three-story condominium offering 1,745 square feet of refined living space and unforgettable city views. This residence features three bedrooms, three full baths, one half bath, and an attached one-car garage for added convenience and security. The first level includes a spacious bedroom that can easily double as a home office or theater room, complete with a full bath-perfect for guests or a flexible work-from-home setup. The open-concept main level welcomes you with a bright and contemporary living area that flows seamlessly into a chef-inspired kitchen featuring quartz countertops, stainless steel appliances, a generous island, and a convenient half bath nearby. On the upper level, each bedroom enjoys the privacy of its own ensuite bath, while the primary suite provides direct access to the rooftop terrace. The crowning feature is the private rooftop terrace, ideal for entertaining or simply relaxing while taking in panoramic views of the Tower of the Americas, the Alamodome, and the downtown skyline. With stylish finishes, a functional layout, and a walkable location just minutes from Hemisfair Park, the River Walk, the Convention Center, and other downtown attractions, this home offers a rare opportunity for luxury city living wrapped in modern design.
Listing Courtesy of Polo Gutierrez, Phyllis Browning Company (210) 464-4521
Property Features
Location Information
County
Bexar
Subdivision
HISTORIC GARDENS
MLS Area
1200
Interior Features
Room Dimensions
Living: 16x20, Kitchen: 16x14, Family: 40x20, MasterBR: 20x13, BR2: 12x10
Amenities
Not Applicable
Interior
One Living Area, Island Kitchen, Breakfast Bar, Study/Library, Utility Area Inside, High Ceilings, Open Floor Plan, Laundry Upper Level, Laundry Room, Walk In Closets
Fireplace Description
Not Applicable
Master Bedroom Description
Upstairs, Walk-In Closet, Full Bath
Heating
Central
Master Bathroom Description
Shower Only, Double Vanity
Heating Fuel
Electric
1/2 Baths
1
Cooling
One Central
Has Dining Room
Yes
Floors
Ceramic Tile, Vinyl
Has Family Room
Yes
Total Number of Units
4
Exterior Features
Stories
3
Electric Supplier
CPS
Is New Construction
Yes
Security System
Not Applicable
Exterior
Stucco
Parking Description
One Car Garage, Attached, Tandem
Sewer Supplier
SAWS
Has Garage
No
Water Supplier
SAWS
Garage Spaces
1
School
School District
San Antonio I.S.D.
Jr. High School
Poe
Elementary School
Douglass
High School
Brackenridge
Additional Information
Property Type
CND
Complex Name
308 SOUTH MESQUITE CONDOMINIUMS OWNERS' ASSOCIATIO
Year Built
2022
Fees Include
None
Status
New
HOA Fee
$175.17
Is Short Sale
No
HOA Frequency
Monthly
Similar Listings

Mortgage Calculator
$2,099
per month
30 Year Fixed. 3.52% Interest Rate.
Principal + Interest
$1,621
Monthly Tax
$374
Monthly Insurance
$104
yrs
%
$
$
Based on a fully amortized fixed rate loan. Ask your agent for the tax rates in your area. Insurance estimate is based on an average cost, your final premium cost will be determined by the type of coverage you select. This program only provides an estimate.
Schools
Walk Score

© 2026 LERA MLS. All rights reserved.
© 2026 LERA MLS. All rights reserved.
The data relating to real estate on this website comes in part from the Internet Data Exchange (IDX) Program of the LERA MLS. IDX information is provided exclusively for consumers' personal non-commercial use and may not be used for any purpose other than to identify prospective properties consumers may be interested in purchasing. All Information Is Deemed Reliable But Is Not Guaranteed Accurate.
LERA MLS data last updated at July 14, 2026, 1:51 PM CT
Real Estate IDX Powered by iHomefinder