
711 S OLIVE ST #UNIT 101, SAN ANTONIO, TX 78203
Homes for sale in San Antonio.
Homes for sale in 78203.
List Price$435,000
711 S Olive St #UNIT 101
San Antonio, TX 78203



Listing #1961938
3
Bedrooms
2 full, 1 partial
Bathrooms
2,187
Square Feet
Condo
Type
About This Property
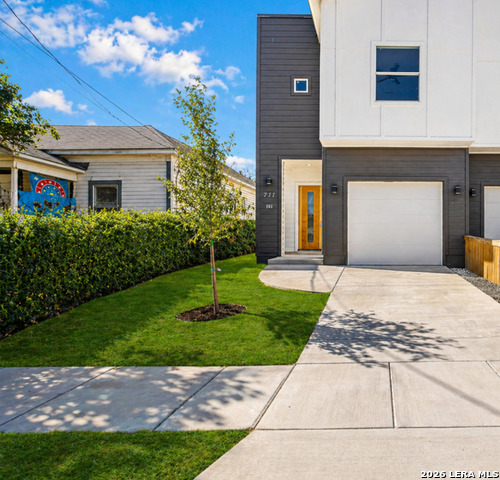
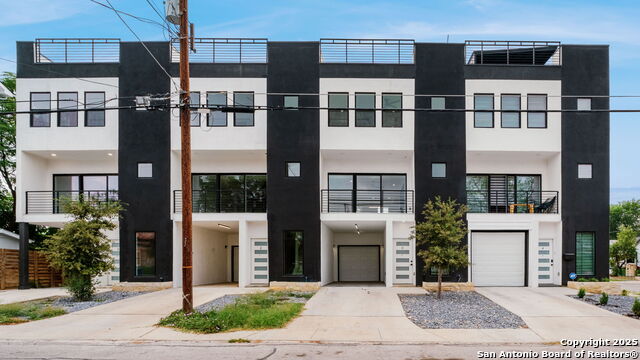
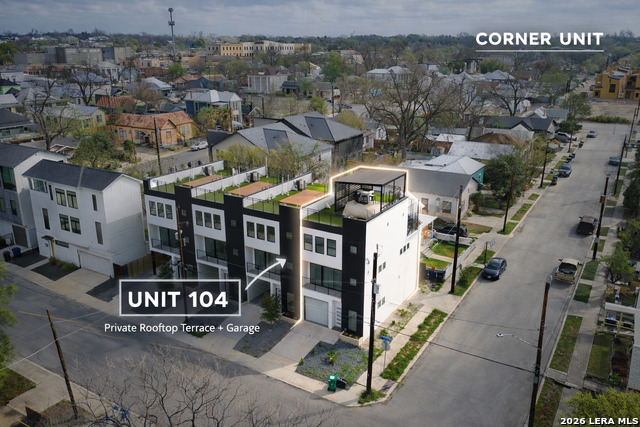
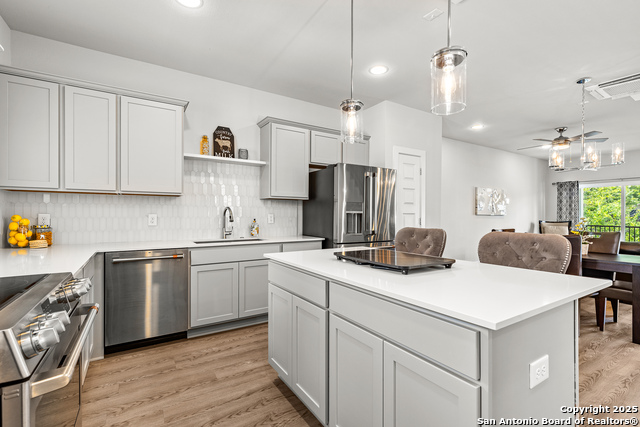
Rare Fee-Simple Townhouse with ZERO HOA Fees! This expansive contemporary residence offers the true autonomy of townhome ownership with a private 1-car attached garage and no monthly association dues, significantly lowering annual carrying costs. Designed for maximum flexibility, the layout features a dedicated room perfect for a 4th guest room, high-end executive office, or Zoom studio, while the main living space is anchored by a designer chef's kitchen boasting a striking waterfall-edge quartz island, European-style cabinetry, and high-end stainless steel appliances. Soaring ceilings and large windows flood the home with natural light and offer iconic views of the Tower of the Americas. The luxury owner's suite serves as a massive retreat featuring a spa-like bath with double vanities, a sleek walk-in shower, and an oversized walk-in closet. Complementing the interior, a private, fenced outdoor oasis has been recently enhanced with a newly installed deck and premium low-maintenance turf, providing a rare urban retreat. To ensure a seamless transition, major appliances are included with the sale, and a high-end designer furniture package is negotiable for those seeking a turnkey experience. Perfectly situated minutes from the Southtown arts district, the Pearl, and premier dining, this home offers modern architecture and high-end finishes without the burden of traditional condo rules.
Listing Courtesy of Salvador Caballero, ListWithFreedom.com (855) 456-4945
Property Features
Location Information
County
Bexar
MLS Area
1200
Interior Features
Room Dimensions
Dining: 10x10, Living: 19x20, Kitchen: 19x13, MasterBR: 13x15, BR2: 11x15
Amenities
Not Applicable
Interior
One Living Area
Fireplace Description
Not Applicable
Master Bedroom Description
Upstairs
Heating
Central
Master Bathroom Description
Shower Only, Double Vanity
Heating Fuel
Electric
1/2 Baths
1
Cooling
One Central
Has Dining Room
Yes
Floors
Carpeting, Ceramic Tile, Wood, Vinyl, Laminate
Has Family Room
Yes
Total Number of Units
1
Exterior Features
Stories
2
Parking Description
One Car Garage, Attached
Exterior
Other
Has Garage
No
Roof
Composition
Garage Spaces
1
Security System
Not Applicable
School
School District
San Antonio I.S.D.
Jr. High School
Douglass
Elementary School
Douglass
High School
Brackenridge
Additional Information
Property Type
CND
Status
Active
Year Built
2020
Fees Include
None
Similar Listings


Mortgage Calculator
$2,030
per month
30 Year Fixed. 3.52% Interest Rate.
Principal + Interest
$1,567
Monthly Tax
$362
Monthly Insurance
$101
yrs
%
$
$
Based on a fully amortized fixed rate loan. Ask your agent for the tax rates in your area. Insurance estimate is based on an average cost, your final premium cost will be determined by the type of coverage you select. This program only provides an estimate.
Schools
Walk Score

© 2026 LERA MLS. All rights reserved.
© 2026 LERA MLS. All rights reserved.
The data relating to real estate on this website comes in part from the Internet Data Exchange (IDX) Program of the LERA MLS. IDX information is provided exclusively for consumers' personal non-commercial use and may not be used for any purpose other than to identify prospective properties consumers may be interested in purchasing. All Information Is Deemed Reliable But Is Not Guaranteed Accurate.
LERA MLS data last updated at August 4, 2026, 8:29 PM CT
Real Estate IDX Powered by iHomefinder