
17902 LA CANTERA #UNIT 411, SAN ANTONIO, TX 78257
Homes for sale in San Antonio.
Homes for sale in 78257.
List Price$450,000
17902 La Cantera #UNIT 411
San Antonio, TX 78257
Listing #1909783
3
Bedrooms
2 full
Bathrooms
1,456
Square Feet
Condo
Type
About This Property
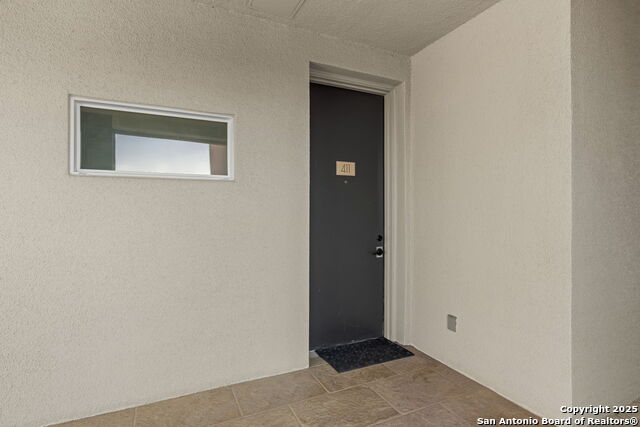
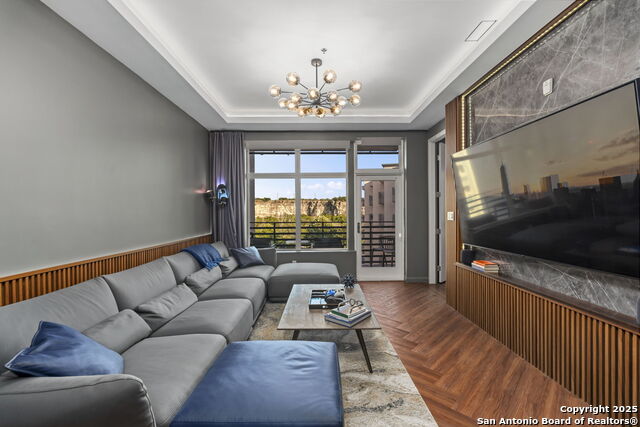
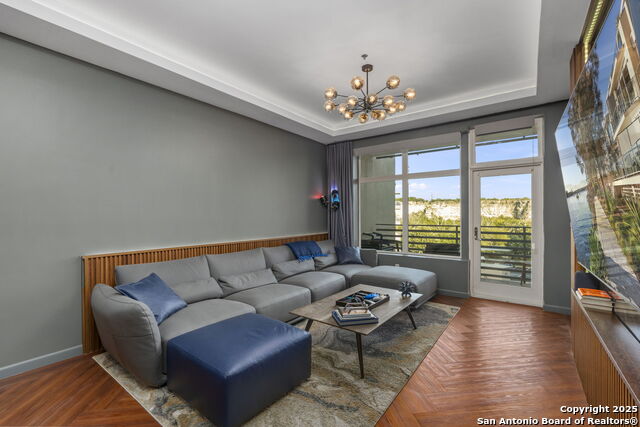
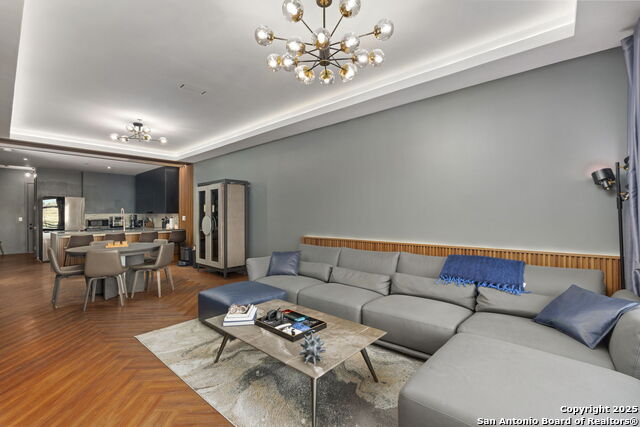
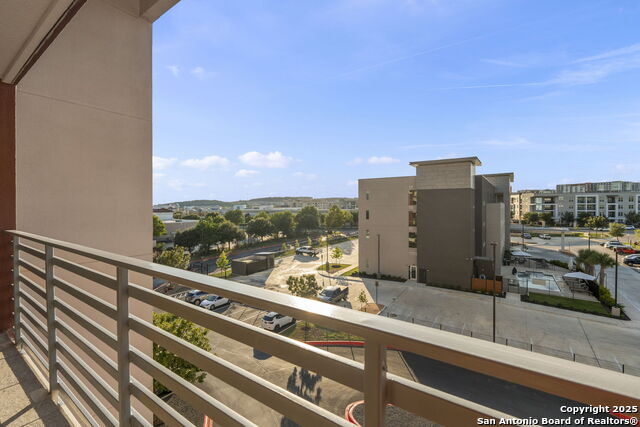
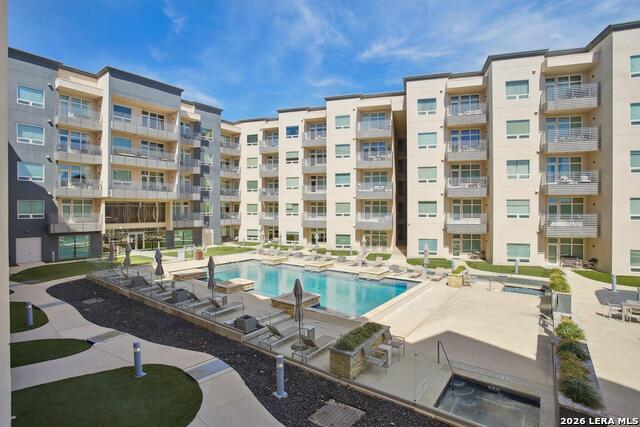
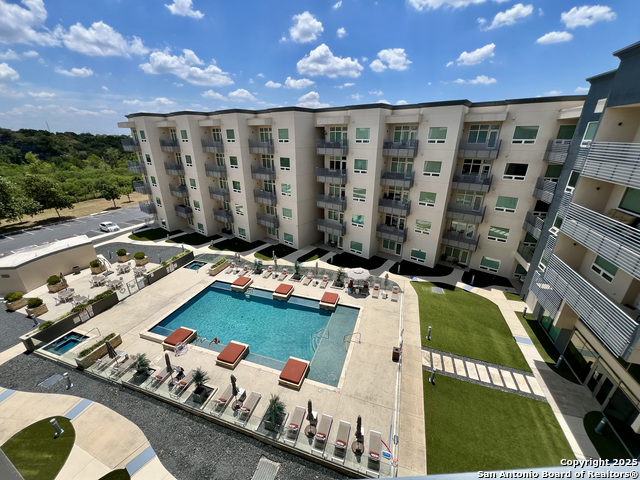
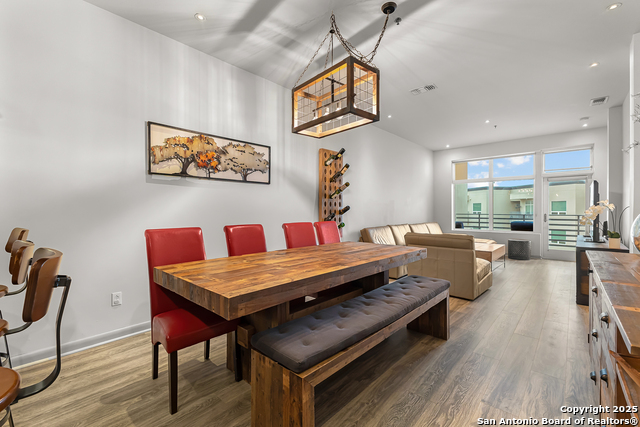
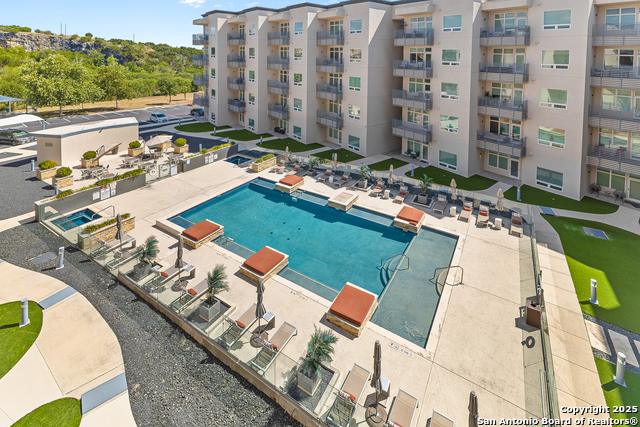
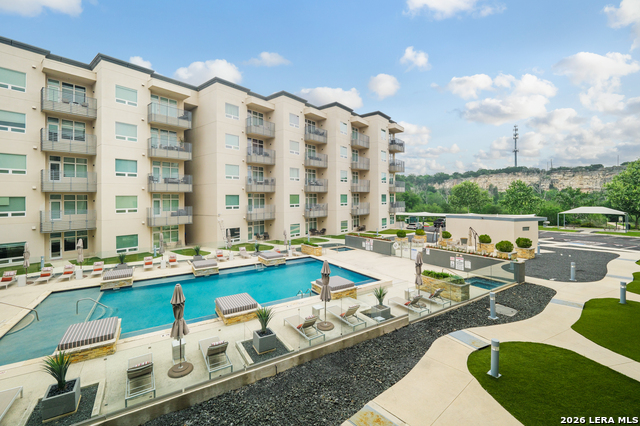
Discover refined living at The Ricchi Condominiums, perfectly positioned along highly desirable La Cantera Parkway. This beautifully appointed residence offers a harmonious blend of modern design, convenience, and luxury. Featuring 3 spacious bedrooms and 2 full bathrooms, the unit is thoughtfully designed with ceramic tile flooring throughout and a stylish, light color palette that amplifies natural light. The kitchen is a showpiece with high-quality cabinetry, quartz countertops, and sleek finishes, ideal for both everyday living and entertaining. Set in the center of the building, this home enjoys sweeping views of the canyon and surrounding nature reserve, creating a serene backdrop from your private retreat. The Ricchi community elevates the lifestyle experience with resort-style amenities including a secure gated entrance, elegant lobby, fitness center, boardroom, waiting areas, entertainment lounges, and the convenience of three elevators. Step outside and immerse yourself in one of San Antonio's most vibrant districts. Within minutes, enjoy The Rim's premier shopping, dining, entertainment, and parks, along with easy access to major thoroughfares. Whether as a primary residence or an investment, this condominium offers a rare opportunity to combine luxury, location, and lifestyle in one of the city's most sought-after areas. Live the La Cantera experience-welcome home to The Ricchi.
Listing Courtesy of Allen Cook, The Agency San Antonio (830) 352-2113
Property Features
Location Information
County
Bexar
MLS Area
1003
Interior Features
Room Dimensions
Dining: 14x12, Living: 14x12, Kitchen: 14x12, MasterBR: 16x12, BR2: 12x12
Fireplace Description
Not Applicable
Interior
Living/Dining Combo, Breakfast Bar, 1st Floort Level/No Steps, High Ceilings, Skylights, Cable TV Available, Laundry Room, Walk In Closets
Heating
Central
Master Bedroom Description
Walk-In Closet, Full Bath
Heating Fuel
Electric
Master Bathroom Description
Shower Only, Double Vanity
Cooling
One Central
Has Dining Room
Yes
Floors
Ceramic Tile
Has Family Room
Yes
Total Number of Units
87
Amenities
Elevator, Party Room, Pool, Hot Tub, Exercise Room, Jogging Trail, BBQ/Picnic Area, Extra Storage, Near Shopping
Exterior Features
Stories
5
Security System
Controlled Access
Exterior
Stucco
Parking Description
None/Not Applicable
Roof
Concrete
Has Garage
No
Sewer Supplier
SAWS
Has a Pool
Yes
Water Supplier
SAWS
Is One Story
Yes
Electric Supplier
CPS
School
School District
Northside
Jr. High School
Rawlinson
Elementary School
Leon Springs
High School
Clark
Additional Information
Property Type
CND
Complex Name
THE RICCHI LUXURY CONDOMINIUMS
Year Built
2012
Fees Include
Some Utilities, Condo Mgmt, Common Area Liability, Common Maintenance, Trash Removal, Pest Control
Status
Active
HOA Fee
$600
Is Short Sale
No
HOA Frequency
Monthly
Similar Listings
- Active
$404,990
3 Beds
2 Baths
1,456 SqFt.
20 Units
17902 La Cantera #UNIT 216
San Antonio, TX 78257
#1944871
Condo

Listing Courtesy of Steven Koleno, Beycome Brokerage Realty LLC [email protected]
- Active
$404,990
3 Beds
2 Baths
1,456 SqFt.
20 Units
17902 La Cantera #UNIT 216
San Antonio, TX 78257
#1944871
Condo
Listing Courtesy of Steven Koleno, Beycome Brokerage Realty LLC [email protected]
Mortgage Calculator
$2,101
per month
30 Year Fixed. 3.52% Interest Rate.
Principal + Interest
$1,621
Monthly Tax
$375
Monthly Insurance
$105
yrs
%
$
$
Based on a fully amortized fixed rate loan. Ask your agent for the tax rates in your area. Insurance estimate is based on an average cost, your final premium cost will be determined by the type of coverage you select. This program only provides an estimate.
Schools
Walk Score
© 2026 LERA MLS. All rights reserved.
© 2026 LERA MLS. All rights reserved.
The data relating to real estate on this website comes in part from the Internet Data Exchange (IDX) Program of the LERA MLS. IDX information is provided exclusively for consumers' personal non-commercial use and may not be used for any purpose other than to identify prospective properties consumers may be interested in purchasing. All Information Is Deemed Reliable But Is Not Guaranteed Accurate.
LERA MLS data last updated at July 16, 2026, 8:29 PM CT
Real Estate IDX Powered by iHomefinder