
715 ELEANOR AVE #101, SAN ANTONIO, TX 78209
Homes for sale in San Antonio.
Homes for sale in 78209.
715 ELEANOR AVE #101
San Antonio, TX 78209
List Price$449,000

Listing #1964999
3
Bedrooms
2 full, 1 partial
Bathrooms
1,650
Square Feet
Condo
Type
About This Property
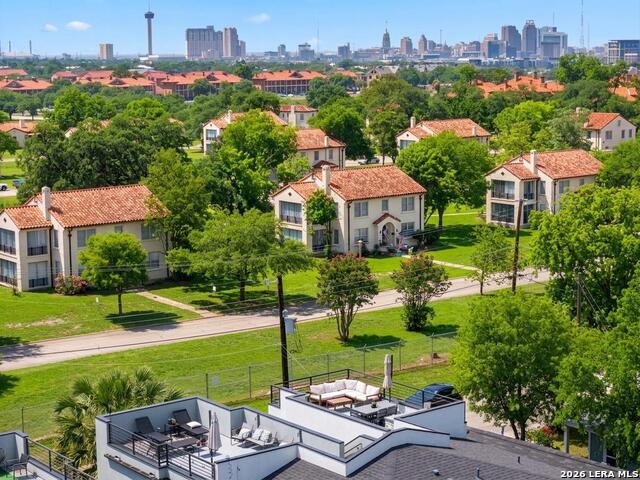
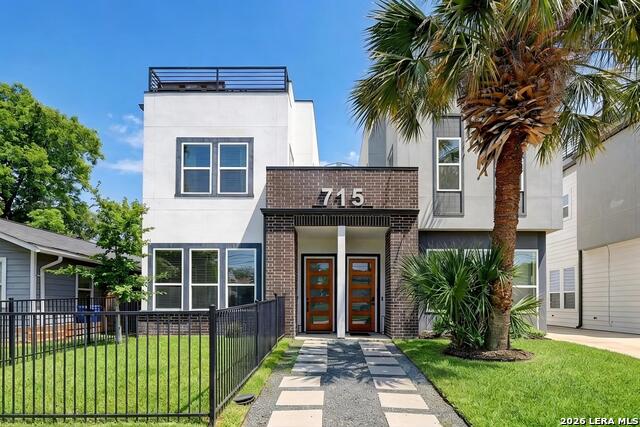
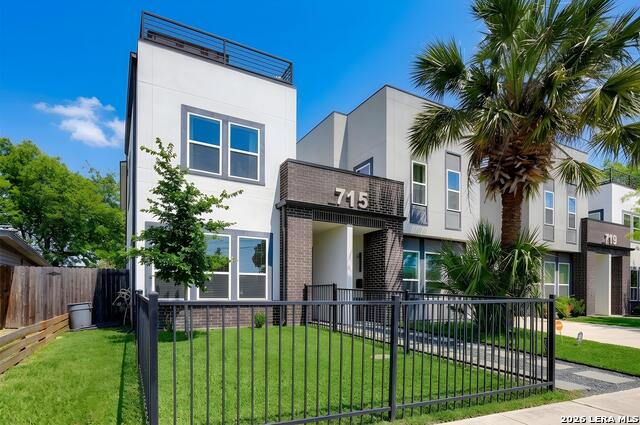
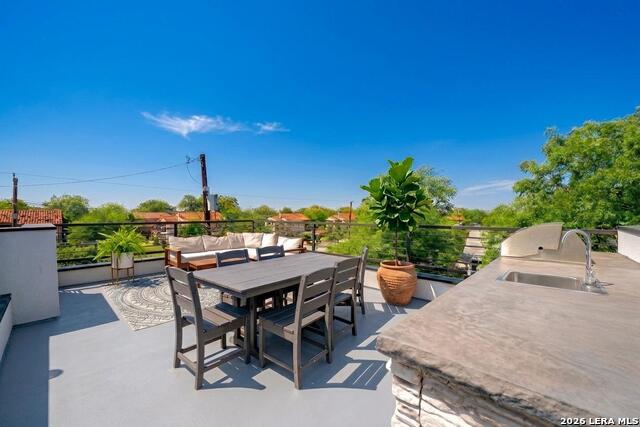
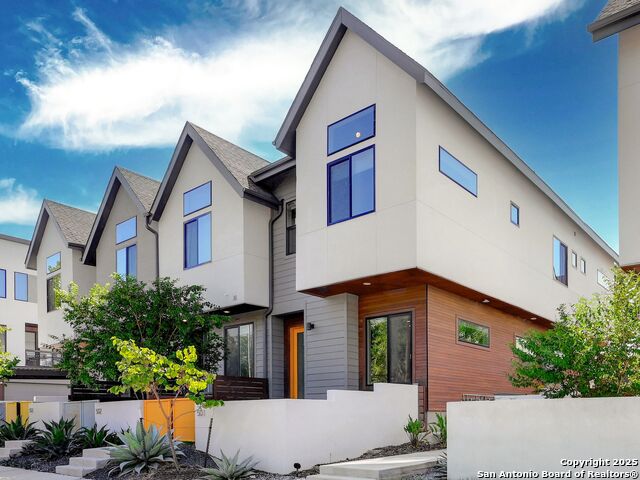
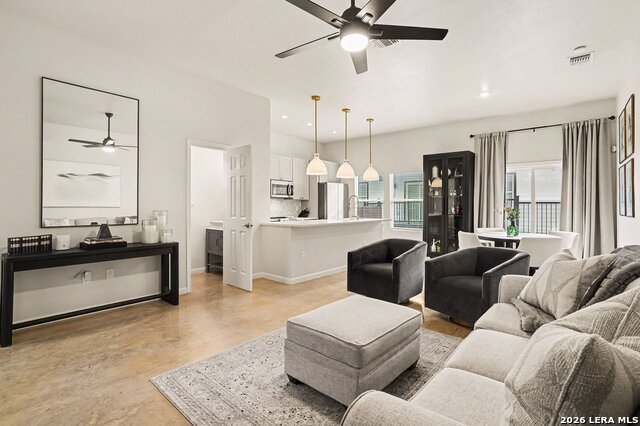
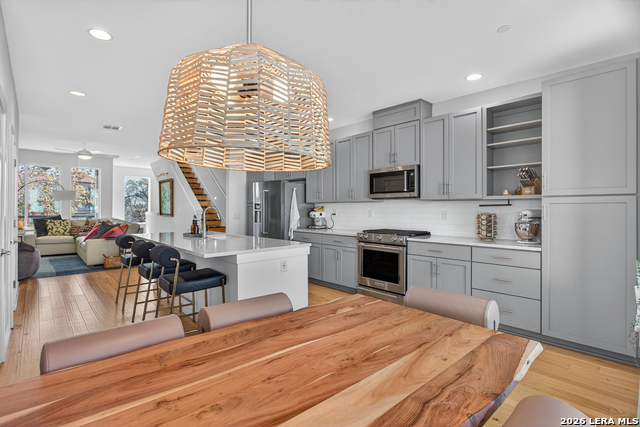
Some homes are simply places to live. This one is a lifestyle and a proven investment. Located in the tree-lined streets of Mahncke Park, this architecturally refined residence was thoughtfully built for both beauty and performance. Previously a top-performing short-term rental, it arrives with designer furnishings available for purchase, making the transition to your next chapter or your next revenue stream completely seamless. Inside, 10-foot ceilings and oversized windows flood every room with natural light, while bleached white oak floors set a tone of quiet sophistication from the moment you enter. The open main level flows effortlessly from living to dining to kitchen, a layout made for easy entertaining and everyday comfort alike. Custom cabinetry with soft-close hardware, quartz countertops, and a generous walk-in pantry anchor a kitchen that's as functional as it is striking. Upstairs, the primary suite delivers the kind of retreat you stop rushing to leave, with a spa-inspired ensuite bath, an expansive walk-in closet, and genuine calm. Two additional bedrooms and a beautifully finished full bath round out the floor with the same attention to detail found throughout. Then there's the rooftop, a wide-open terrace with panoramic city views, ambient lighting, a built-in grill, sink, and mini fridge, equally suited for a quiet evening under the stars or a crowd of friends celebrating something worth celebrating. All of this sits minutes from The Pearl, downtown San Antonio, and the city's best dining, culture, and universities. Private sanctuary, income property, or both; rarely does one address offer all three.
Listing Courtesy of Marisa Jackson, Compass RE Texas, LLC - SA (210) 872-2539
Property Features
Location Information
County
Bexar
MLS Area
1300
Interior Features
Room Dimensions
Living: 15x14, Kitchen: 13x12, MasterBR: 14x12, BR2: 12x11
Amenities
None
Interior
Living/Dining Combo, Eat-In Kitchen, Breakfast Bar, Utility Area Inside, All Bedrooms Upstairs, High Ceilings, Open Floor Plan, Cable TV Available, Laundry Main Level, Walk In Closets
Fireplace Description
Not Applicable
Master Bedroom Description
Upstairs, Walk-In Closet, Full Bath
Heating
Central
Master Bathroom Description
Shower Only, Double Vanity
Heating Fuel
Electric
1/2 Baths
1
Cooling
One Central
Has Dining Room
Yes
Floors
Carpeting, Ceramic Tile, Wood
Has Family Room
Yes
Total Number of Units
4
Exterior Features
Stories
2
Electric Supplier
CPS
Exterior
Brick, Stucco, Siding
Security System
Pre-Wired
Roof
Other
Parking Description
None/Not Applicable
Sewer Supplier
SAWS
Has Garage
No
Water Supplier
SAWS
School
School District
San Antonio I.S.D.
Jr. High School
Hawthorne Academy
Elementary School
Hawthorne
High School
Edison
Additional Information
Property Type
CND
Fees Include
Some Utilities, Insurance Limited, Condo Mgmt
Year Built
2020
HOA Fee
$220
Status
New
HOA Frequency
Monthly
Complex Name
ELEANOR AVENUE CONDO ASSOCIATION
Similar Listings


Mortgage Calculator
$2,095
per month
30 Year Fixed. 3.52% Interest Rate.
Principal + Interest
$1,617
Monthly Tax
$374
Monthly Insurance
$104
yrs
%
$
$
Based on a fully amortized fixed rate loan. Ask your agent for the tax rates in your area. Insurance estimate is based on an average cost, your final premium cost will be determined by the type of coverage you select. This program only provides an estimate.
Schools
Walk Score

© 2026 LERA MLS. All rights reserved.
© 2026 LERA MLS. All rights reserved.
The data relating to real estate on this website comes in part from the Internet Data Exchange (IDX) Program of the LERA MLS. IDX information is provided exclusively for consumers' personal non-commercial use and may not be used for any purpose other than to identify prospective properties consumers may be interested in purchasing. All Information Is Deemed Reliable But Is Not Guaranteed Accurate.
LERA MLS data last updated at May 8, 2026, 8:33 PM CT
Real Estate IDX Powered by iHomefinder