
102 TENDICK STREET #501, SAN ANTONIO, TX 78209
Homes for sale in San Antonio.
Homes for sale in 78209.
102 Tendick Street #501
San Antonio, TX 78209
List Price$439,000



Listing #1917152
3
Bedrooms
2 full, 1 partial
Bathrooms
1,674
Square Feet
Condo
Type
About This Property
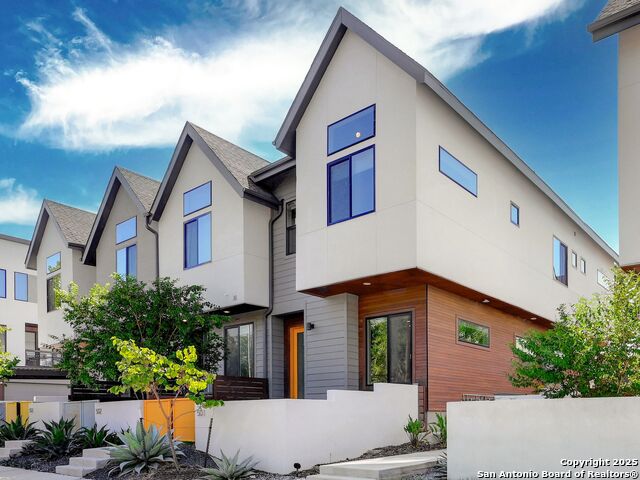
Modern and sleek, this three bedroom, two and a half bath corner residence is beautifully designed to capture natural light through abundant windows and features an open layout with soaring ceilings, quartz countertops, and premium stainless-steel appliances. A landscaped private front entry and a rear patio provide inviting spaces for morning coffee or evening sunsets. Perfectly positioned near The Pearl, this residence offers San Antonio's best dining, coffee shops, and boutique retail just moments from your doorstep. Brackenridge Park, the San Antonio Botanical Garden, and the Witte Museum are all nearby, offering endless opportunities for recreation and inspiration. The recently reimagined Ranch Motel adds even more neighborhood energy with pickleball courts, a pool, and a lively social scene. A rare opportunity to experience low maintenance living, thoughtful community amenities, contemporary design, and the vibrant cultural heartbeat of San Antonio's most dynamic urban corridor.
Listing Courtesy of Falcon Craft-Rubio, Kuper Sotheby's Int'l Realty (210) 781-0534
Property Features
Location Information
County
Bexar
Subdivision
MAHNCKE PARK
MLS Area
1300
Interior Features
Room Dimensions
Dining: 12x10, Living: 15x16, Kitchen: 15x14, MasterBR: 12x10, BR2: 11x10
Amenities
BBQ/Picnic Area
Interior
One Living Area, Eat-In Kitchen, Island Kitchen, Utility Area Inside, High Ceilings, Open Floor Plan, Pull Down Storage, Cable TV Available, Laundry Room, Telephone, Walk In Closets, Attic - Pull Down Stairs, Attic - Radiant Barrier Decking
Fireplace Description
Not Applicable
Master Bedroom Description
Upstairs, Walk-In Closet, Full Bath
Heating
Central
Master Bathroom Description
Shower Only, Double Vanity
Heating Fuel
Natural Gas
1/2 Baths
1
Cooling
One Central, Zoned
Has Dining Room
Yes
Floors
Ceramic Tile, Wood, Stained Concrete
Has Family Room
Yes
Total Number of Units
43
Exterior Features
Stories
2
Parking Description
None/Not Applicable
Exterior
Wood, Stucco, Siding
Has Garage
No
Security System
Not Applicable
School
School District
San Antonio I.S.D.
Jr. High School
Hawthorne Academy
Elementary School
Hawthorne
High School
Edison
Additional Information
Property Type
CND
Fees Include
Insurance Limited, Common Area Liability, Common Maintenance, Trash Removal
Year Built
2020
HOA Fee
$460
Status
Active
HOA Frequency
Monthly
Complex Name
LUMA CONDOMINIUM COMMUNITY, INC
Similar Listings


Mortgage Calculator
$2,048
per month
30 Year Fixed. 3.52% Interest Rate.
Principal + Interest
$1,581
Monthly Tax
$365
Monthly Insurance
$102
yrs
%
$
$
Based on a fully amortized fixed rate loan. Ask your agent for the tax rates in your area. Insurance estimate is based on an average cost, your final premium cost will be determined by the type of coverage you select. This program only provides an estimate.
Schools
Walk Score

© 2026 LERA MLS. All rights reserved.
© 2026 LERA MLS. All rights reserved.
The data relating to real estate on this website comes in part from the Internet Data Exchange (IDX) Program of the LERA MLS. IDX information is provided exclusively for consumers' personal non-commercial use and may not be used for any purpose other than to identify prospective properties consumers may be interested in purchasing. All Information Is Deemed Reliable But Is Not Guaranteed Accurate.
LERA MLS data last updated at March 13, 2026, 4:48 AM CT
Real Estate IDX Powered by iHomefinder