
8103 N NEW BRAUNFELS #12, SAN ANTONIO, TX 78209
Homes for sale in San Antonio.
Homes for sale in 78209.
8103 N New Braunfels #12
San Antonio, TX 78209
List Price$499,000



Listing #1953766
3
Bedrooms
2 full, 1 partial
Bathrooms
2,011
Square Feet
Condo
Type
About This Property
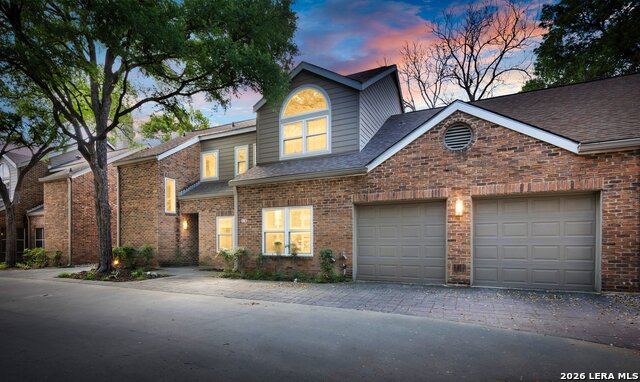
Beautifully Renovated Condominium | Alamo Heights School District 3 Bed | 2.5 Bath | 2,011 Sq Ft | 2-Car Garage Thoughtfully renovated and move-in ready, this elegant two-story brick condominium offers the perfect blend of comfort, style, and an unbeatable location in one of San Antonio's most sought-after corridors. The main level welcomes you with rich oak hardwood floors that flow throughout, setting a warm and sophisticated tone. The modern kitchen is appointed with contemporary finishes and premium appliances, ideal for both everyday living and effortless entertaining. The primary suite is conveniently located on the main level and features a beautifully updated en-suite bath - a true retreat within the home. A spacious patio with an overhead pergola extends your living space outdoors, perfect for morning coffee or evening gatherings. Upstairs, two generously sized bedrooms and a full bath provide comfortable accommodations for family, guests, or a dedicated home office. Practical upgrades abound, including dual HVAC units for zoned climate control, a whole-home water softener, and double-pane windows and patio doors for energy efficiency and noise reduction. The attached two-car garage adds everyday convenience. Situated within a small, intimate condominium community canopied by mature trees, residents enjoy access to a large, partially-shaded pool - an exceptional amenity rarely found at this level of privacy. Located within the highly acclaimed Alamo Heights Independent School District, this property is steps from the Oak Park HEB and the premier dining, shopping, and services that define this exclusive enclave. Quick access to San Antonio International Airport makes it an equally ideal choice for frequent travelers. This is refined, low-maintenance living at its finest.
Listing Courtesy of Robert Powell, Pinnacle Realty Advisors (512) 757-6644
Property Features
Location Information
County
Bexar
Subdivision
OAK PARK
MLS Area
1300
Interior Features
Room Dimensions
Dining: 13x11, Living: 22x16, Kitchen: 19x12, MasterBR: 21x12, BR2: 14x11
Has Family Room
Yes
Interior
One Living Area, Separate Dining Room, Eat-In Kitchen, Two Eating Areas, 1st Floort Level/No Steps, High Ceilings, Open Floor Plan, Laundry Main Level, Laundry Room, Walk In Closets
Fireplace Description
Not Applicable
Master Bedroom Description
Downstairs
Heating
Central
Master Bathroom Description
Double Vanity, Garden Tub
Heating Fuel
Natural Gas
1/2 Baths
1
Cooling
Two Central
Has Dining Room
Yes
Floors
Ceramic Tile, Wood
Exterior Features
Stories
2
Security System
Burglar Alarm, Pre-Wired
Exterior
Brick
Parking Description
Two Car Garage, Attached
Roof
Composition
Has Garage
No
Water Supplier
Association
Garage Spaces
2
Electric Supplier
CPS
School
School District
Alamo Heights I.S.D.
Jr. High School
Alamo Heights
Elementary School
Woodridge
High School
Alamo Heights
Additional Information
Property Type
CND
Fees Include
Some Utilities, Insurance Limited, Common Maintenance, Trash Removal
Year Built
1984
HOA Fee
$705
Status
New
HOA Frequency
Monthly
Complex Name
OAK PARK CONDOMINIUM ASSOCIATION, INC.
Similar Listings


Mortgage Calculator
$2,329
per month
30 Year Fixed. 3.52% Interest Rate.
Principal + Interest
$1,798
Monthly Tax
$415
Monthly Insurance
$116
yrs
%
$
$
Based on a fully amortized fixed rate loan. Ask your agent for the tax rates in your area. Insurance estimate is based on an average cost, your final premium cost will be determined by the type of coverage you select. This program only provides an estimate.
Schools
Walk Score

© 2026 LERA MLS. All rights reserved.
© 2026 LERA MLS. All rights reserved.
The data relating to real estate on this website comes in part from the Internet Data Exchange (IDX) Program of the LERA MLS. IDX information is provided exclusively for consumers' personal non-commercial use and may not be used for any purpose other than to identify prospective properties consumers may be interested in purchasing. All Information Is Deemed Reliable But Is Not Guaranteed Accurate.
LERA MLS data last updated at April 6, 2026, 6:06 PM CT
Real Estate IDX Powered by iHomefinder