
6464 BABCOCK RD #906, SAN ANTONIO, TX 78249
Homes for sale in San Antonio.
Homes for sale in 78249.
List Price$427,510
6464 Babcock Rd #906
San Antonio, TX 78249
Listing #1968167
3
Bedrooms
2 full, 1 partial
Bathrooms
1,658
Square Feet
Condo
Type
About This Property
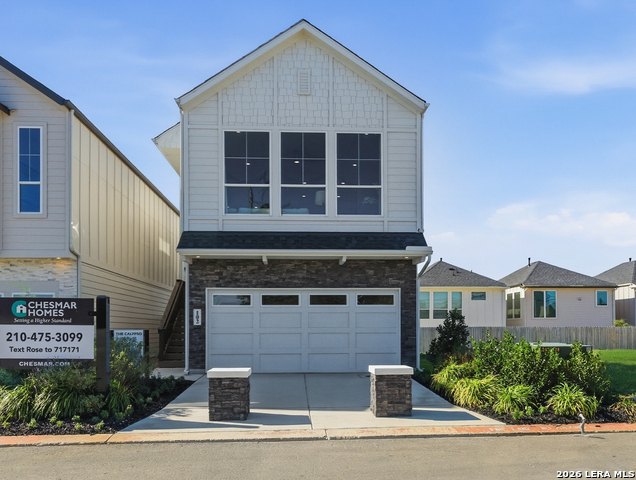
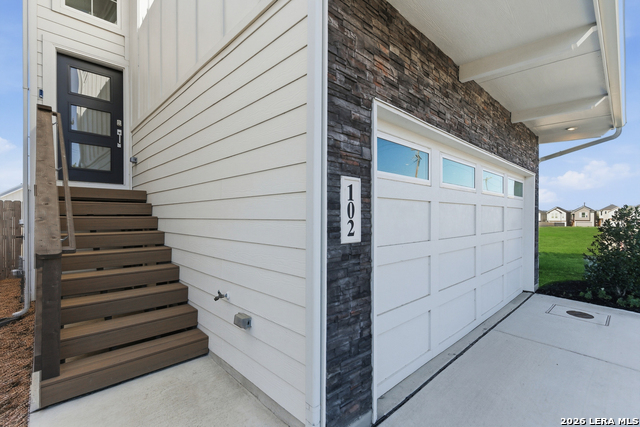
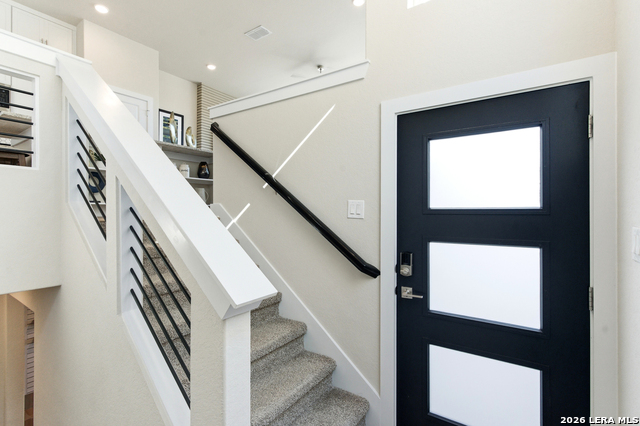
The Calypso at Unit 906 sits on a desirable corner lot, offering beautiful views from your brand-new home! This thoughtfully designed residence features upgraded kitchen selections, under-cabinet lighting, a gas stove, and a gas water heater-perfect for modern living. Enjoy Energy Star-rated efficiency for year-round comfort and savings. Elegant, upgraded tile flooring flows throughout the home, adding both style and durability. With no neighbors in front or behind, this true corner lot provides exceptional privacy and an open, airy feel-an increasingly rare find. Offering 3 bedrooms, 2.5 baths, a spacious game room, a 2-car garage, and a covered patio, this home delivers both functionality and comfort for everyday living and entertaining. Available for end of May move-in-don't miss your opportunity to own this beautifully upgraded home! *Home is under construction - est. completion MAY 2026 - photos are representative.*
Listing Courtesy of Katie Craig, Chesmar Homes (210) 887-1197
Property Features
Location Information
County
Bexar
Subdivision
Rose Hill
MLS Area
0400
Interior Features
Room Dimensions
Kitchen: 13x11, Family: 18x15, MasterBR: 13x15, BR2: 10x13
Amenities
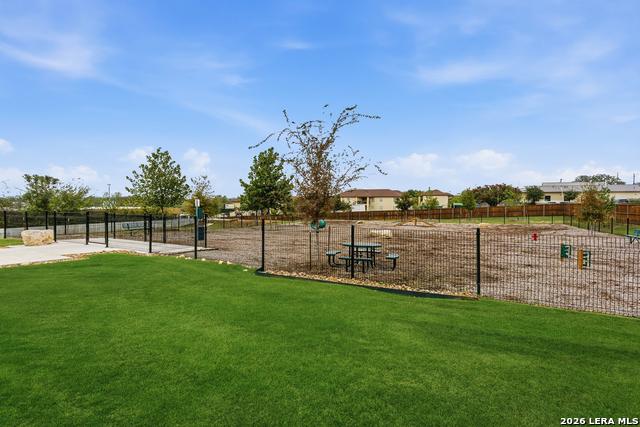
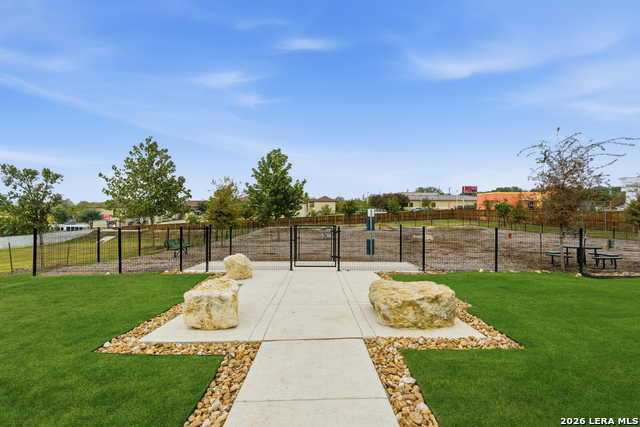
Playground/Park, Dog Park
Interior
Two Living Area, Separate Dining Room, Island Kitchen, Walk-In Pantry, Game Room, Utility Area Inside, Secondary Bdrm Downstairs, High Ceilings, Open Floor Plan, Cable TV Available
Fireplace Description
One, Living Room
Master Bedroom Description
Upstairs, Walk-In Closet, Full Bath
Heating
Central, Zoned, 1 Unit
Master Bathroom Description
Shower Only, Double Vanity
Heating Fuel
Electric
1/2 Baths
1
Cooling
One Central, Zoned
Has Dining Room
Yes
Floors
Carpeting, Ceramic Tile
Has Family Room
Yes
Total Number of Units
1
Exterior Features
Stories
2
Electric Supplier
CPS
Is New Construction
Yes
Security System
Not Applicable
Exterior
Stone/Rock, 3 Sides Masonry
Parking Description
Two Car Garage, Attached
Roof
Composition
Has Garage
No
Sewer Supplier
SAWS
Garage Spaces
2
Water Supplier
SAWS
School
School District
Northside
Jr. High School
Rudder
Elementary School
Boone
High School
Marshall
Additional Information
Property Type
CND
Fees Include
Common Maintenance
Year Built
2026
HOA Fee
$100
Status
New
HOA Frequency
Monthly
Complex Name
ROSE HILL CONDO ASSOCIATION
Has a Game Room
Yes
Similar Listings


Mortgage Calculator
$1,995
per month
30 Year Fixed. 3.52% Interest Rate.
Principal + Interest
$1,540
Monthly Tax
$356
Monthly Insurance
$99
yrs
%
$
$
Based on a fully amortized fixed rate loan. Ask your agent for the tax rates in your area. Insurance estimate is based on an average cost, your final premium cost will be determined by the type of coverage you select. This program only provides an estimate.
Schools
Walk Score

© 2026 LERA MLS. All rights reserved.
© 2026 LERA MLS. All rights reserved.
The data relating to real estate on this website comes in part from the Internet Data Exchange (IDX) Program of the LERA MLS. IDX information is provided exclusively for consumers' personal non-commercial use and may not be used for any purpose other than to identify prospective properties consumers may be interested in purchasing. All Information Is Deemed Reliable But Is Not Guaranteed Accurate.
LERA MLS data last updated at May 19, 2026, 8:20 PM CT
Real Estate IDX Powered by iHomefinder