
14839 VANCE JACKSON #UNIT 701, SAN ANTONIO, TX 78249
Homes for sale in San Antonio.
Homes for sale in 78249.
List Price$423,000
14839 Vance Jackson #UNIT 701
San Antonio, TX 78249


Listing #1954832
3
Bedrooms
2 full, 1 partial
Bathrooms
2,211
Square Feet
Condo
Type
About This Property
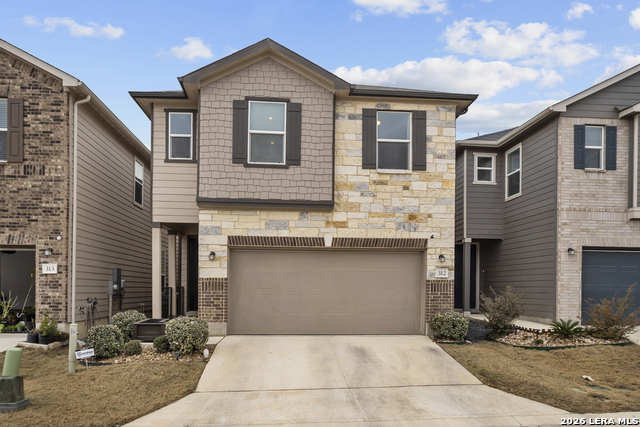
What if your next home didn't just check boxes but actually changed how you live? Welcome to 14839 Vance Jackson Rd Unit 701, a 2023-built home offering over 2,200 square feet, 3 bedrooms, 2.5 baths, and a 2-car garage designed for modern living. The open-concept layout creates a natural flow from the kitchen into the living area, making it easy to host, relax, or enjoy everyday life. The kitchen provides ample counter space and storage, all positioned to stay connected to the main living space. Upstairs, all bedrooms are thoughtfully placed for privacy, including a spacious primary suite that gives you a true place to unwind, along with additional bedrooms that offer flexibility for family or guest. Work from home? No problem there is a private office located on a the first level. The real upgrade is your lifestyle. Located minutes from UTSA, USAA, Joint Base San Antonio, and the Medical Center, you are positioned for an easy commute. You are in the center of it all with access to one of the most popular areas for shopping, dining, and entertainment. If you are looking for a home that offers space, function, and a low-maintenance lifestyle in a prime San Antonio location, this is it. Let's get you inside.
Listing Courtesy of Kerry Alexander, LPT Realty, LLC (726) 216-2722
Property Features
Location Information
County
Bexar
Subdivision
PRESIDIO
MLS Area
0300
Interior Features
Room Dimensions
Dining: 8x6, Living: 16x21, Kitchen: 10x15, MasterBR: 21x15, BR2: 12x13
Fireplace Description
Mock Fireplace
Interior
Two Living Area, Island Kitchen, Study/Library, All Bedrooms Upstairs, High Ceilings, Open Floor Plan, Laundry Room, Walk In Closets
Heating
1 Unit
Master Bedroom Description
Upstairs
Heating Fuel
Electric
1/2 Baths
1
Cooling
One Central
Has Dining Room
Yes
Floors
Carpeting, Ceramic Tile
Has Family Room
Yes
Total Number of Units
1
Amenities
None
Exterior Features
Stories
2
Electric Supplier
CPS
Exterior
Brick
Security System
Controlled Access, Burglar Alarm
Roof
Composition
Parking Description
Two Car Garage
Sewer Supplier
SAWS
Has Garage
No
Water Supplier
SAWS
Garage Spaces
2
School
School District
Northside
Jr. High School
Rawlinson
Elementary School
Bonnie Ellison
High School
Clark
Additional Information
Property Type
CND
Complex Name
ALAMO MANAGEMENT GROUP
Year Built
2023
Fees Include
Common Maintenance
Status
Active
HOA Fee
$65
Is Short Sale
No
HOA Frequency
Monthly
Similar Listings


Mortgage Calculator
$1,974
per month
30 Year Fixed. 3.52% Interest Rate.
Principal + Interest
$1,524
Monthly Tax
$352
Monthly Insurance
$98
yrs
%
$
$
Based on a fully amortized fixed rate loan. Ask your agent for the tax rates in your area. Insurance estimate is based on an average cost, your final premium cost will be determined by the type of coverage you select. This program only provides an estimate.
Schools
Walk Score

© 2026 LERA MLS. All rights reserved.
© 2026 LERA MLS. All rights reserved.
The data relating to real estate on this website comes in part from the Internet Data Exchange (IDX) Program of the LERA MLS. IDX information is provided exclusively for consumers' personal non-commercial use and may not be used for any purpose other than to identify prospective properties consumers may be interested in purchasing. All Information Is Deemed Reliable But Is Not Guaranteed Accurate.
LERA MLS data last updated at July 27, 2026, 8:17 PM CT
Real Estate IDX Powered by iHomefinder