
6464 BABCOCK ROAD #904, SAN ANTONIO, TX 78249
Homes for sale in San Antonio.
Homes for sale in 78249.
List Price$379,800
6464 Babcock Road #904
San Antonio, TX 78249


Listing #1962109
3
Bedrooms
2 full, 1 partial
Bathrooms
1,668
Square Feet
Condo
Type
About This Property
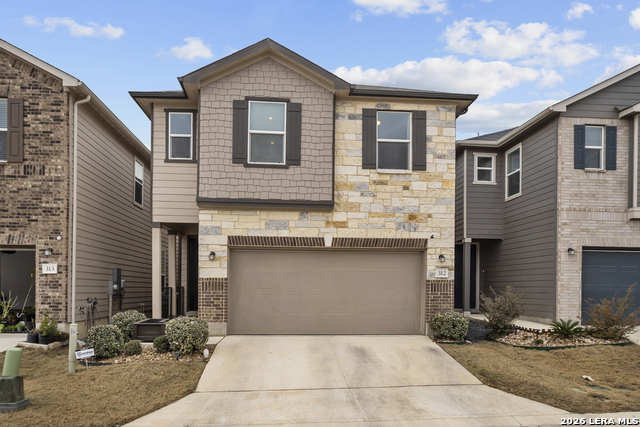
Discover the Balder at Unit 904, offering convenient ground-level entry into your new home. This thoughtfully designed floor plan features a covered patio just off the dining room-perfect for relaxing or entertaining. Enjoy the Smart Home Deluxe package, complete with a cozy fireplace in the living room. Abundant natural light fills the space, and with no back neighbors, you'll appreciate the added privacy. The home also includes a versatile study/loft and a well-placed utility room conveniently located near the primary bedroom. With stylish design choices and quality finishes throughout, this home is full of upgrades you'll love. Come see for yourself what makes this home so special-you may just find the one you've been looking for. **Home is under construction - est. completion June 2026 - photos are representative**
Listing Courtesy of Katie Craig, Chesmar Homes (210) 361-8635
Property Features
Location Information
County
Bexar
MLS Area
0400
Interior Features
Room Dimensions
Kitchen: 8x9, Family: 13x17, MasterBR: 16x13, BR2: 11x11
Amenities
Playground/Park, Dog Park
Interior
Two Living Area, Living/Dining Combo, Eat-In Kitchen, Island Kitchen, Walk-In Pantry, Game Room, Utility Area Inside, All Bedrooms Upstairs, High Ceilings, Open Floor Plan, Cable TV Available
Fireplace Description
One, Living Room
Master Bedroom Description
Upstairs, Walk-In Closet, Full Bath
Heating
Central, Zoned, 1 Unit
Master Bathroom Description
Shower Only, Double Vanity
Heating Fuel
Electric
1/2 Baths
1
Cooling
One Central, Zoned
Has Dining Room
Yes
Floors
Carpeting, Ceramic Tile
Has Family Room
Yes
Total Number of Units
1
Exterior Features
Stories
2
Electric Supplier
CPS
Is New Construction
Yes
Security System
Not Applicable
Exterior
Stone/Rock, 3 Sides Masonry
Parking Description
Two Car Garage, Attached
Roof
Composition
Has Garage
No
Sewer Supplier
SAWS
Garage Spaces
2
Water Supplier
SAWS
School
School District
Northside
Jr. High School
Rudder
Elementary School
Boone
High School
Marshall
Additional Information
Property Type
CND
Fees Include
Common Maintenance
Year Built
2026
HOA Fee
$100
Status
Active
HOA Frequency
Monthly
Complex Name
ROSE HILL CONDO ASSOCIATION
Has a Game Room
Yes
Similar Listings


Mortgage Calculator
$1,772
per month
30 Year Fixed. 3.52% Interest Rate.
Principal + Interest
$1,368
Monthly Tax
$316
Monthly Insurance
$88
yrs
%
$
$
Based on a fully amortized fixed rate loan. Ask your agent for the tax rates in your area. Insurance estimate is based on an average cost, your final premium cost will be determined by the type of coverage you select. This program only provides an estimate.
Schools
Walk Score

© 2026 LERA MLS. All rights reserved.
© 2026 LERA MLS. All rights reserved.
The data relating to real estate on this website comes in part from the Internet Data Exchange (IDX) Program of the LERA MLS. IDX information is provided exclusively for consumers' personal non-commercial use and may not be used for any purpose other than to identify prospective properties consumers may be interested in purchasing. All Information Is Deemed Reliable But Is Not Guaranteed Accurate.
LERA MLS data last updated at August 5, 2026, 4:52 AM CT
Real Estate IDX Powered by iHomefinder