
302 LAVACA STREET, SAN ANTONIO, TX 78210
Homes for sale in San Antonio.
Homes for sale in 78210.
List Price$925,000
302 Lavaca Street
San Antonio, TX 78210


Listing #2000937
2
Bedrooms
2 full, 1 partial
Bathrooms
2,656
Square Feet
House
Type
About This Property
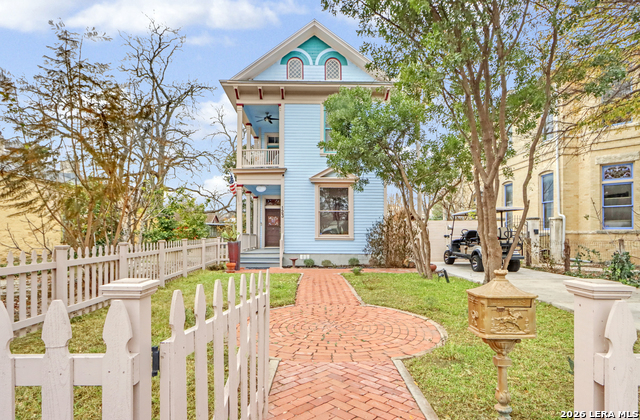
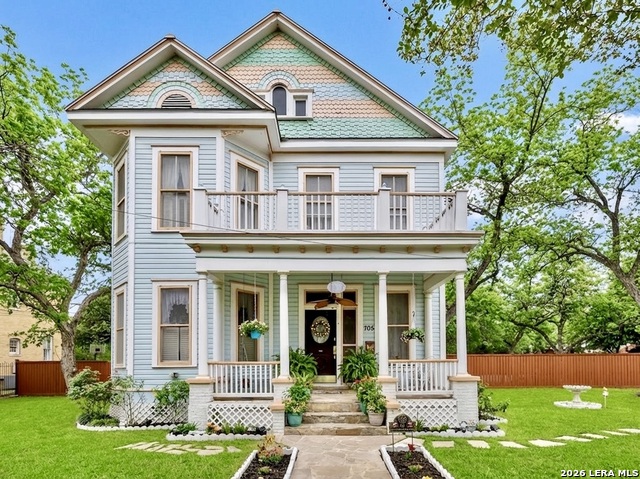
UrbanLiving Inside410 - Welcome to 302 Lavaca, an iconic Victorian home built in 1895 and known as the historic Briam Home. Rich in character, this architectural gem showcases timeless craftsmanship with tasteful updates over the years, including Mexican tile accents added to the exterior that enhance its distinctive curb appeal. An inviting front porch welcomes you inside, where soaring 11-foot ceilings, remarkable original wood floors, repurposed historic doors, transom windows, and abundant natural light create a warm and elegant atmosphere. The expansive living room is the heart of the home, highlighted by stunning bay windows that fill the space with sunshine. Designed for both everyday living and entertaining, the modern kitchen features a generous quartz-topped island with breakfast bar seating for six or more, extensive counter space, abundant newer cabinetry with plentiful drawers, and a stylish dry bar with glass-front cabinets. The dining room flows seamlessly from the kitchen, while an adjoining flex room currently serves as a cozy library but could be a 2nd living or study. The thoughtfully designed split primary suite offers privacy and multiple closets for exceptional storage. The secondary bedroom is equally impressive, complete with its own adjoining sitting room perfect for guests, a nursery, or a private retreat. With two spacious bedrooms, two and a half baths, oversized rooms throughout, and an unmatched blend of historic charm and modern convenience, 302 Lavaca is a rare opportunity to own one of the neighborhood's true landmark homes.
Listing Courtesy of Gina Candelario, Kuper Sotheby's Int'l Realty (210) 744-8265
Open House
Sunday, Jul 19
3:00 PM - 5:00 PM
Property Features
Location Information
County
Bexar
MLS Area
1100
Neighborhood Amenities
None
Subdivision
LAVACA
Interior Features
Room Dimensions
Dining: 17x14, Living: 22x14, Kitchen: 20x12, MasterBR: 18x14, BR2: 16x12
Has Family Room
Yes
Interior
Two Living Area, Separate Dining Room, Eat-In Kitchen, Two Eating Areas, Island Kitchen, Breakfast Bar, Utility Room Inside, Secondary Bedroom Down, 1st Floor Lvl/No Steps, High Ceilings, Open Floor Plan, Cable TV Available, High Speed Internet, All Bedrooms Downstairs
Fireplace Description
One, Living Room, Mock Fireplace
Master Bedroom Description
DownStairs, Walk-In Closet, Multi-Closets, Ceiling Fan, Full Bath
Heating
Central, 1 Unit
Master Bathroom Description
Shower Only, Double Vanity
Heating Fuel
Electric
1/2 Baths
1
Cooling
One Central
Has Dining Room
Yes
Floors
Wood
Exterior Features
Style
One Story, Historic/Older, Traditional
Water Supplier
SAWS
Construction
Pre-Owned
Electric Supplier
CPS
Exterior
Patio Slab, Chain Link Fence
Parking Description
None/Not Applicable
Manufacturer
UNKNWON
Pool/Spa Description
None
Roof
Metal
Lot Size
0.392
Water / Sewer
Water System, Sewer System
Lot Description
Corner, Level
Sewer Supplier
SAWS
Is One Story
Yes
School
School District
San Antonio I.S.D.
Jr. High School
Page Middle
Elementary School
Bonham
High School
Brackenridge
Additional Information
Proposed Terms
Conventional, Cash
Year Built
1895
Property Type
SFR
Status
New
Property SubType
Single Family Detached
Miscellaneous
Historic District
Similar Listings
- Active
$1,150,000
5 Beds
2 Baths
2,473 SqFt.
705 E Guenther
San Antonio, TX 78210
#1863669
House

Listing Courtesy of Elizabeth Barrera Lutz, King William Realty [email protected]
Mortgage Calculator
$4,318
per month
30 Year Fixed. 3.52% Interest Rate.
Principal + Interest
$3,333
Monthly Tax
$770
Monthly Insurance
$215
yrs
%
$
$
Based on a fully amortized fixed rate loan. Ask your agent for the tax rates in your area. Insurance estimate is based on an average cost, your final premium cost will be determined by the type of coverage you select. This program only provides an estimate.
Schools
Walk Score
© 2026 LERA MLS. All rights reserved.
© 2026 LERA MLS. All rights reserved.
The data relating to real estate on this website comes in part from the Internet Data Exchange (IDX) Program of the LERA MLS. IDX information is provided exclusively for consumers' personal non-commercial use and may not be used for any purpose other than to identify prospective properties consumers may be interested in purchasing. All Information Is Deemed Reliable But Is Not Guaranteed Accurate.
LERA MLS data last updated at July 17, 2026, 1:49 PM CT
Real Estate IDX Powered by iHomefinder