
302 CANAL ST, CORSICANA, TX 75109
Homes for sale in Corsicana.
Homes for sale in 75109.
List Price$950,000
302 Canal St
Corsicana, TX 75109
Listing #26006855
4
Bedrooms
3 full, 1 partial
Bathrooms
3,041
Square Feet
House
Type
About This Property
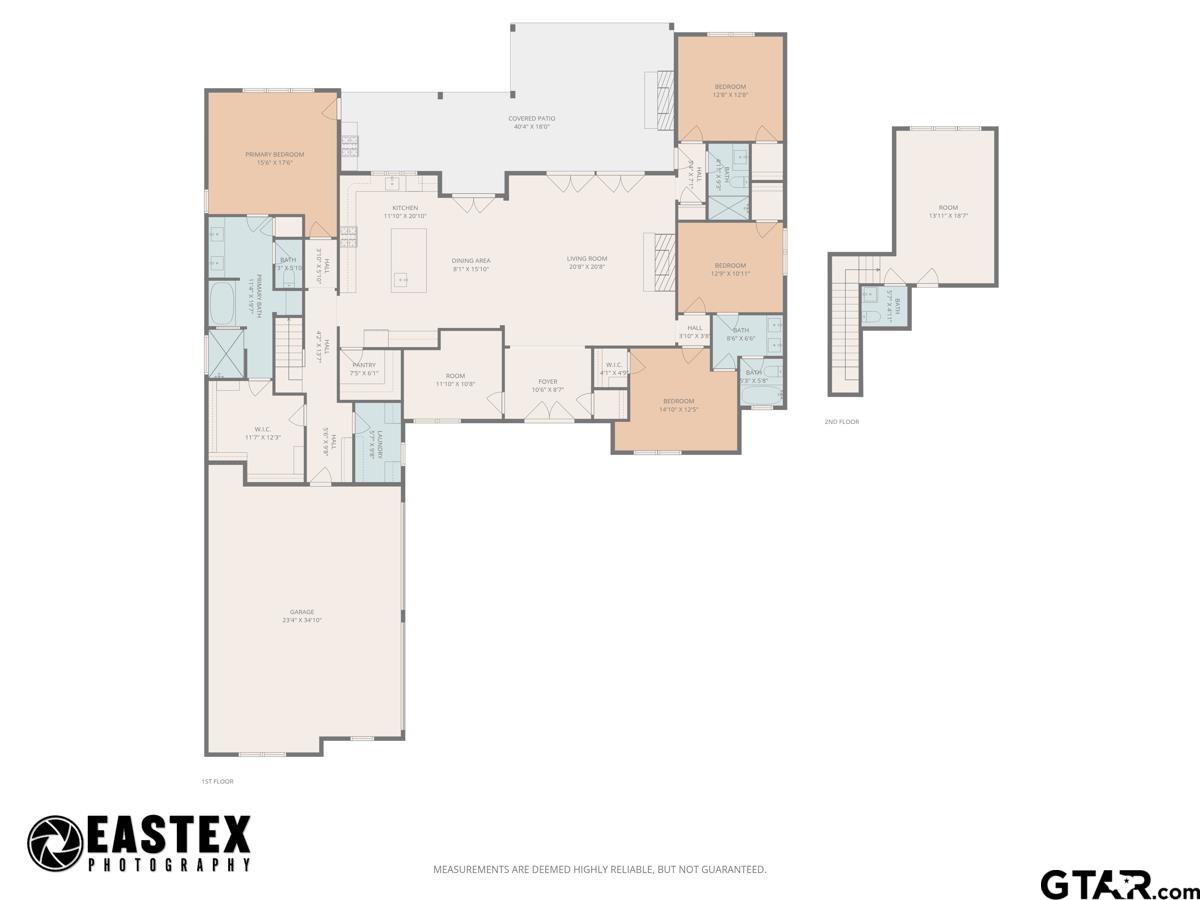
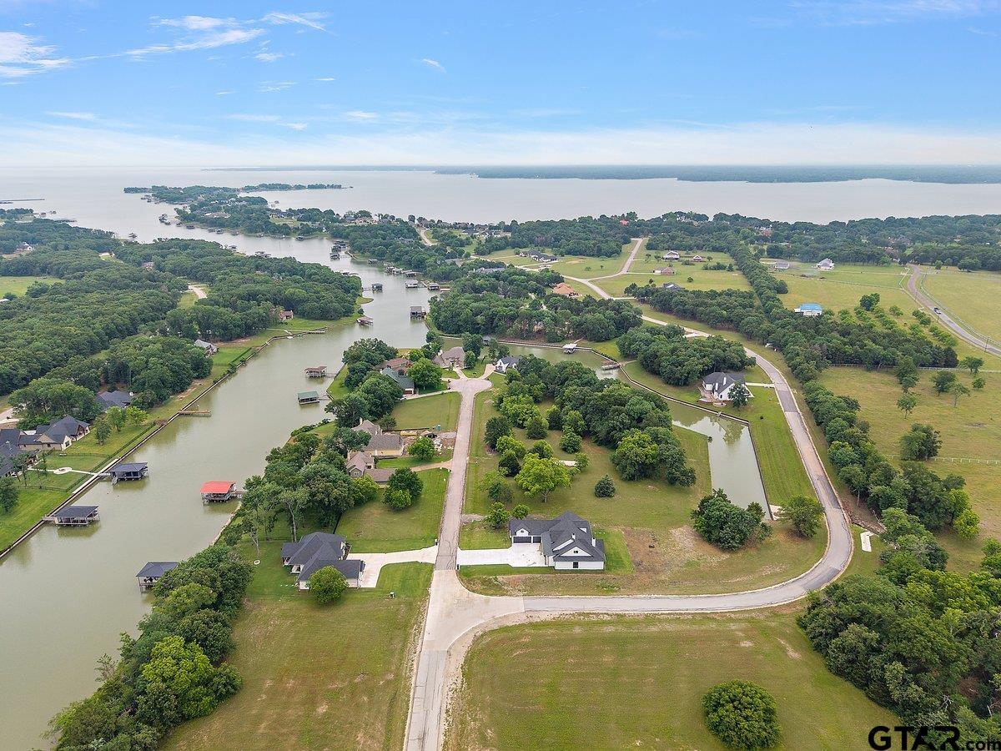
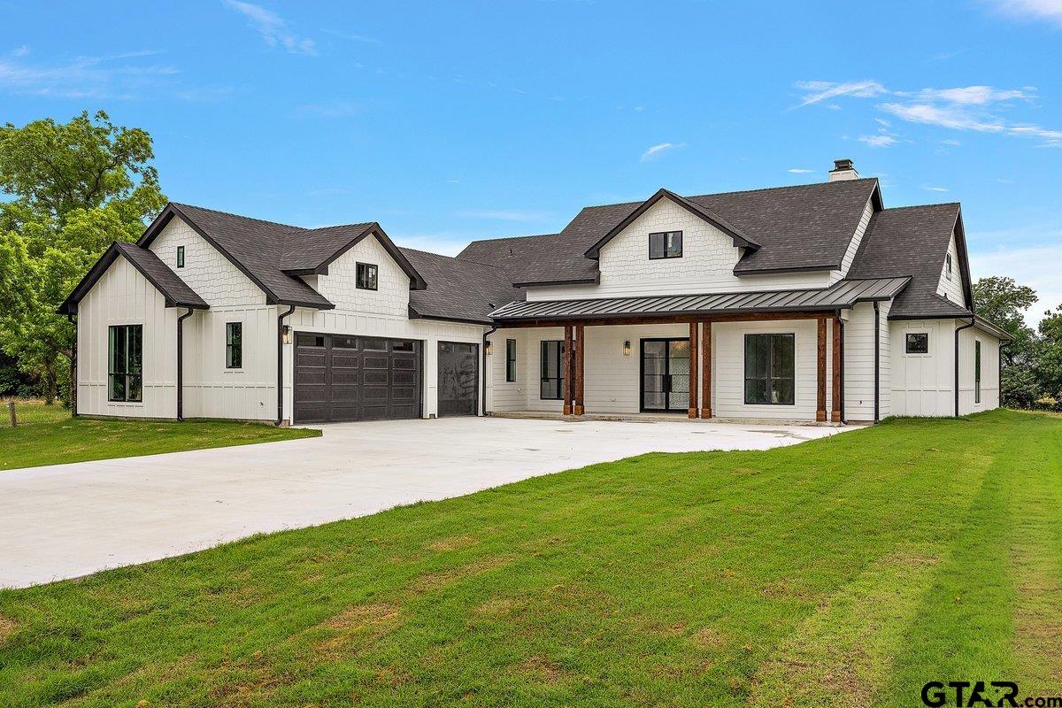
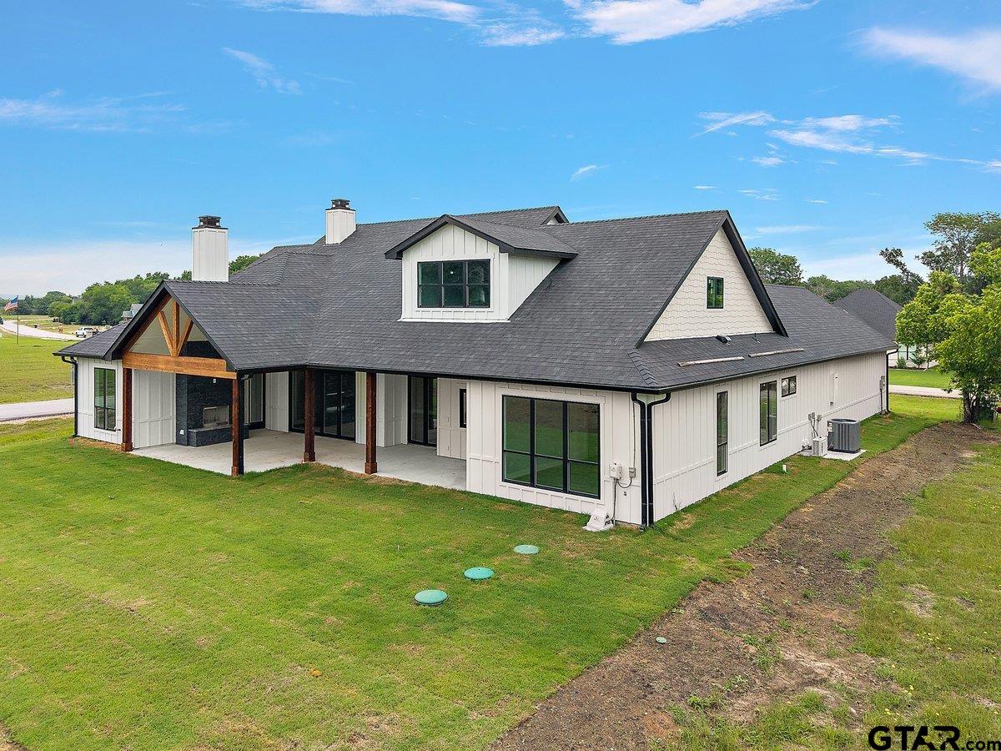
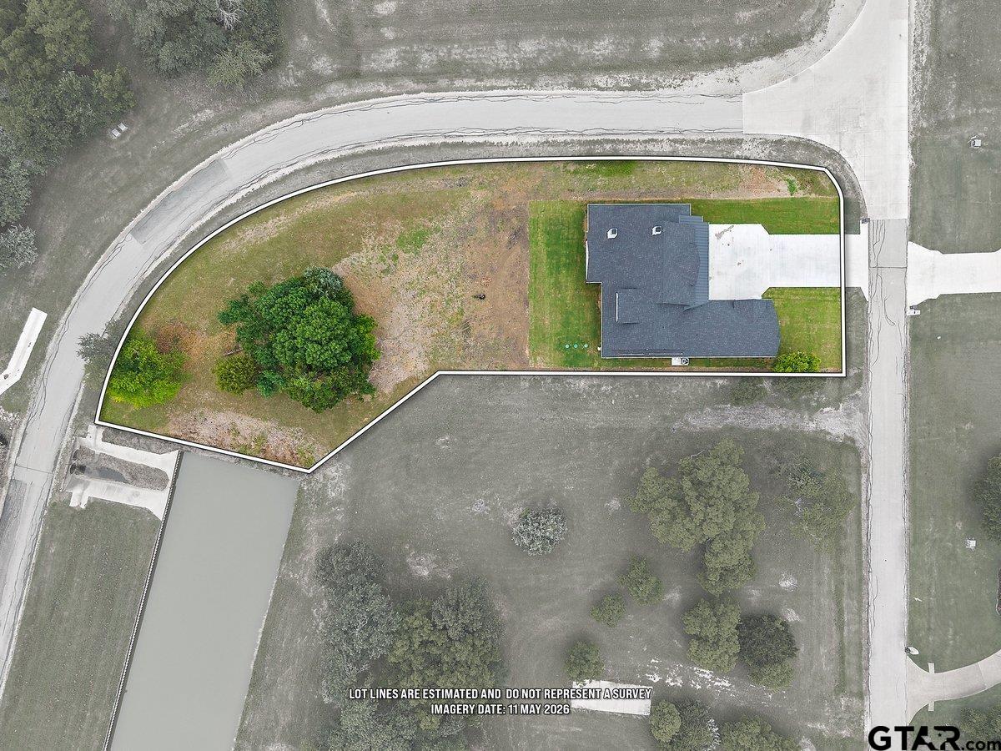
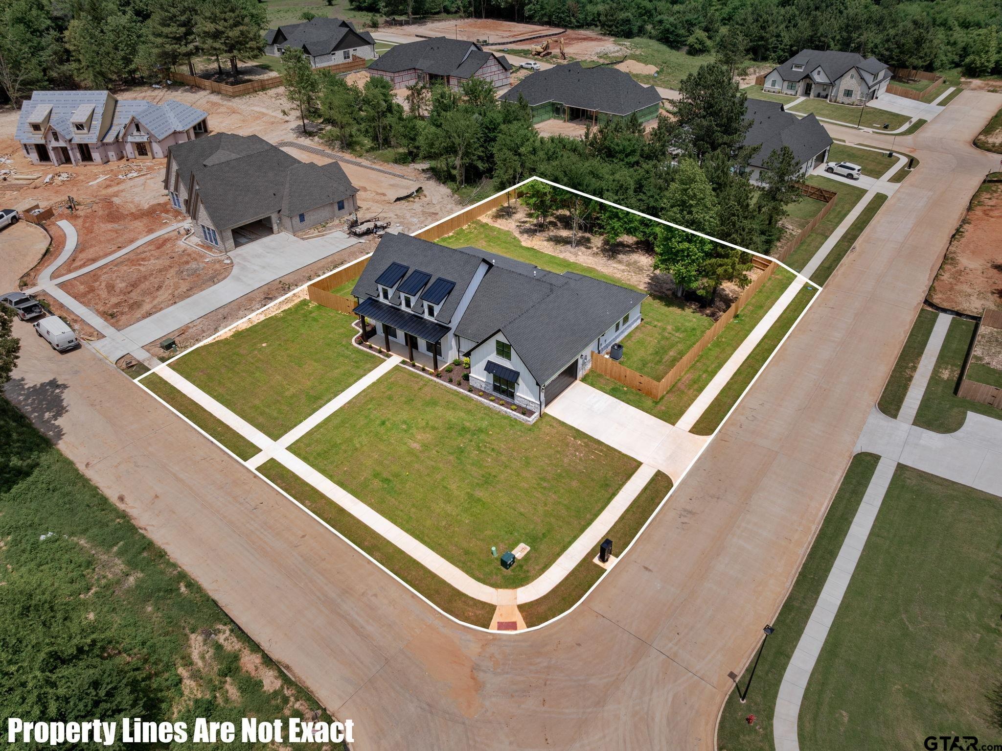
Experience modern lake living at its finest with this brand-new custom home located in The Shores on Richland Chambers Lake. Positioned on just under an acre along the canal, this thoughtfully designed residence offers over 3,000 square feet of heated and cooled living space with 4 bedrooms, 3.5 bathrooms, a spacious upstairs bonus room, and a 3-car garage. Built with both luxury and functionality in mind, the home showcases high end modern finishes throughout, including luxury vinyl plank flooring, soaring 10 foot ceilings, cathedral ceilings in the living area, designer fixtures, dual vanities, a soaking tub, walk in shower, and an open concept layout that creates an ideal flow for everyday living and entertaining. The heart of the home opens seamlessly onto a covered back patio featuring a full outdoor kitchen and fireplace overlooking the oversized backyard. Whether hosting guests or enjoying a quiet evening at the lake, the indoor and outdoor living spaces were carefully designed to maximize comfort, style, and connection. Located within The Shores Subdivision, residents enjoy access to exceptional amenities including a marina, community pool, clubhouse, and fitness center, all just approximately 15 minutes from Corsicana and around an hour from Dallas. Richland Chambers Lake, known as the third largest lake in Texas, is widely recognized for its boating, fishing, recreation, and laid-back lifestyle. Opportunities to own a brand-new luxury canal front home in this community are few and far between. This is your chance to enjoy modern craftsmanship, lake living, and resort style amenities all in one exceptional property!
Property Features
Location Information
County
Navarro
Directions
Use google or apple maps.
Subdivision
The Shores
Interior Features
Rooms
Office
Fireplace Description
Two or More
Interior
Ceiling Fan, Vaulted Ceilings
Heating
Central/Electric
Full Baths
3
Cooling
Central Electric, Ceiling Fan(s)
1/2 Baths
1
Floors
Vinyl Plank
Dining Room Description
Formal Living Combo
Appliances
Range/Oven-Gas, Dishwasher, Refrigerator
Exterior Features
Style
Contemporary/Modern
Fencing
None
Stories
1 ½ Stories
Pool / Spa
None
Construction
Wood Frame, Siding
Other Structures
None
Exterior
Patio Covered, Gutter(s), Outside Kitchen Equipment
Lot Size in Acres
0.83
Foundation
Slab
Garage / Carport
Side Entry
Roof
Composition
Lake Name
Richland Chambers
Garage Spaces
3
Has Waterfront
Yes
Driveway
Concrete
School
Elementary School
Mildred
High School
Mildred
Middle School
Mildred
Additional Information
Property Type
SFR
Taxes
2861.01
Property SubType
Single Family Detached
Tax Year
2025
Year Built
2026
Square Feet Source
Floor plan
Status
Active
Similar Listings

Mortgage Calculator
$4,435
per month
30 Year Fixed. 3.52% Interest Rate.
Principal + Interest
$3,423
Monthly Tax
$791
Monthly Insurance
$221
yrs
%
$
$
Based on a fully amortized fixed rate loan. Ask your agent for the tax rates in your area. Insurance estimate is based on an average cost, your final premium cost will be determined by the type of coverage you select. This program only provides an estimate.
Schools
Walk Score
Listing Courtesy of Hunter Townsend, Hunter Townsend Real Estate

© 2026 Greater Tyler Association of REALTORS®. All rights reserved.
© 2026 Greater Tyler Association of REALTORS®. All rights reserved.
The data relating to real estate for sale on this website comes in part from the Internet Data Exchange (IDX) of the Greater Tyler Association of REALTORS® Multiple Listing Service. IDX information is provided exclusively for consumers? personal, non-commercial use, that it may not be used for any purpose other than to identify prospective properties consumers may be interested in purchasing, and that data is deemed reliable but is not guaranteed accurate by the MLS. The MLS may, at its discretion, require use of other disclaimers as necessary to protect Participants and/or the MLS from liability.
GTAR data last updated at May 31, 2026, 6:25 PM CT
Real Estate IDX Powered by iHomefinder