
403 ASHLYN CIRCLE, BULLARD, TX 75757
Homes for sale in Bullard.
Homes for sale in 75757.
List Price$779,000
403 Ashlyn Circle
Bullard, TX 75757
Listing #26007425
About This Property
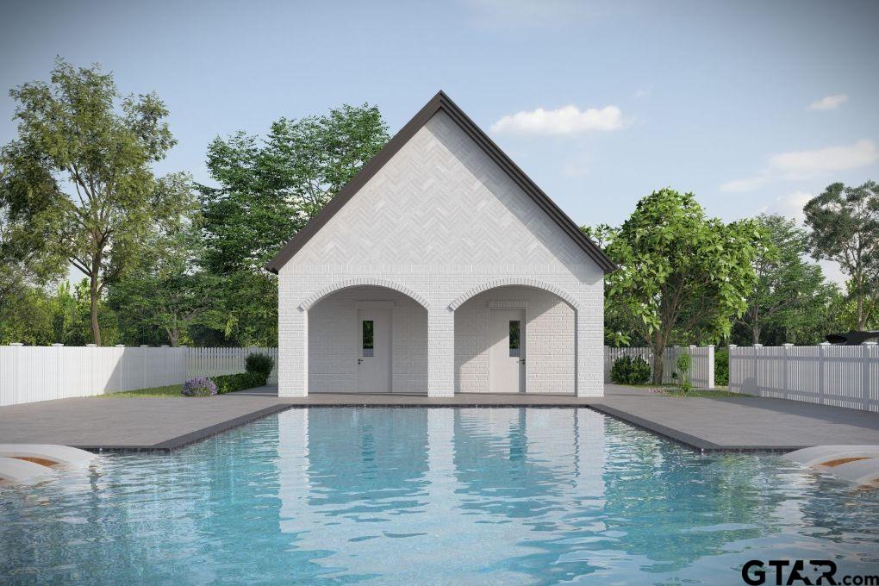
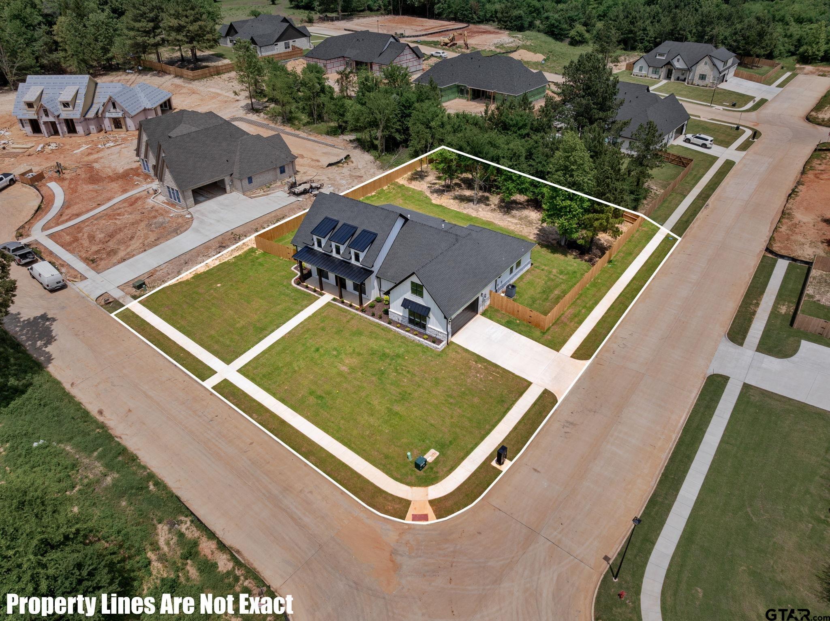
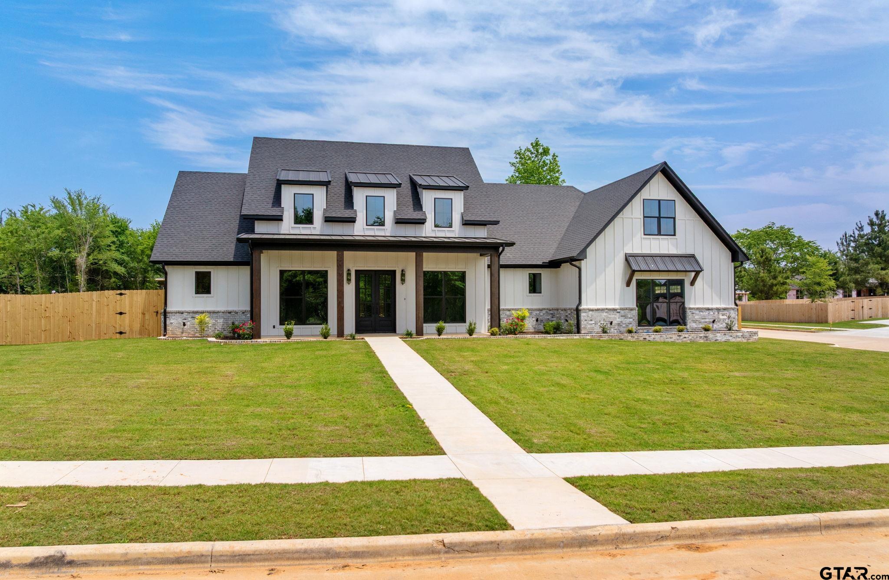
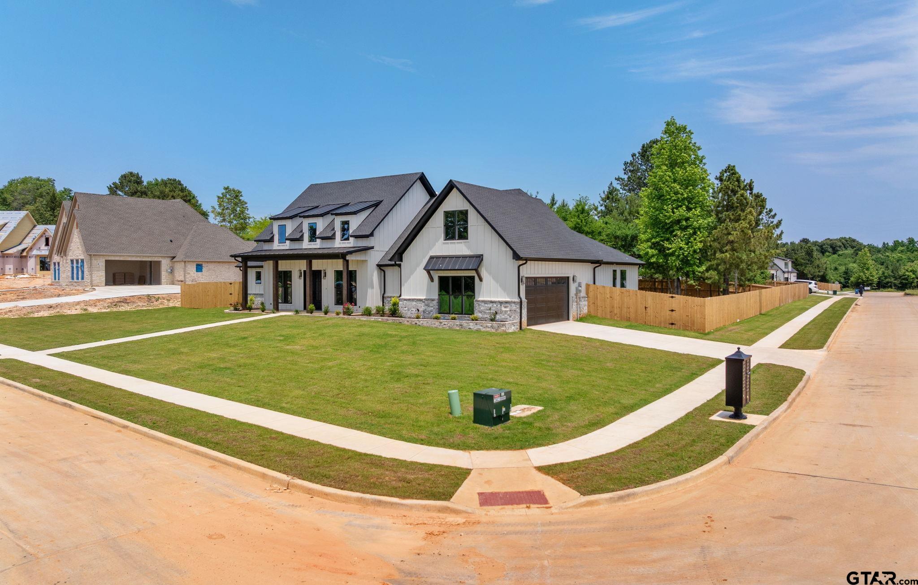
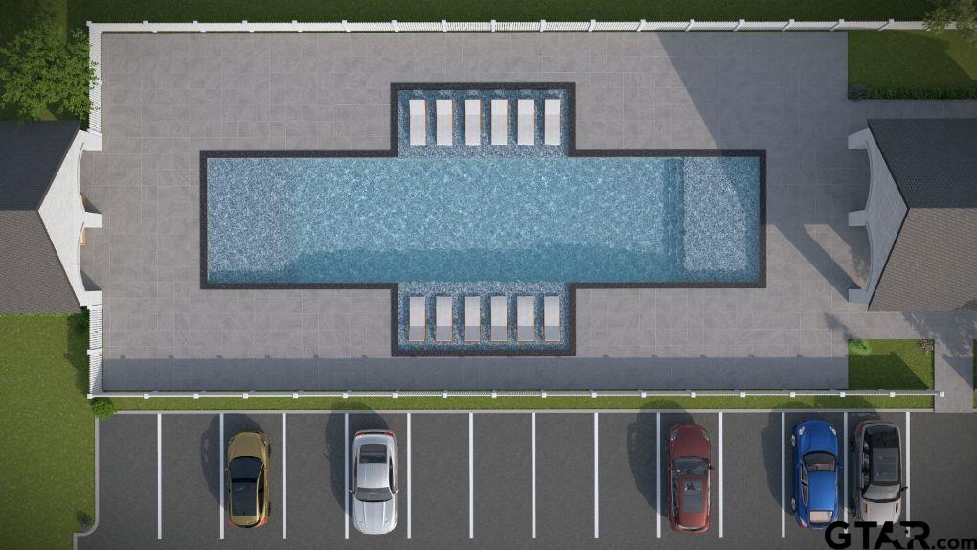
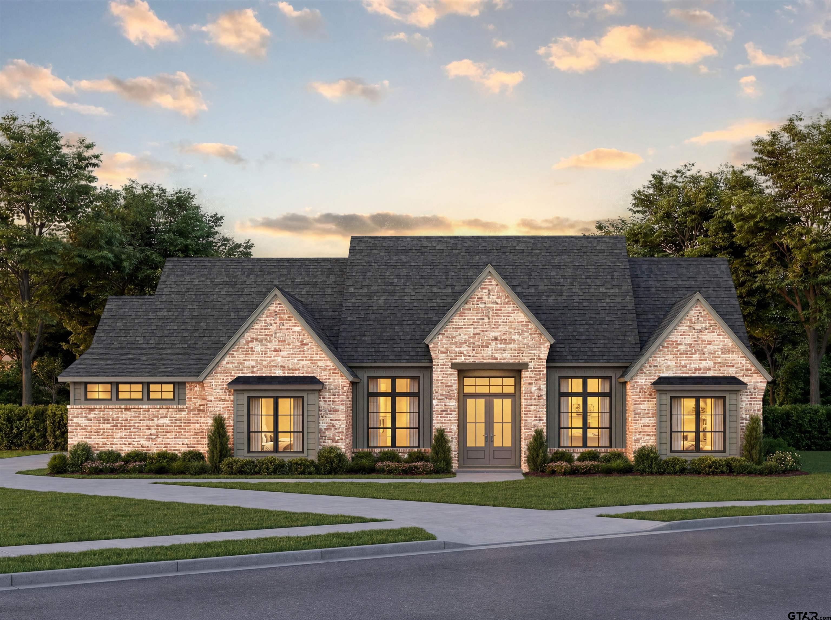
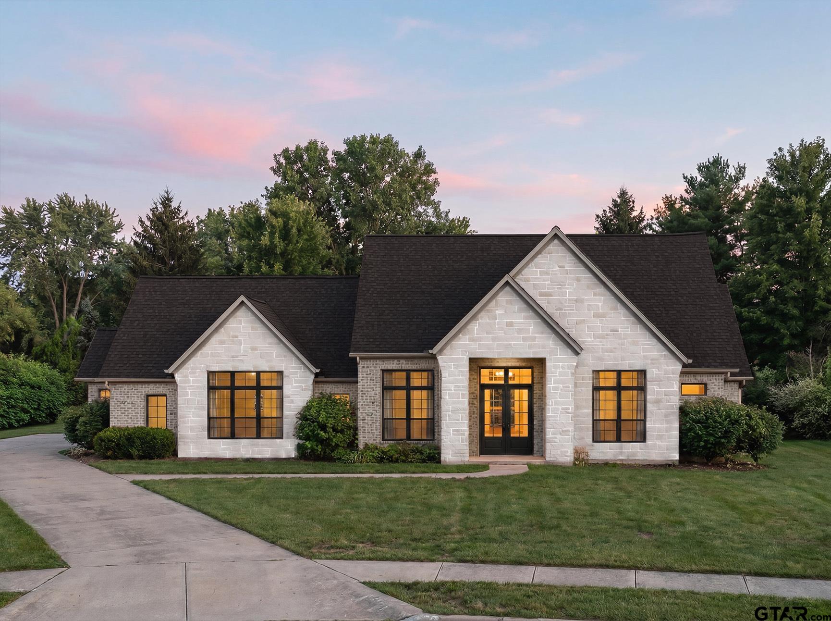
Welcome to 403 Ashlyn Circle, perfectly situated on a desirable corner lot in the peaceful Vintage Oaks Addition, where rural charm meets the modern conveniences of Bullard living. Residents enjoy access to a sparkling community pool, creating the perfect place for gatherings with family and friends. Built in 2026 by Ironhide Construction, this stunning foam insulated modern farmhouse is truly a showstopper. Featuring luxury finishes, custom craftsmanship and an ideal open-concept layout, this East Texas dream home offers the perfect blend of elegance, comfort, and functionality. The spacious downstairs living area features an oversized family room with soaring ceilings and abundant natural light that flows seamlessly into the chef-inspired gourmet kitchen, complete with a gas cooktop, double ovens, custom floor-to-ceiling cabinetry, soft-close doors and drawers, quartz countertops, and an oversized walk-in pantry. Designed with comfort and privacy in mind, all four downstairs bedrooms feature their own private bathrooms, making this home ideal for multigenerational living, large families, or guests. The luxurious primary suite offers a spa-like retreat with a massive walk-in closet designed for organization and display. Upstairs, you'll find a versatile bonus flex space with a large closet and full bathroom, perfect for a game room, media room, home office, guest suite, or fifth bedroom. Step outside to enjoy 347 square feet of covered outdoor living space overlooking a large private backyard with mature trees lining the fence for additional privacy and a peaceful setting. Located in highly sought-after Bullard ISD and just minutes from Tyler, this move-in ready luxury home offers the tranquility of country living with convenient access to South Tyler's shopping, dining, and recreation.
Property Features
Location Information
County
Smith
Directions
Turn right from Hwy 155 in Bullard into Vintage Oaks, go straight and Ashlyn is on the corner SIY
Subdivision
Vintage Oaks
Interior Features
Rooms
Game Room, Utility Room, Great Room
Heating
Central/Gas, Zoned
Interior
Ceiling Fan, Security System, Smoke Alarm, Vaulted Ceilings, Washer Hookup, Electric Dryer Hookup
Cooling
Central Electric, Individual Controlled, Zoned-2
Full Baths
5
Floors
Wood, Tile
Has Dining Room
Yes
Water Heater
Tankless-Gas
Dining Room Description
Separate Formal Dining, Breakfast Bar
Appliances
Dishwasher, Disposal, Microwave, Pantry, Double Oven, Cooktop-Gas, Island
Fireplace Description
Gas Logs
Exterior Features
Style
Traditional
Driveway
Concrete
Stories
2 Stories
Fencing
Wood Fence
Is New Construction
Yes
Pool / Spa
None
Construction
Brick Veneer, New Construction, Concrete Based Siding
Other Structures
None
Exterior
Patio Covered, Sprinkler System, Security Lighting, Gutter(s)
Lot Description
Cul-De-Sac, Corner
Foundation
Slab
Lot Size in Acres
0.53
Roof
Composition
Garage / Carport
Side Entry
Septic or Sewer
Aerobic Septic Sys
Street Utilities
Underground Utilities
Water
Public
Has Waterfront
No
Garage Spaces
2
School
Elementary School
Bullard
High School
Bullard
Middle School
Bullard
Additional Information
Property Type
SFR
Tax Year
2026
Property SubType
Single Family Detached
Common Area Features
Community Pool
Year Built
2026
Documents Available
Deed Restrictions, Floor Plan
Status
Active
Square Feet Source
Builder
Taxes
10903.18
Similar Listings
Mortgage Calculator
$3,637
per month
30 Year Fixed. 3.52% Interest Rate.
Principal + Interest
$2,807
Monthly Tax
$649
Monthly Insurance
$181
yrs
%
$
$
Based on a fully amortized fixed rate loan. Ask your agent for the tax rates in your area. Insurance estimate is based on an average cost, your final premium cost will be determined by the type of coverage you select. This program only provides an estimate.
Schools
Walk Score
Listing Courtesy of Cherie Davidson, Berkshire Hathaway HomeServices Premier Properties

© 2026 Greater Tyler Association of REALTORS®. All rights reserved.
© 2026 Greater Tyler Association of REALTORS®. All rights reserved.
The data relating to real estate for sale on this website comes in part from the Internet Data Exchange (IDX) of the Greater Tyler Association of REALTORS® Multiple Listing Service. IDX information is provided exclusively for consumers? personal, non-commercial use, that it may not be used for any purpose other than to identify prospective properties consumers may be interested in purchasing, and that data is deemed reliable but is not guaranteed accurate by the MLS. The MLS may, at its discretion, require use of other disclaimers as necessary to protect Participants and/or the MLS from liability.
GTAR data last updated at May 29, 2026, 6:33 PM CT
Real Estate IDX Powered by iHomefinder