
147 KINGSTON CROSSING, BULLARD, TX 75757
Homes for sale in Bullard.
Homes for sale in 75757.
List Price$619,900
147 Kingston Crossing
Bullard, TX 75757
Listing #26002684
4
Bedrooms
3 full, 1 partial
Bathrooms
2,503
Square Feet
House
Type
About This Property
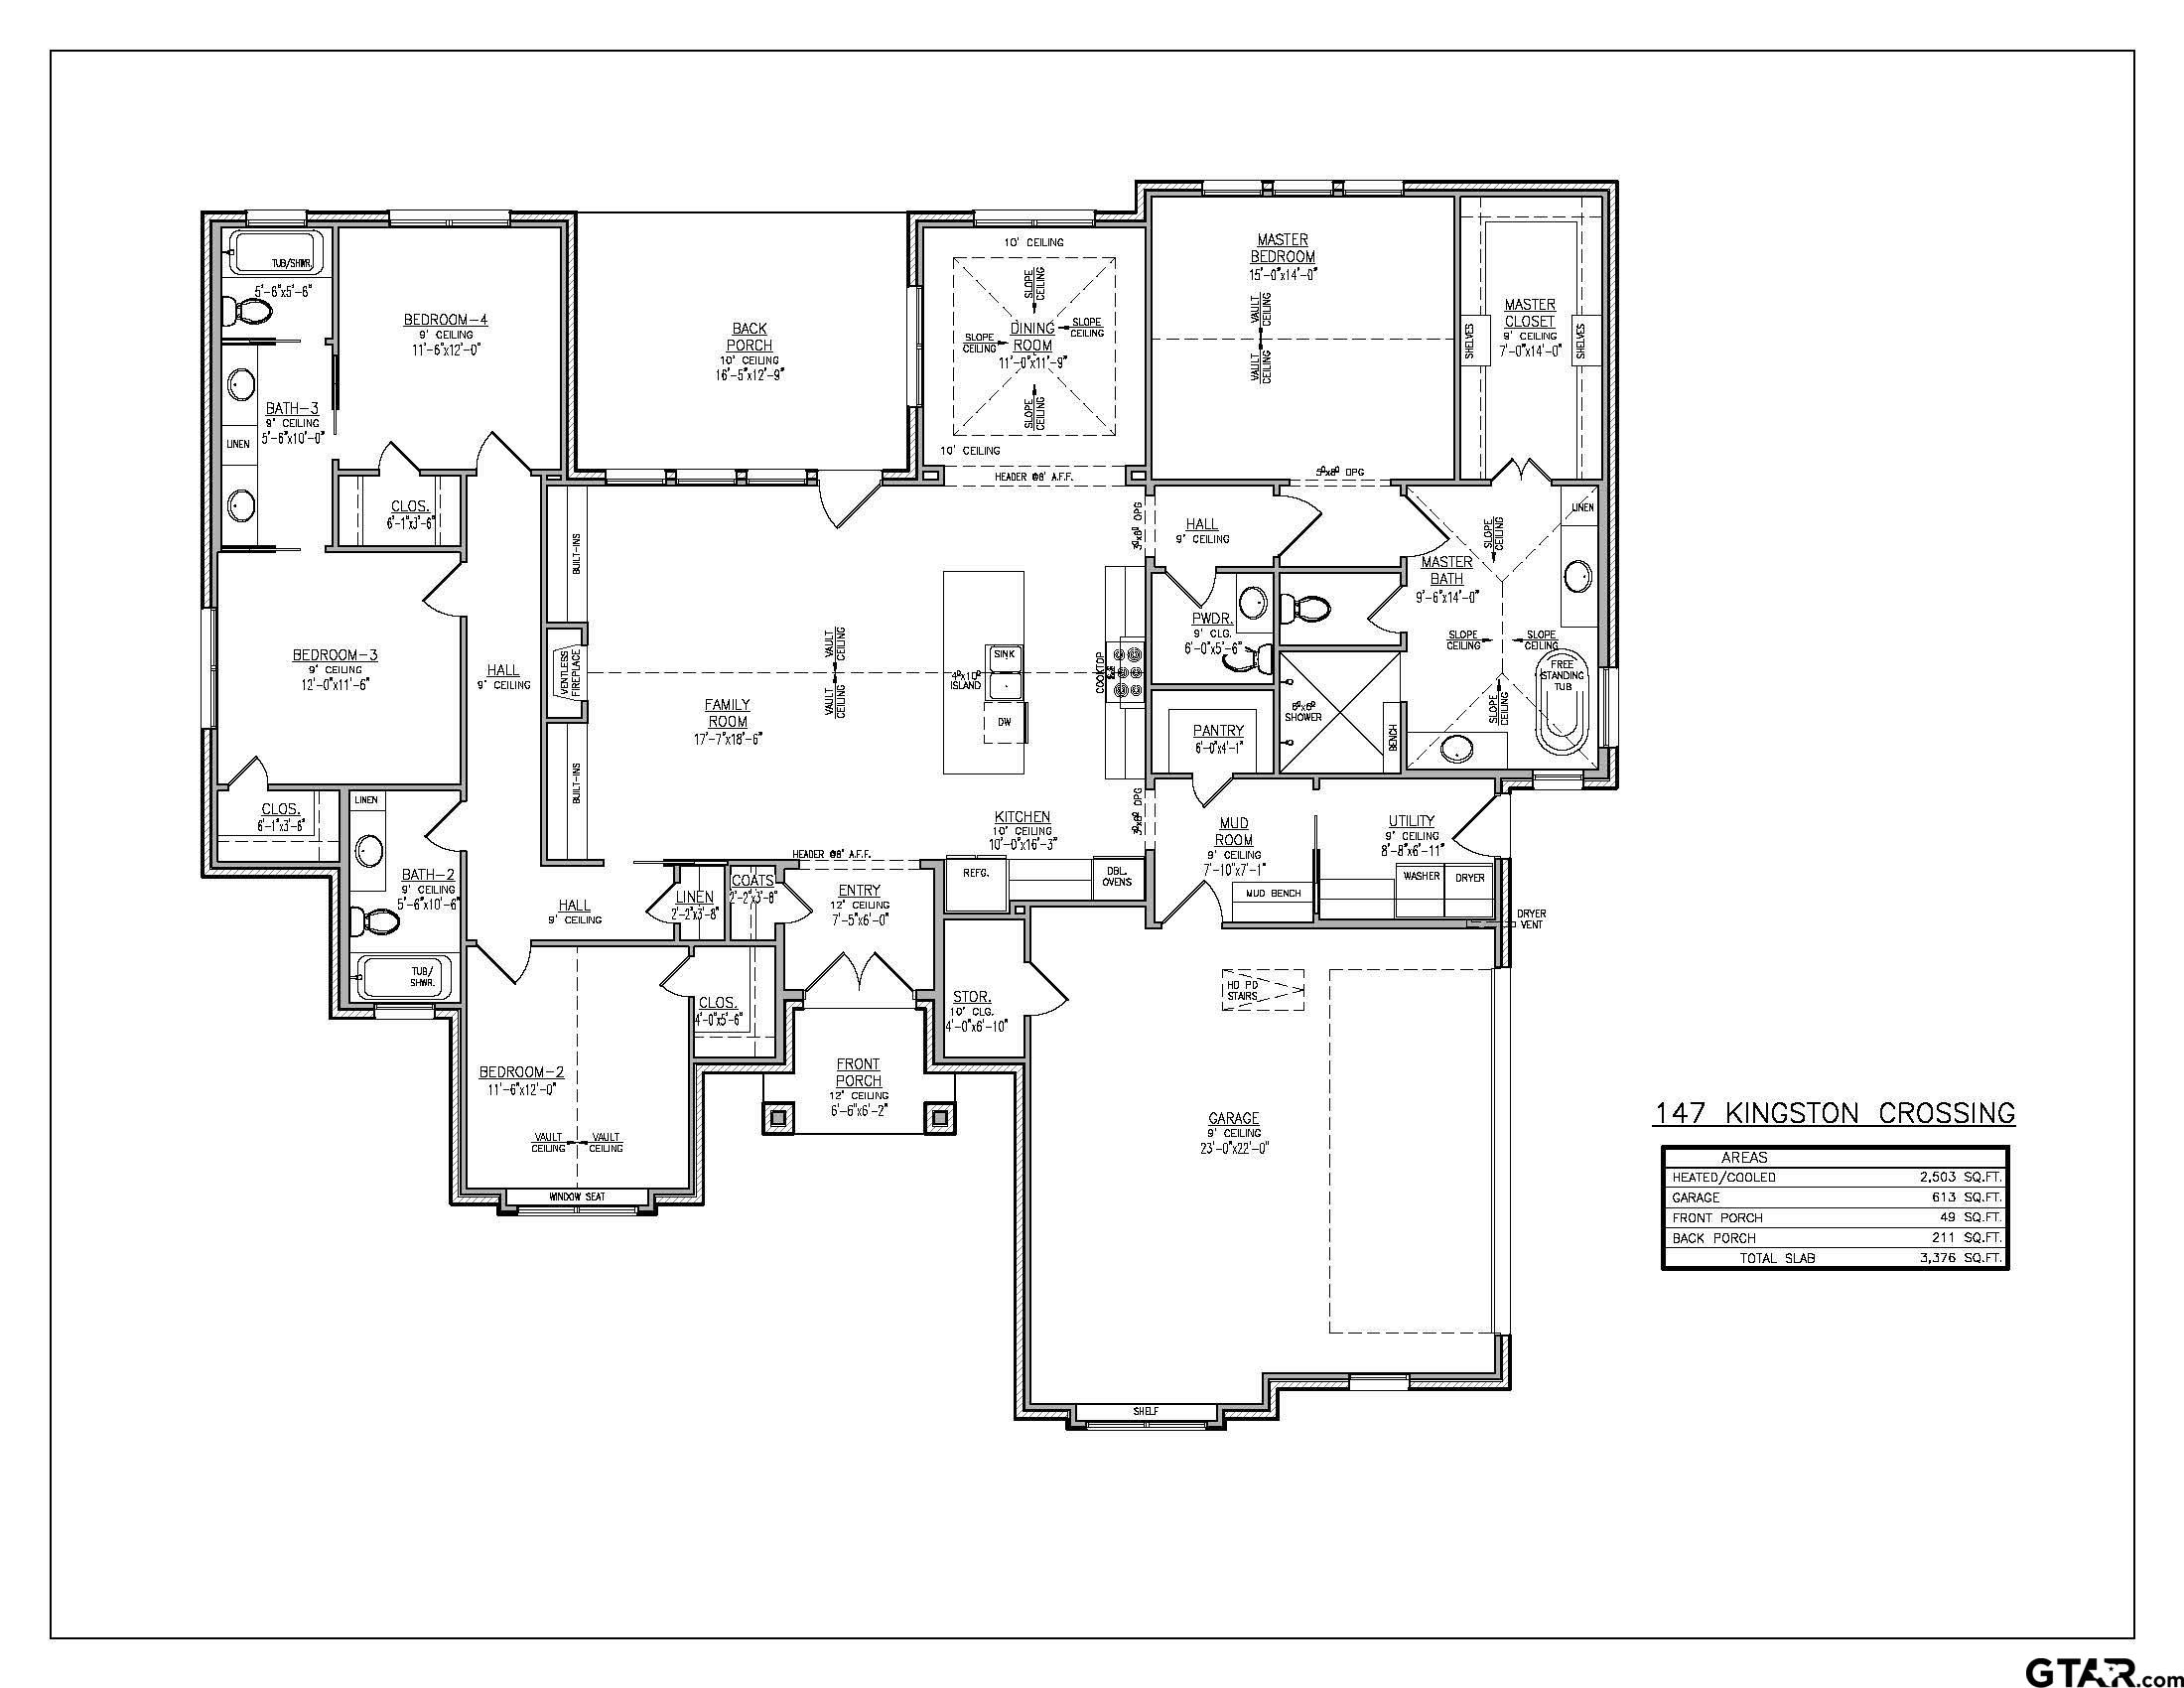
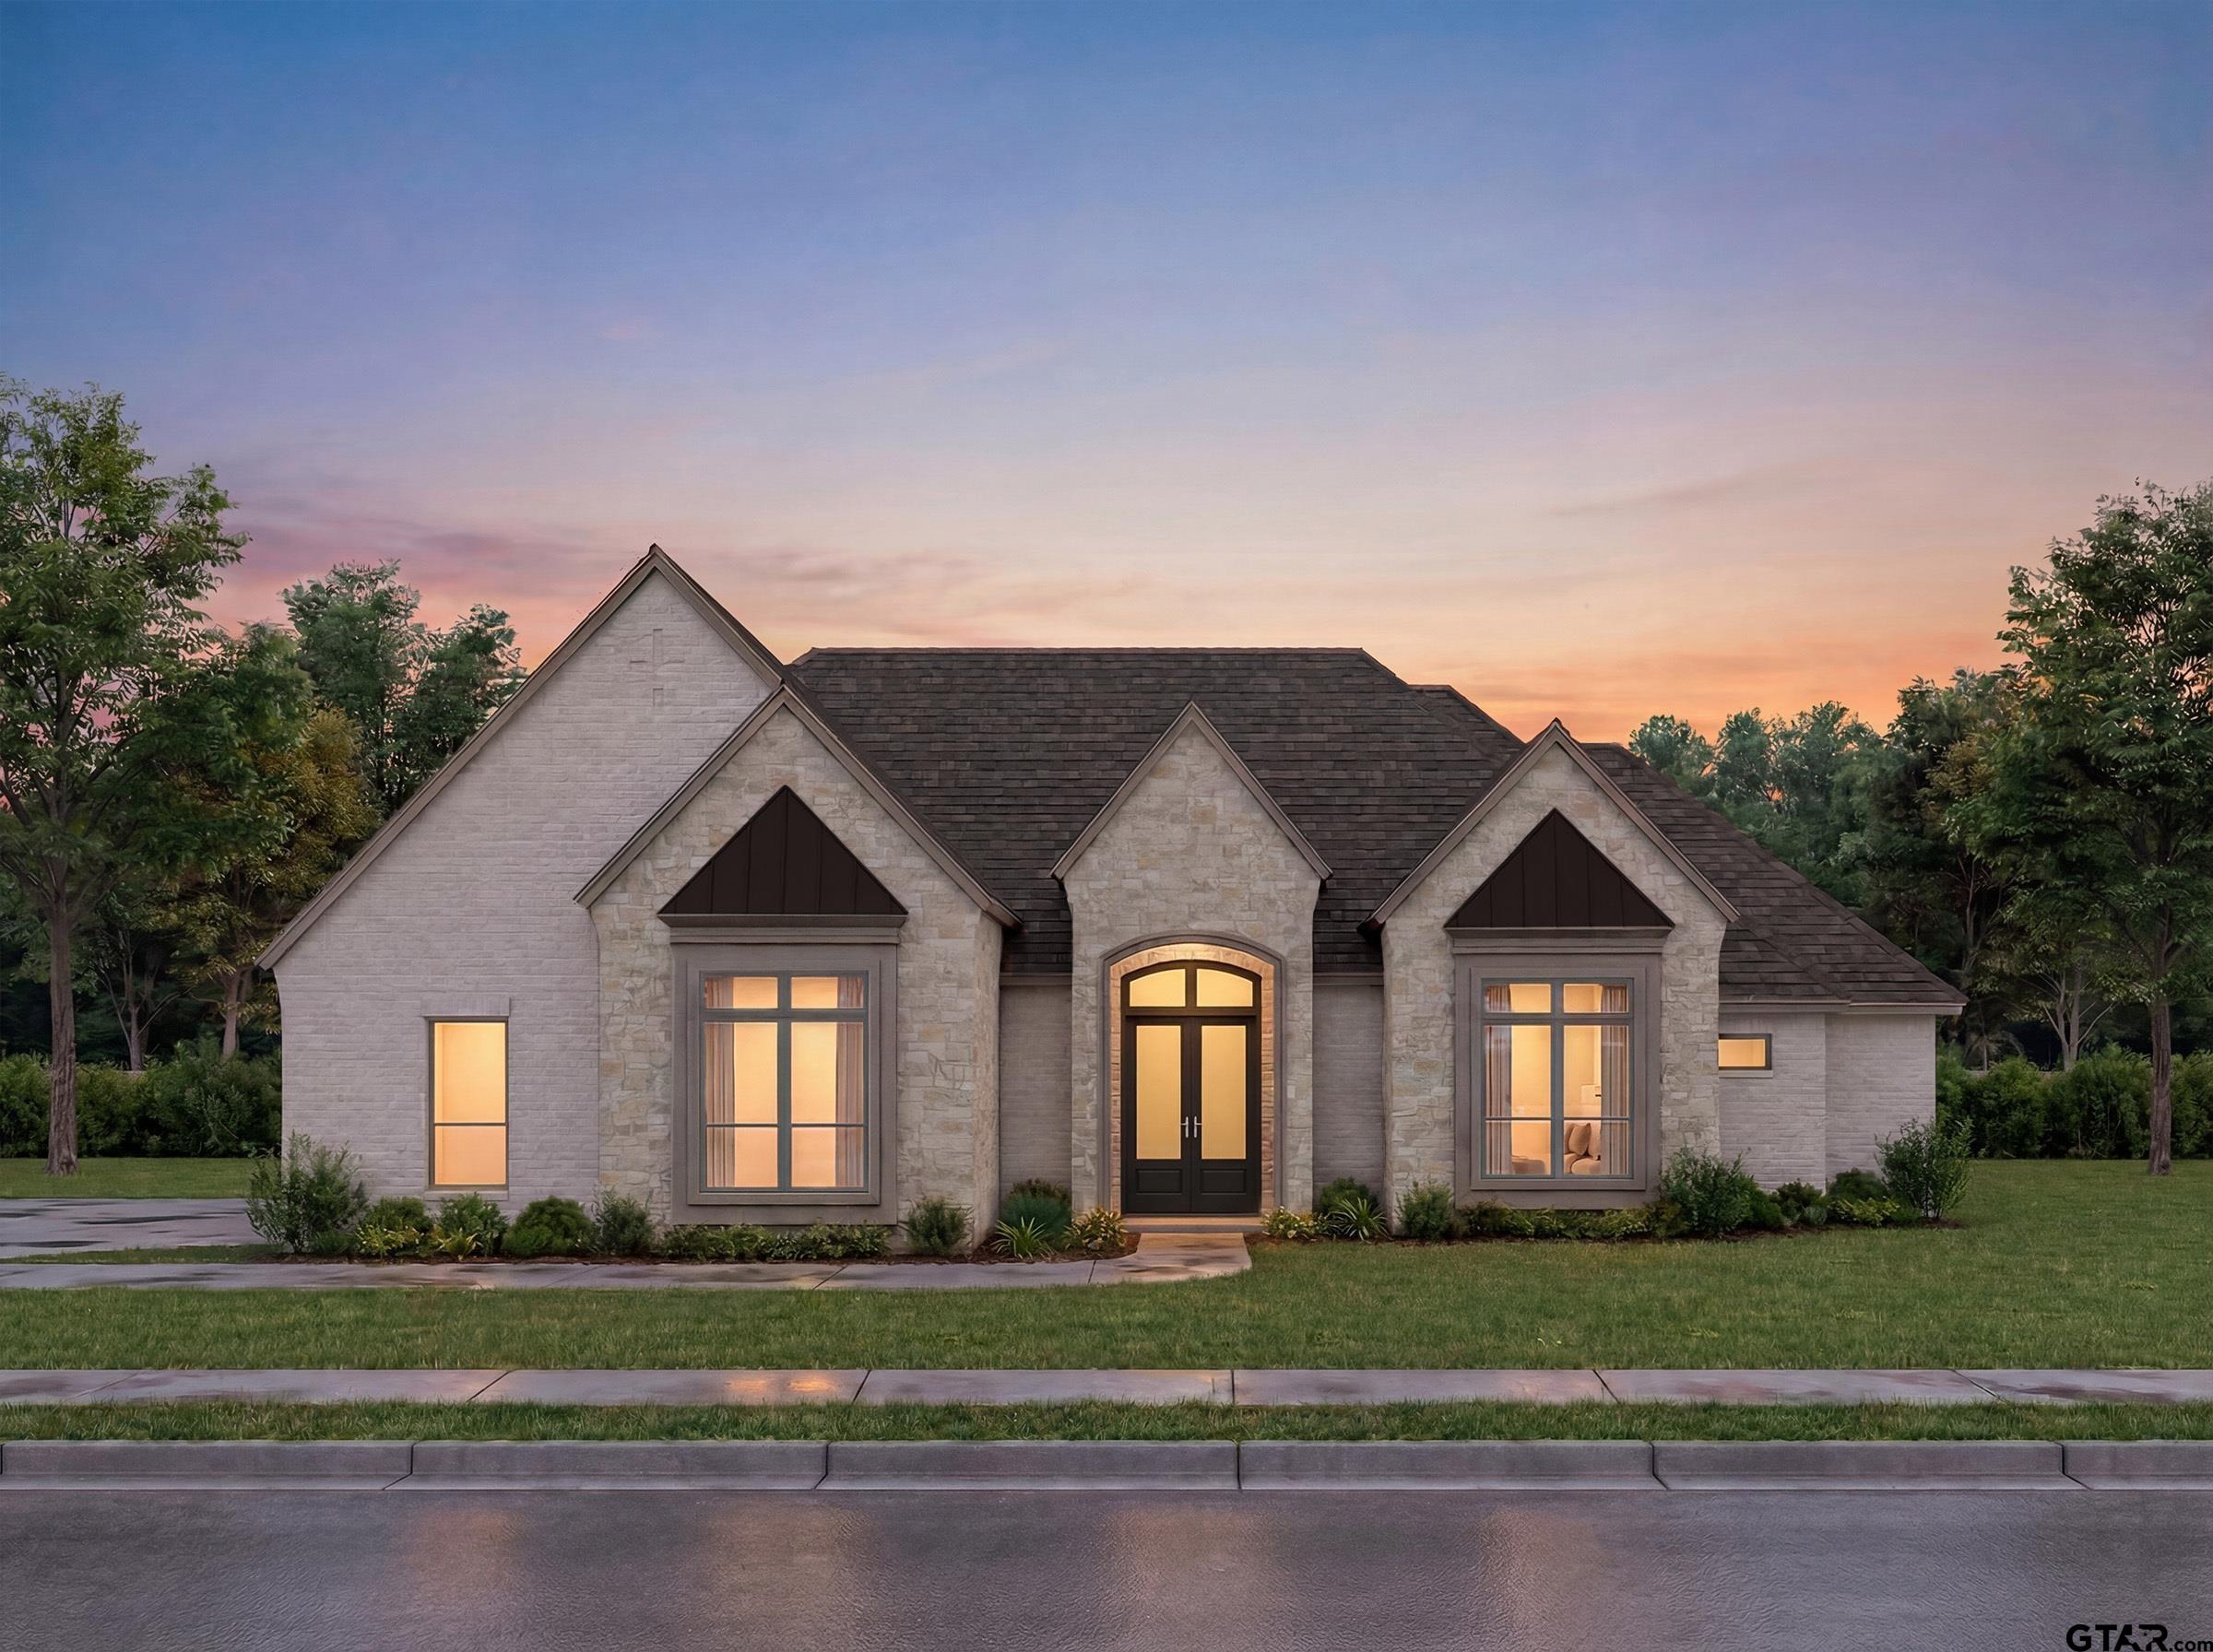
In this serene setting of half acre plus homesites, you will find the perfect blend of rural charm and modern conveniences of Bullard, TX. Homeowners will enjoy a sparkling community pool that serves as the perfect gathering spot for friends and families. Hunt Custom Homes in this community boast exquisite Modern Tudor architectural elements, blending traditional charm with contemporary flair. Inside, you'll find spacious open floor plans, high ceilings and large windows that flood each room with natural light. Rich finishings such as wood look floors, quartz countertops and custom cabinetry elevate the living experience, ensuring a luxurious feel throughout. This stunning new construction modern home combines classic architectural elements with contemporary design. Featuring four spacious bedrooms and three 1/2 well-appointed bathrooms, it offers ample space for both relaxation and entertainment.The heart of the home is the large island kitchen, perfect for culinary enthusiasts, complete with modern appliances and sleek finishes. The owner's suite is a luxurious retreat, boasting a deep soaking tub and a walk-in shower, providing a spa-like experience right at home. The oversized garage adds convenience and plenty of storage options. With its charming Tudor details and modern amenities, this home is designed for a comfortable and stylish lifestyle. Fall 2026 move in!!
Property Features
Location Information
County
Smith
Directions
Take Highway 69 to Vintage Oaks in Bullard. Left on Artesian Meadows (a new road also leading to Palona subdivision) to a Right on Kingston Crossing. 2nd home on Right. SIY.
Subdivision
Vintage Oaks
Interior Features
Rooms
Family Room, Utility Room, 1 Living Area
Heating
Central/Gas, Fireplace
Interior
Ceiling Fan, Smoke Alarm, Vaulted Ceilings
Cooling
Central Electric, Ceiling Fan(s)
Full Baths
3
Floors
Tile, Vinyl Plank
1/2 Baths
1
Water Heater
Tankless-Gas
Dining Room Description
Kitchen/Eating Combo, Breakfast Room
Appliances
Dishwasher, Disposal, Microwave, Pantry, Oven-Electric, Cooktop-Gas, Island
Fireplace Description
Gas Logs
Exterior Features
Style
Traditional
Fencing
Wood Fence
Stories
1 Story
Pool / Spa
None
Is New Construction
Yes
Other Structures
None
Construction
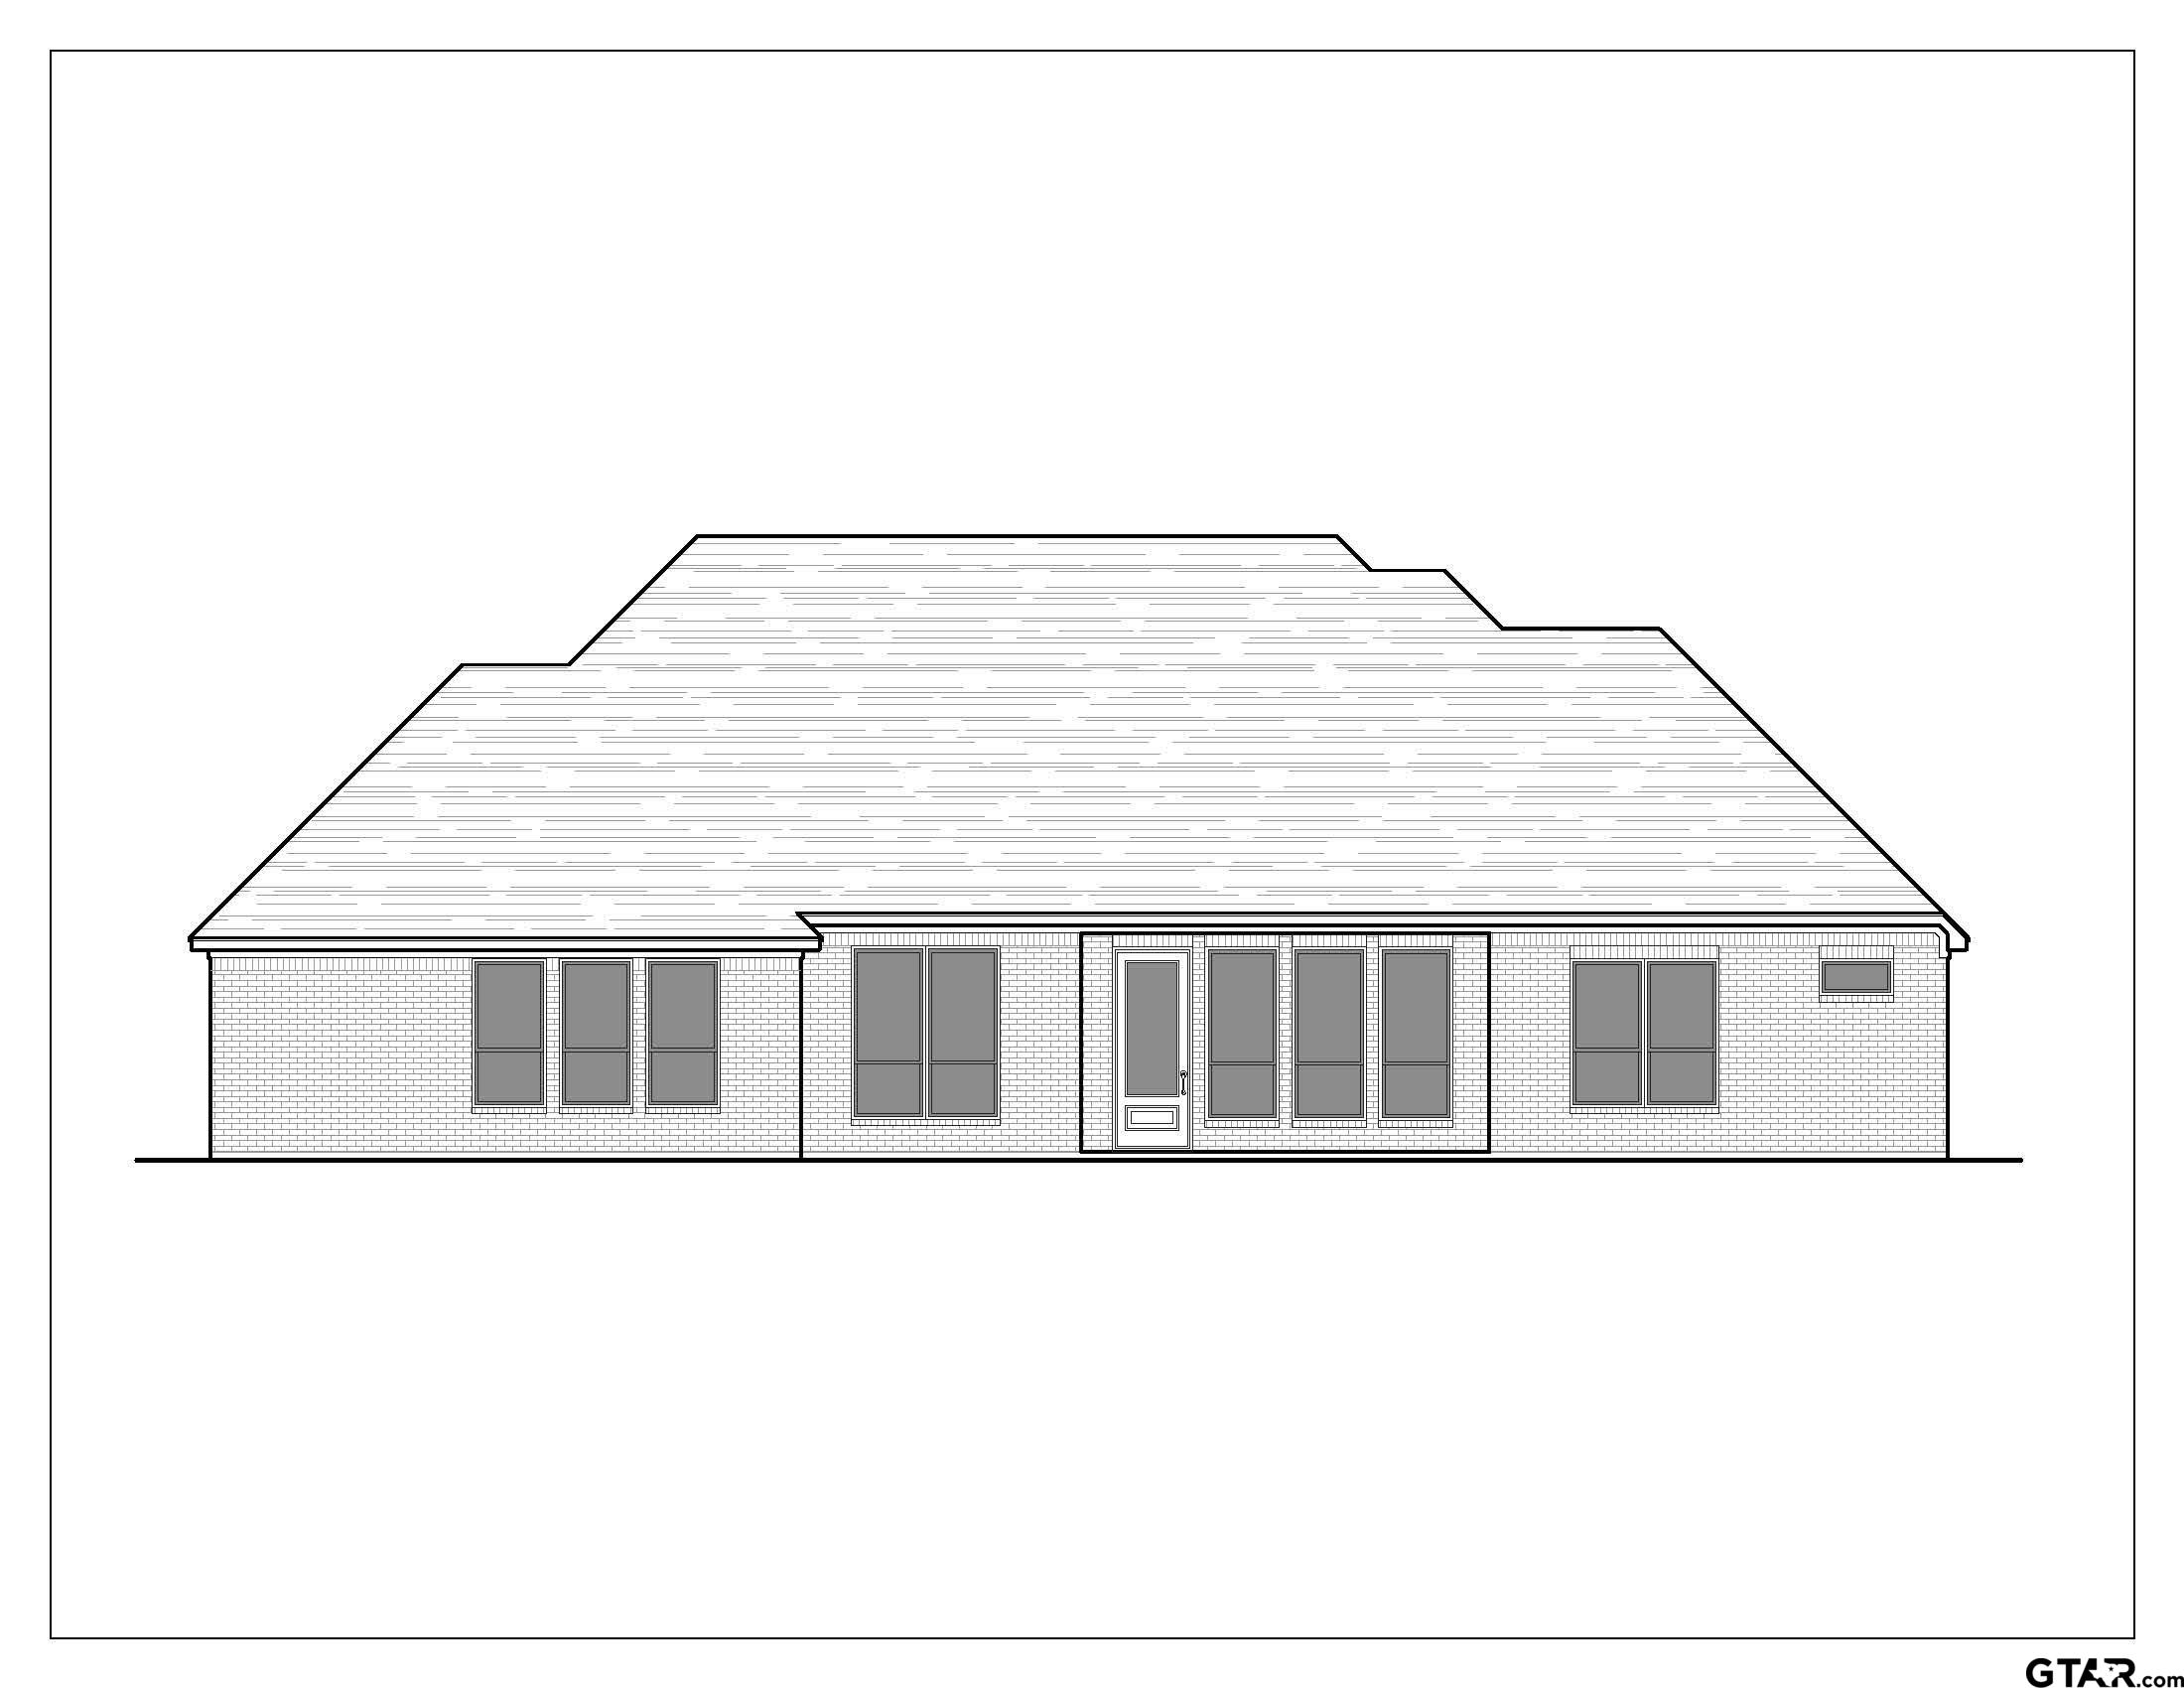
Wood Frame, Shingle, New Construction, Brick and Stone
Lot Description
Subdivision Lot, Rectangular
Exterior
Patio Covered, Sprinkler System, Security Lighting, Gutter(s)
Lot Size in Acres
0.501
Foundation
Slab
Garage / Carport
Side Entry, Door w/Opener w/Controls
Roof
Composition
Energy Features
HERS Rated, Energy Star Certified
Septic or Sewer
Aerobic Septic Sys
Street Utilities
Paved, Underground Utilities, Curbs, Public Sidewalk
Water
Public
Has Waterfront
No
Garage Spaces
2
Is One Story
Yes
Driveway
Paved
School
Elementary School
Bullard
High School
Bullard
Middle School
Bullard
Additional Information
Property Type
SFR
Tax Year
2025
Property SubType
Single Family Detached
Common Area Features
Community Pool
Year Built
2026
Documents Available
Deed Restrictions, Floor Plan
Status
Active
Square Feet Source
builder
Taxes
new constr
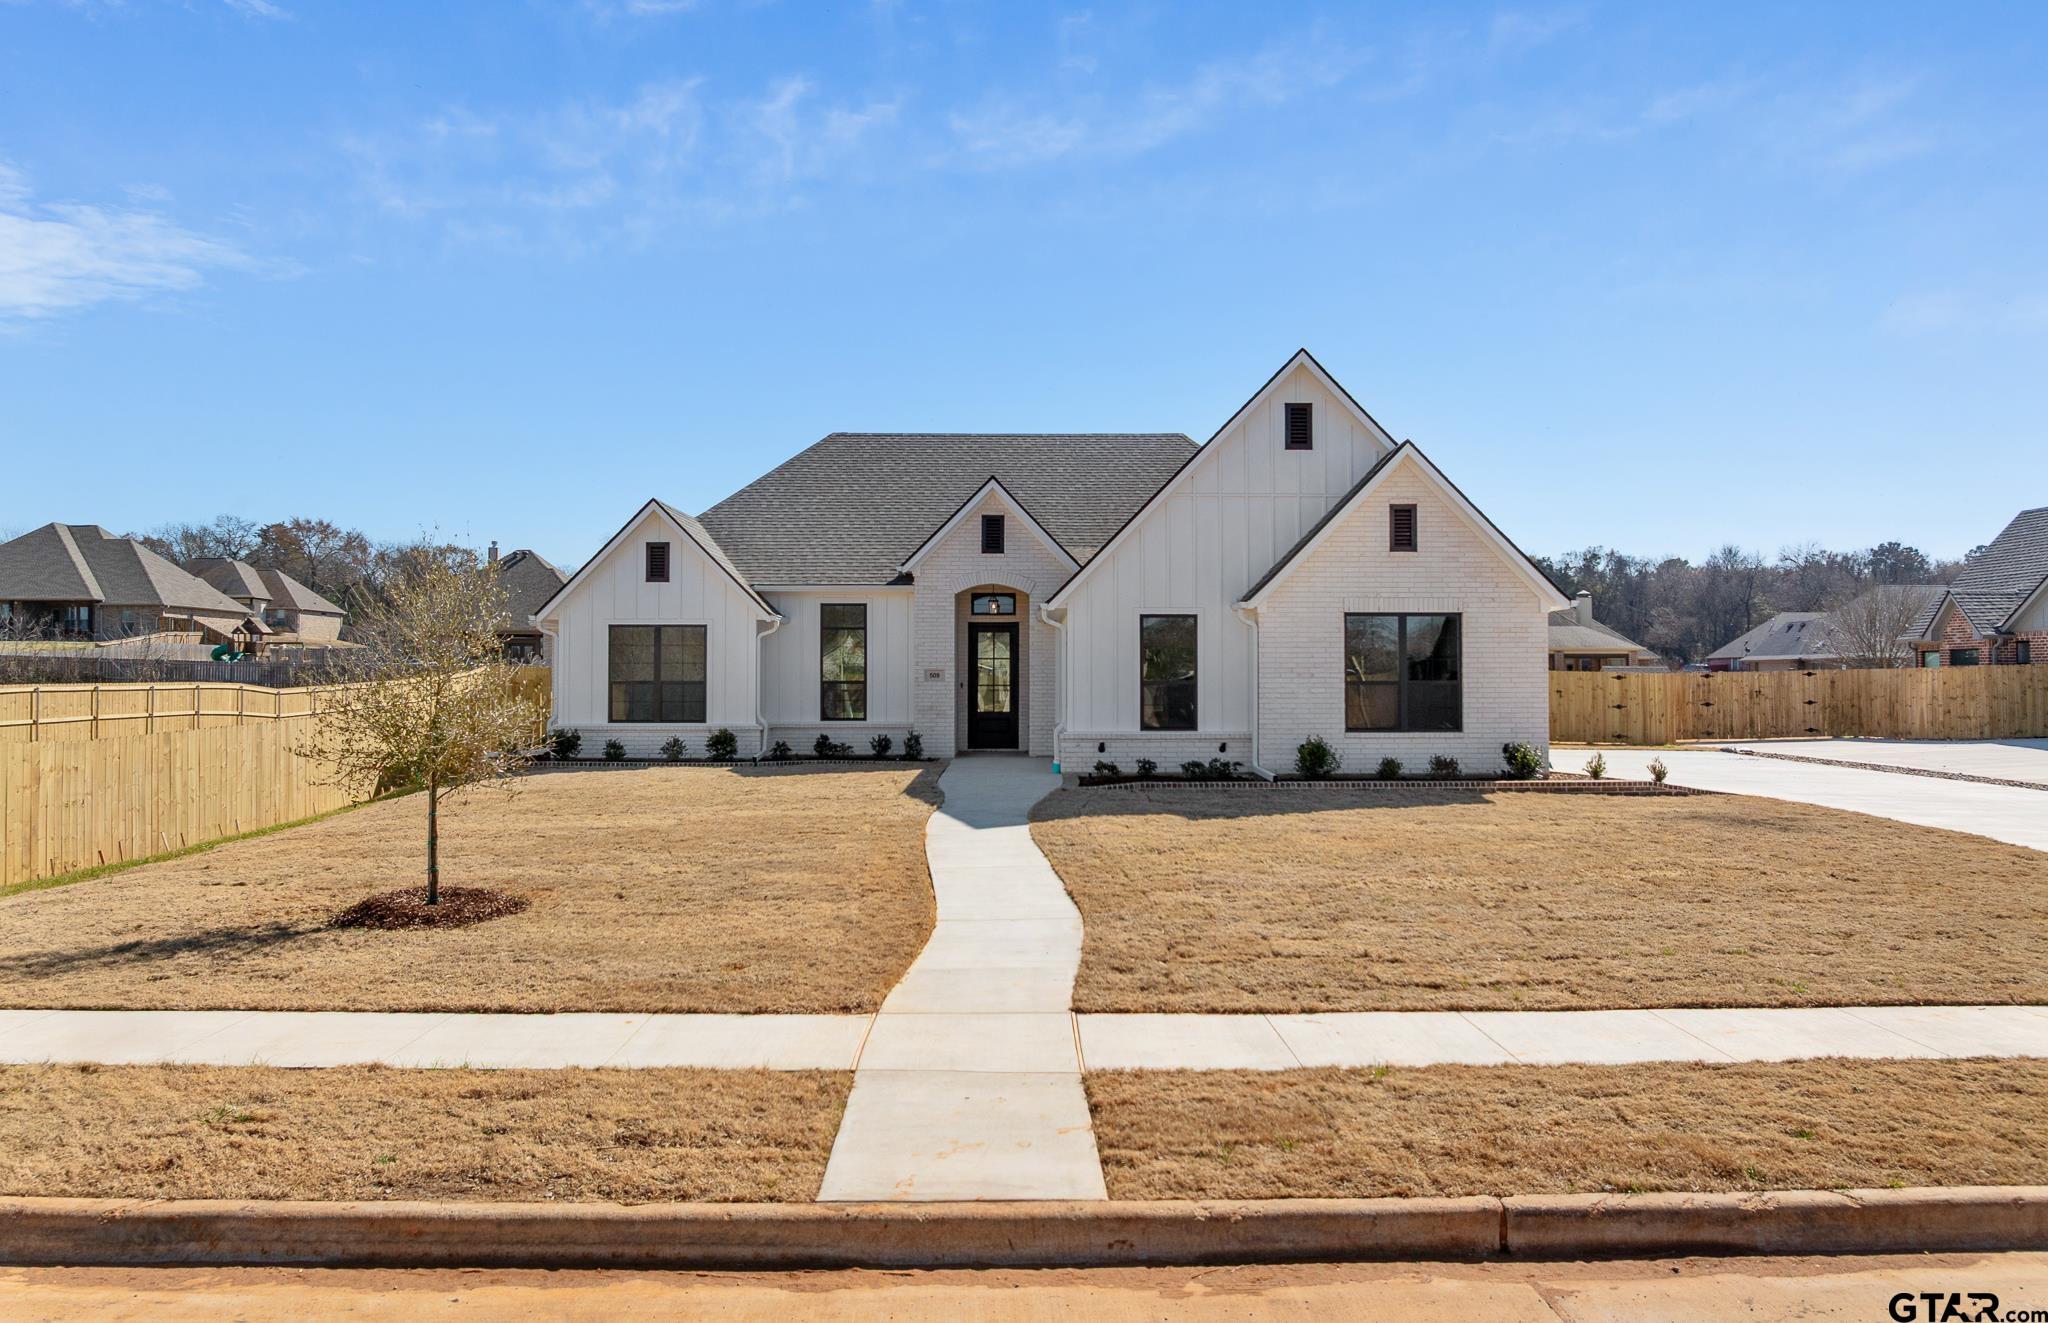
Similar Listings
Mortgage Calculator
$2,893
per month
30 Year Fixed. 3.52% Interest Rate.
Principal + Interest
$2,233
Monthly Tax
$516
Monthly Insurance
$144
yrs
%
$
$
Based on a fully amortized fixed rate loan. Ask your agent for the tax rates in your area. Insurance estimate is based on an average cost, your final premium cost will be determined by the type of coverage you select. This program only provides an estimate.
Schools
Walk Score
Listing Courtesy of Amanda Hunt, RE/MAX Tyler

© 2026 Greater Tyler Association of REALTORS®. All rights reserved.
© 2026 Greater Tyler Association of REALTORS®. All rights reserved.
The data relating to real estate for sale on this website comes in part from the Internet Data Exchange (IDX) of the Greater Tyler Association of REALTORS® Multiple Listing Service. IDX information is provided exclusively for consumers? personal, non-commercial use, that it may not be used for any purpose other than to identify prospective properties consumers may be interested in purchasing, and that data is deemed reliable but is not guaranteed accurate by the MLS. The MLS may, at its discretion, require use of other disclaimers as necessary to protect Participants and/or the MLS from liability.
GTAR data last updated at June 7, 2026, 4:22 PM CT
Real Estate IDX Powered by iHomefinder