
2921 GRAND SHORE COURT, LEAGUE CITY, TX 77573
Homes for sale in League City.
Homes for sale in 77573.
2921 Grand Shore Court
League City, TX 77573
List Price$479,900
Listing #77649811
About This Property
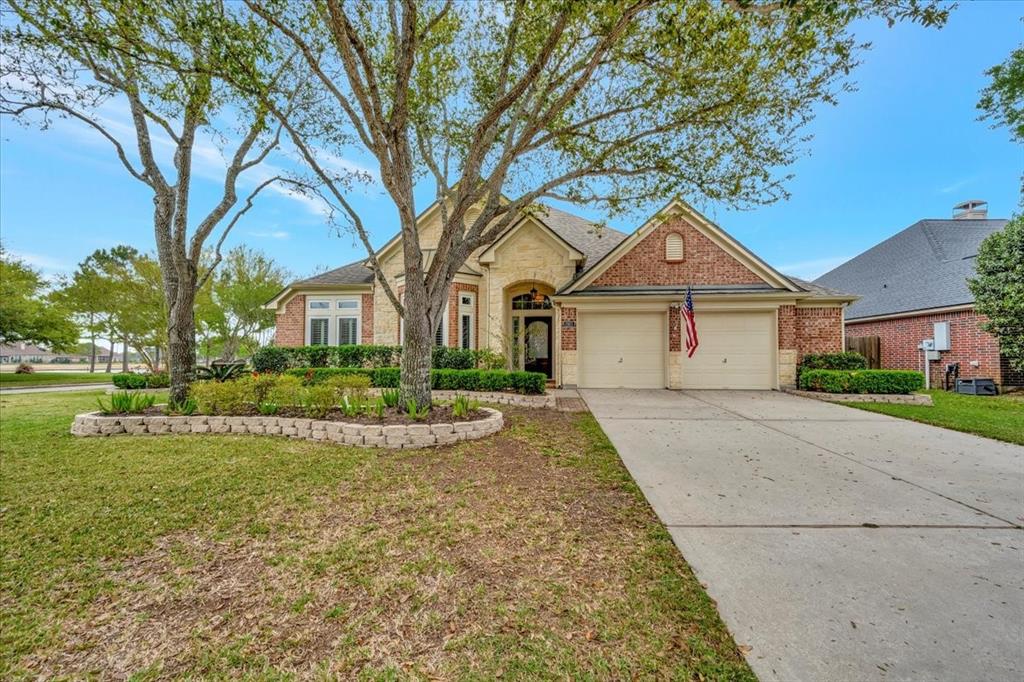
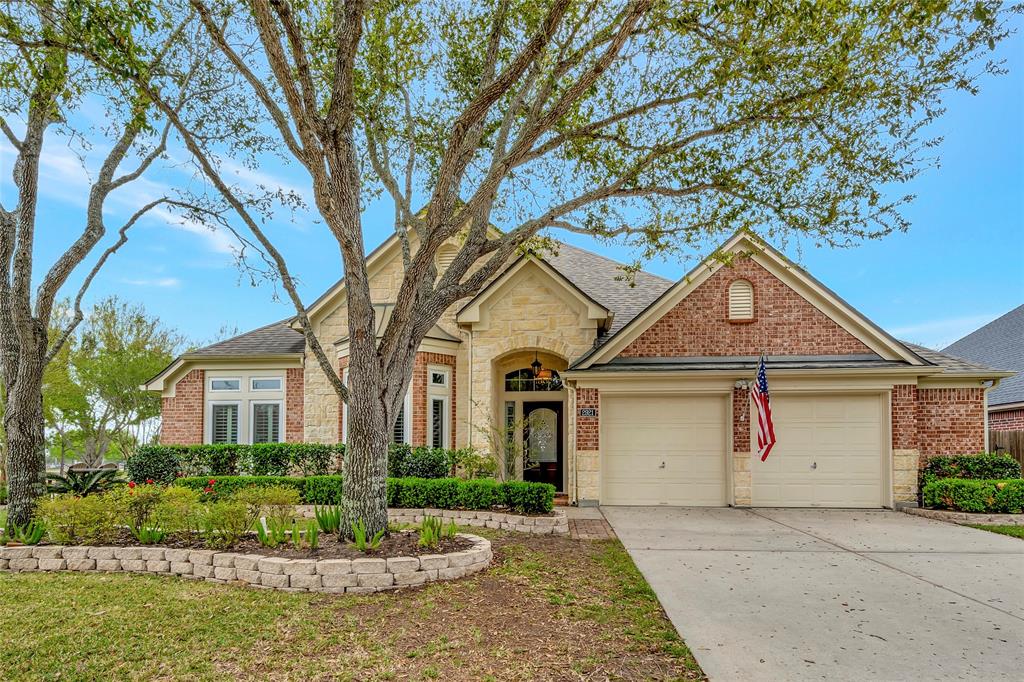
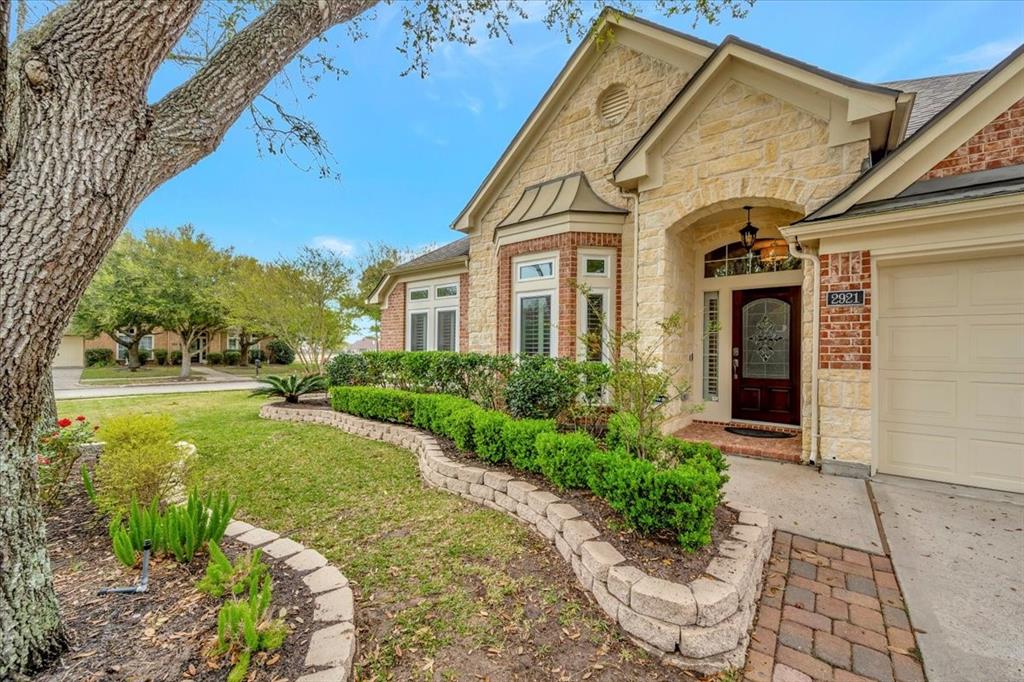
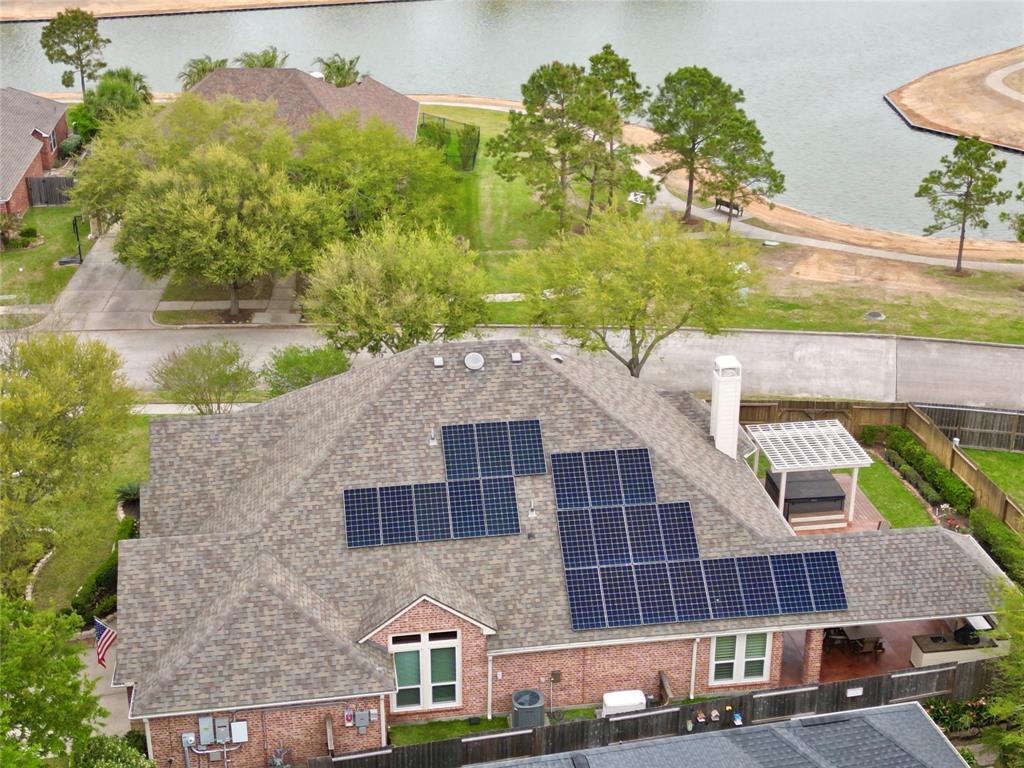
Stunning 1-story, 4-bedroom, corner lot home w/ $300K+ in updates, upgrades & additions featuring a virtual power plant w/full-house solar, Tesla Battery Back-up (2023) & whole-house 22KW Generac Gas Generator (2021) offering low or no cost for electric & even generate revenue by sending energy to the grid! Other upgrades: kitchen remodel w/SS appliances & quartz counters, 2023; hall bathroom remodel & full-house repipe w/PEX, 2023; 40'x20' covered patio, outdoor kitchen & 9'x9' spa (2022); tankless water heater, 2022; whole-house high-impact hurricane windows (26 windows, 2022); new A/C unit (5-ton compressor), heater, full ductwork, 2019; new roof, 2018; primary bath remodel, 2018 & well thought-out landscaping upgrades. Pollywood bench on side yard overlooks Lake Austin across the street. Every section of the property has been addressed/updated. Sprinkler system controls front & back w/total coverage. "Never flooded" & outside of flood zones. Zoned to CCISD's Clear Falls H.S.
Property Features
Location Information
County
Galveston
Geo Market Area
League City
MLS Area
33
Subdivision
South Shore Harbour
Latitude
29.509963
Directions
From 518 in League City, turn down Meadow Pkwy; Turn right onto Austin St., turn left onto Broad Bay Ln. Turn right onto Grand Shore. The home is on the left (at the corner of Grand Shore and Broad Bay Ln.)
Longitude
-95.048740
Master Planned Community
South Shore Harbour
Interior Features
Primary Bedroom on Main
Yes
Primary Bathroom Description
Full Secondary Bathroom Down, Primary Bath: Double Sinks, Primary Bath: Separate Shower, Primary Bath: Shower Only, Secondary Bath(s): Shower Only
Total Rooms
10
Has Fireplace
Yes
Room Descriptions
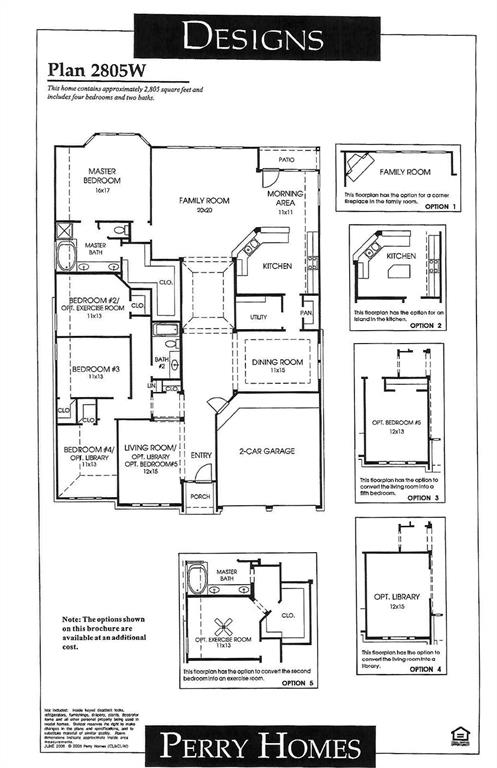
Utility, 11 x 11 Breakfast, 13 x 11 Bedroom, 13 x 11 Bedroom, 13 x 11 Bedroom, 15 x 11 Dining Room, 15 x 12 Kitchen, 15 x 12 Living Room, 17 x 16 Primary Bedroom, 20 x 20 Family
Fireplace Description
Gas Connections, Gaslog Fireplace
Bedroom Description
2 Bedrooms Down, All Bedrooms Down, En-Suite Bath, Primary Bed - 1st Floor, Split Plan, Walk-In Closet
Exterior Features
Style
Traditional
Garage Spaces
2
Stories
1
Has a Pool
No
Is New Construction
No
Acre Range
0 Up To 1/4 Acre
Exterior
Back Yard, Back Yard Fenced, Covered Patio/Deck, Exterior Gas Connection, Outdoor Kitchen, Patio/Deck, Spa/Hot Tub, Sprinkler System, Storage Shed, Subdivision Tennis Court, Workshop
Lot Description
Subdivision Lot, Water View
Siding
Brick, Wood
Lot Size in Acres
0.214
Parking Description
Attached Garage, Oversized Garage
Lot Size in Sq. Ft.
9,335
Has Garage
Yes
Is One Story
Yes
School
School District
Clear Creek
Middle School
BAYSIDE INTERMEDIATE SCHOOL
Elementary School
HYDE ELEMENTARY SCHOOL
High School
CLEAR FALLS HIGH SCHOOL
Additional Information
Finance Available
Cash Sale, Conventional, FHA, VA
Year Built
2006
Property Type
SFR
Status
Active
Property SubType
Single-Family
Similar Listings

Mortgage Calculator
$2,239
per month
30 Year Fixed. 3.52% Interest Rate.
Principal + Interest
$1,729
Monthly Tax
$399
Monthly Insurance
$111
yrs
%
$
$
Based on a fully amortized fixed rate loan. Ask your agent for the tax rates in your area. Insurance estimate is based on an average cost, your final premium cost will be determined by the type of coverage you select. This program only provides an estimate.
Schools
Walk Score
Real Estate IDX Powered by iHomefinder