
2112 AUGUSTA DRIVE, LEAGUE CITY, TX 77573
Homes for sale in League City.
Homes for sale in 77573.
2112 Augusta Drive
League City, TX 77573
List Price$449,000
Listing #94420251
4
Bedrooms
2 full, 1 partial
Bathrooms
2,932
Square Feet
House
Type
About This Property
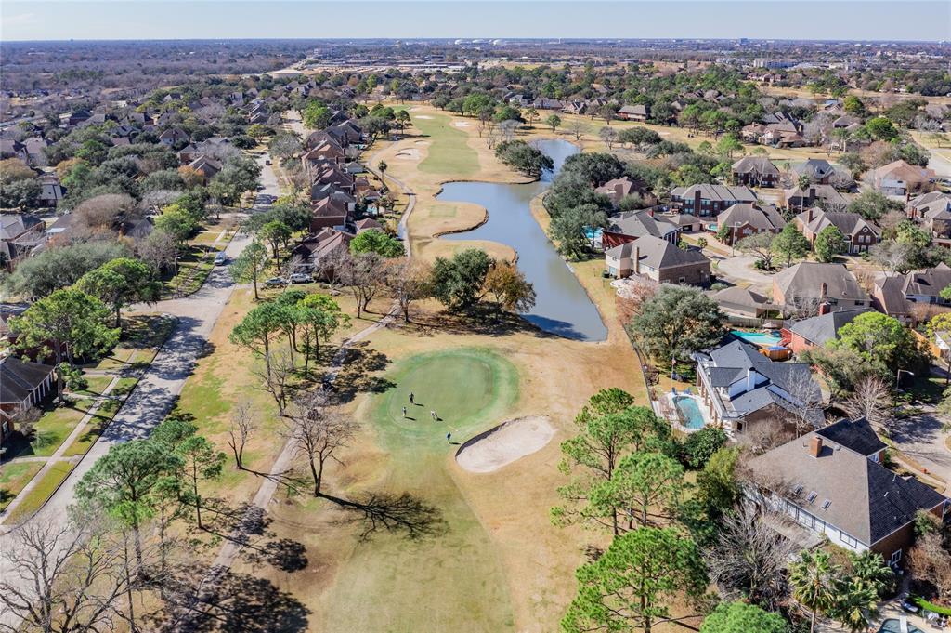
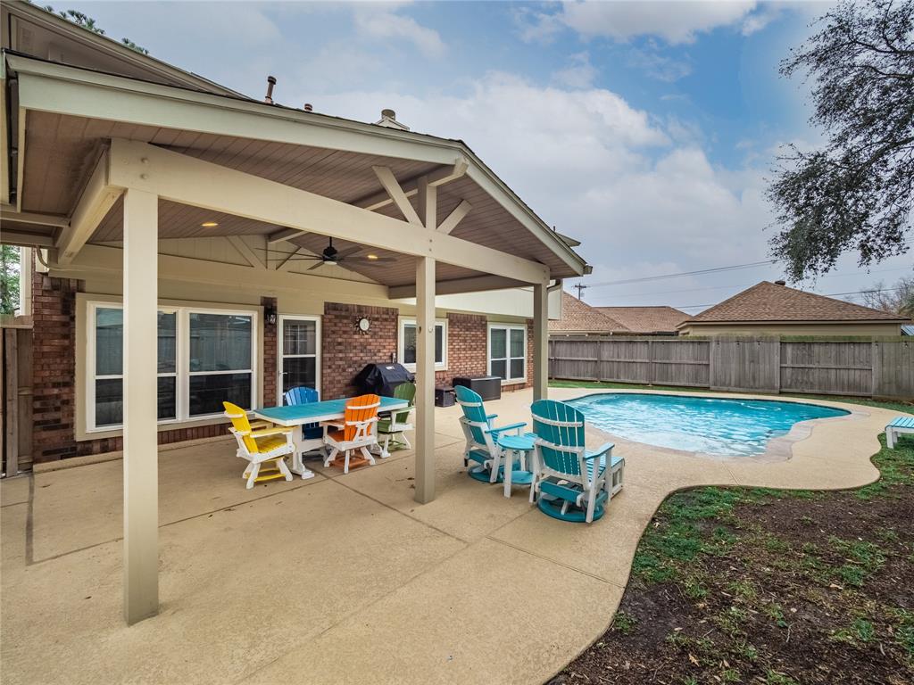
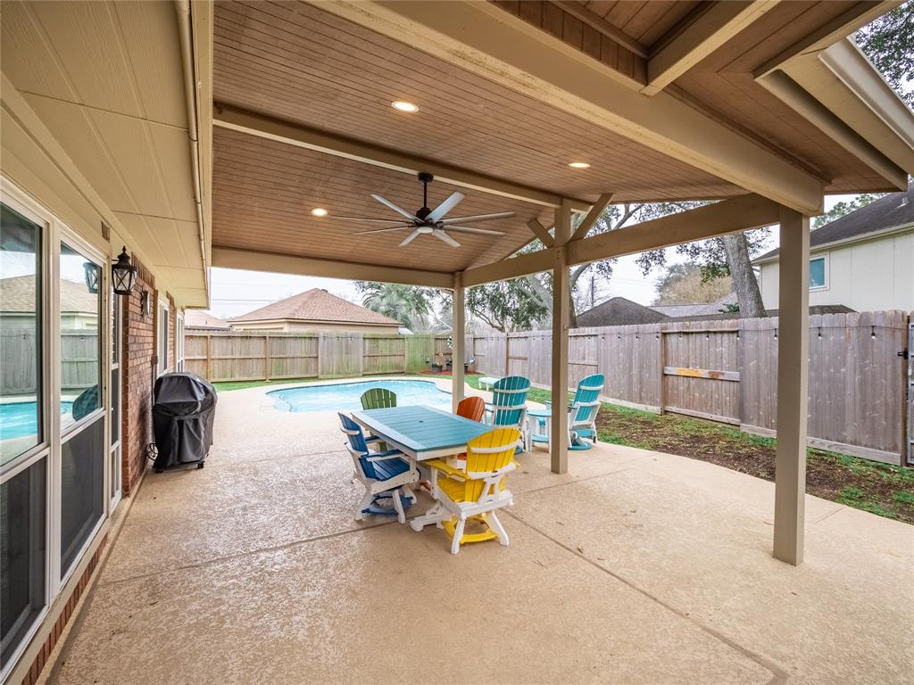
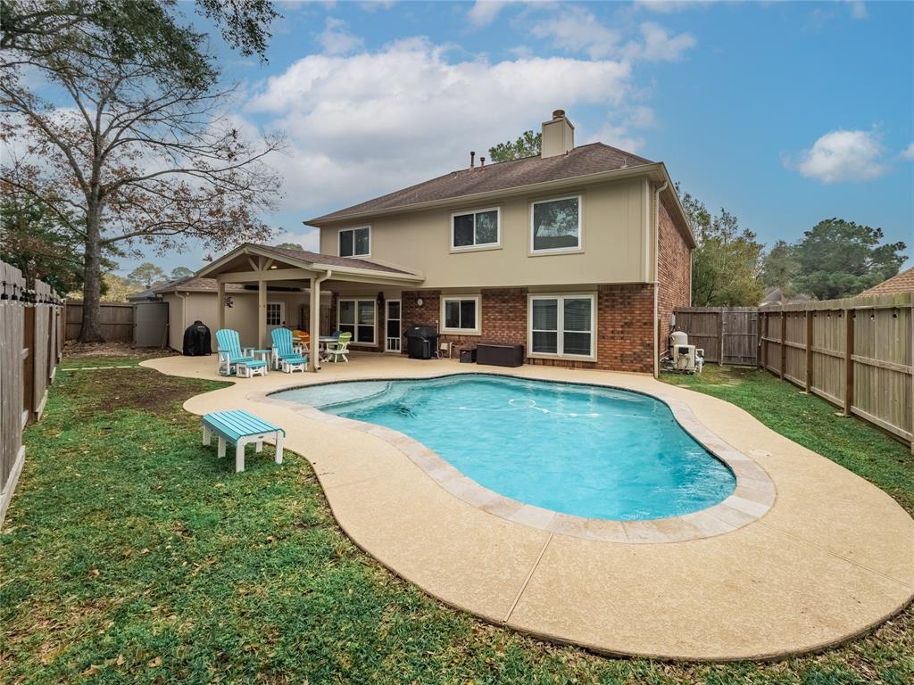
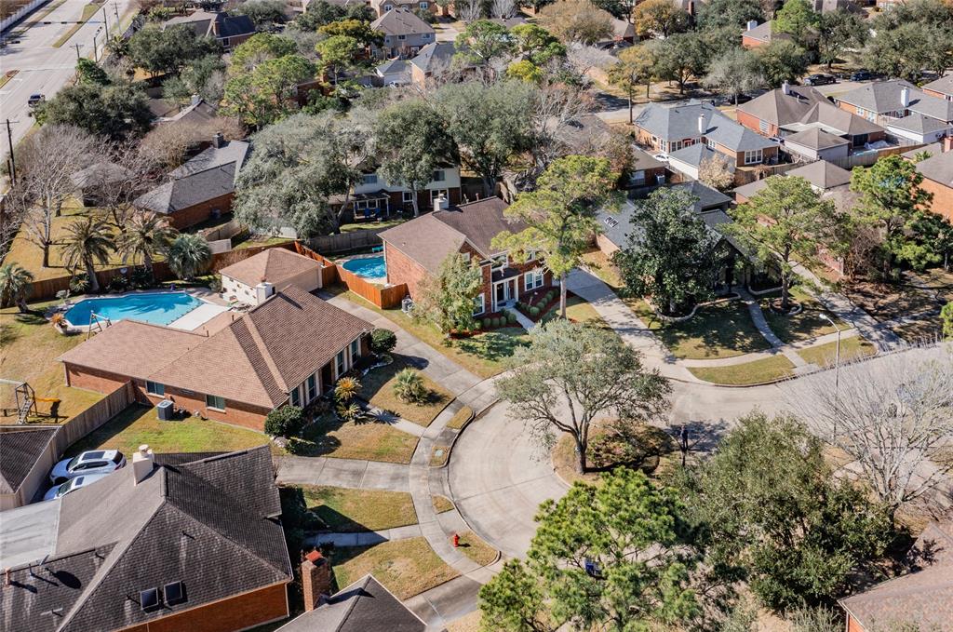

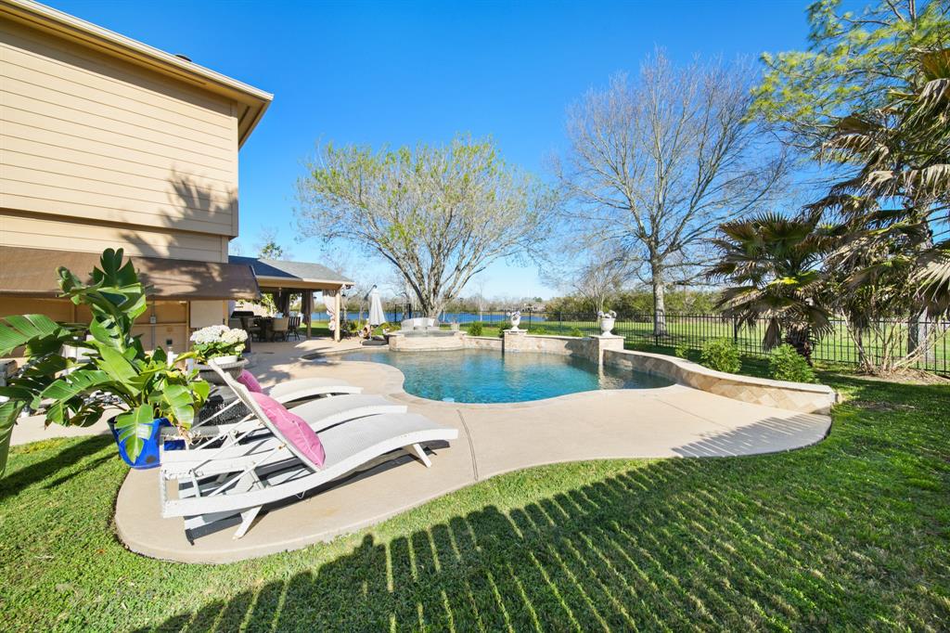
Welcome to this stunning brick home nestled in the desirable South Shore Harbour. Located in a golf course community, this home is just minutes away from shopping, entertainment, restaurants, and the beautiful shores of Galveston Bay. Upon entry, you're greeted by a spacious living area featuring a cozy gaslog fireplace, seamlessly flowing into the formal dining room?ideal for both intimate dinners and larger gatherings.Notable updates include:Water Heater (2022)HardieSiding & Exterior Paint (2023)Double Pane Windows (2016)Tile Downstairs (2019)Outside AC Units (2023)Gutters(2021)Heated Pool (2021)Patio (2020)Bathroom Tile (2016)Fence (2021)Additionally, the garage is equipped with its own air conditioner, providing extra comfort and functionality. Enjoy the Covered Patio Area?Perfect for Outdoor Relaxation Enjoy all the amenities South Shore Harbour has to offer while living in a home that's been thoughtfully updated for modern living.Don't miss this incredible opportunity.
Open House
Saturday, Apr 5
2:00 PM - 4:00 PM
Property Features
Location Information
County
Galveston
Geo Market Area
League City
MLS Area
33
Subdivision
South Shore Harbour
Latitude
29.525898
Directions
ORTH ON W. MAIN ST, SLIGHT RIGHT ONTO W MAIN ST, USE THE 2 LANES TO TURN RIGHT ON FM 518, TURN LEF TON SOUTH SHORE BLVD, TURN LEFT ON ADMIRAL, TURN LEFT ON PEBBLE BEACH, RIGHT ONTO AUGUSTA. HOME WILL BE ON RIGHT.
Longitude
-95.055945
Interior Features
Total Rooms
8
1/2 Baths
1
Room Descriptions
12x11 Home Office/Study, 12x12 Bedroom, 13x12 Kitchen, 15x11 Bedroom, 15x13 Dining Room, 16x12 Bedroom, 17x15 Primary Bedroom, 22x14 Living Room
Has Fireplace
Yes
Bedroom Description
All Bedrooms Up, Walk-In Closet
Fireplace Description
Gaslog Fireplace
Primary Bathroom Description
Primary Bath: Jetted Tub, Primary Bath: Separate Shower, Secondary Bath(s): Tub/Shower Combo, Vanity Area
Exterior Features
Style
Traditional
Garage Spaces
2
Stories
2
Has a Pool
Yes
Is New Construction
No
Acre Range
0 Up To 1/4 Acre
Exterior
Back Yard, Fully Fenced, Patio/Deck
Lot Description
Cul-De-Sac
Siding
Brick, Cement Board, Wood
Lot Size in Acres
0.218
Parking Description
Attached/Detached Garage
Lot Size in Sq. Ft.
9,500
Has Garage
Yes
Is One Story
No
School
School District
Clear Creek
Middle School
CLEAR CREEK INTERMEDIATE SCHOOL
Elementary School
FERGUSON ELEMENTARY SCHOOL
High School
CLEAR CREEK HIGH SCHOOL
Additional Information
Finance Available
Cash Sale, Conventional, FHA, VA
Year Built
1987
Property Type
SFR
Status
Active
Property SubType
Single-Family
Similar Listings

Mortgage Calculator
$2,095
per month
30 Year Fixed. 3.52% Interest Rate.
Principal + Interest
$1,617
Monthly Tax
$374
Monthly Insurance
$104
yrs
%
$
$
Based on a fully amortized fixed rate loan. Ask your agent for the tax rates in your area. Insurance estimate is based on an average cost, your final premium cost will be determined by the type of coverage you select. This program only provides an estimate.
Schools
Walk Score
Real Estate IDX Powered by iHomefinder