
2109 ENCHANTED LAKE DRIVE, LEAGUE CITY, TX 77573
Homes for sale in League City.
Homes for sale in 77573.
2109 Enchanted Lake Drive
League City, TX 77573
List Price$417,500
Listing #84185582
4
Bedrooms
3 full, 1 partial
Bathrooms
3,177
Square Feet
House
Type
About This Property





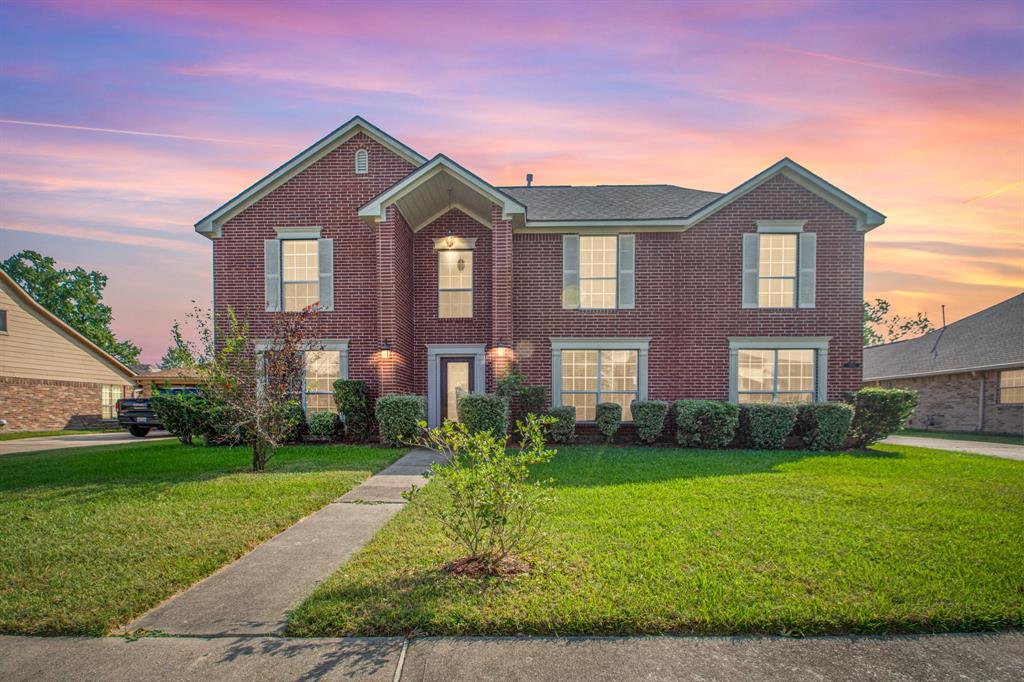
Welcome to your home on a corner lot in the gated community of South Shore Park. Spacious primary bedroom is on the first floor, has a sitting area, and leads into the primary bathroom. Also features 2 walk-in closets. Downstairs office/study is perfect for work at home, formal dining room, kitchen/breakfast combo with a 2-way gas fireplace adjoining the living room with floor to ceiling windows. Upstairs features a large game room, 2 oversized bedrooms with connecting bathrooms and a guest room. 2025 Roof with transferable warranty. Driveway 2022. Upstairs HVAC 2021. Never Flood. Walking distance to the pool, park and playground. A short drive to shopping, dining, Space Center Houston, Kemah Boardwalk and Ellington.
Property Features
Location Information
County
Galveston
Subdivision
South Shore Park Sec 2 93
MLS Area
League City
Directions
From 2094, turn onto South Shore Blvd., left on Crescent Point Dr., go through the gate and take a left onto Crescent Coral Dr., turn right on Enchanted Lake Dr. and the home will be on the right hand side.
Latitude
29.540317
Master Planned Community
SOUTH SHORE PARK
Longitude
-95.050856
Interior Features
Total Rooms
10
1/2 Baths
1
Room Descriptions
10x10 Bedroom, 10x10 Breakfast, 13x11 Bedroom, 13x11 Bedroom, 13x11 Dining Room, 14x12 Home Office/Study, 17x16 Kitchen, 18x18 Living Room, 20x15 Game Room, 22x14 Primary Bedroom
Has Fireplace
Yes
Interior
Wet Bar, Double Vanity, Jetted Tub, Kitchen Island, Separate Shower, Walk-In Pantry, Ceiling Fan(s), Kitchen/Dining Combo
Fireplace Description
Covered Patio, Fence, Patio, Storage
Exterior Features
Style
Traditional
Has a Pool
No
Stories
2
Other Structures
Shed(s)
Is New Construction
No
Acre Range
0 Up To 1/4 Acre
Construction
Brick, Wood Siding
Lot Description
Corner Lot, Subdivision
Exterior
Covered Patio, Fence, Patio, Storage
Lot Size in Acres
0.204
Parking Description
Detached, Garage
Lot Size in Sq. Ft.
8,871
Has Garage
Yes
Is One Story
No
Garage Spaces
2
School
School District
Clear Creek
Middle School
CLEAR CREEK INTERMEDIATE SCHOOL
Elementary School
FERGUSON ELEMENTARY SCHOOL
High School
CLEAR CREEK HIGH SCHOOL
Additional Information
Finance Available
Assumable, Cash, Conventional, FHA, VA Loan
Year Built
1996
Property Type
SFR
Status
Active
Property SubType
Detached
Similar Listings
Mortgage Calculator
$1,948
per month
30 Year Fixed. 3.52% Interest Rate.
Principal + Interest
$1,504
Monthly Tax
$347
Monthly Insurance
$97
yrs
%
$
$
Based on a fully amortized fixed rate loan. Ask your agent for the tax rates in your area. Insurance estimate is based on an average cost, your final premium cost will be determined by the type of coverage you select. This program only provides an estimate.
Schools
Walk Score
Real Estate IDX Powered by iHomefinder