
4503 AVERY HOLLOW COURT, LEAGUE CITY, TX 77573
Homes for sale in League City.
Homes for sale in 77573.
4503 Avery Hollow Court
League City, TX 77573
List Price$415,000
Listing #15928277
About This Property
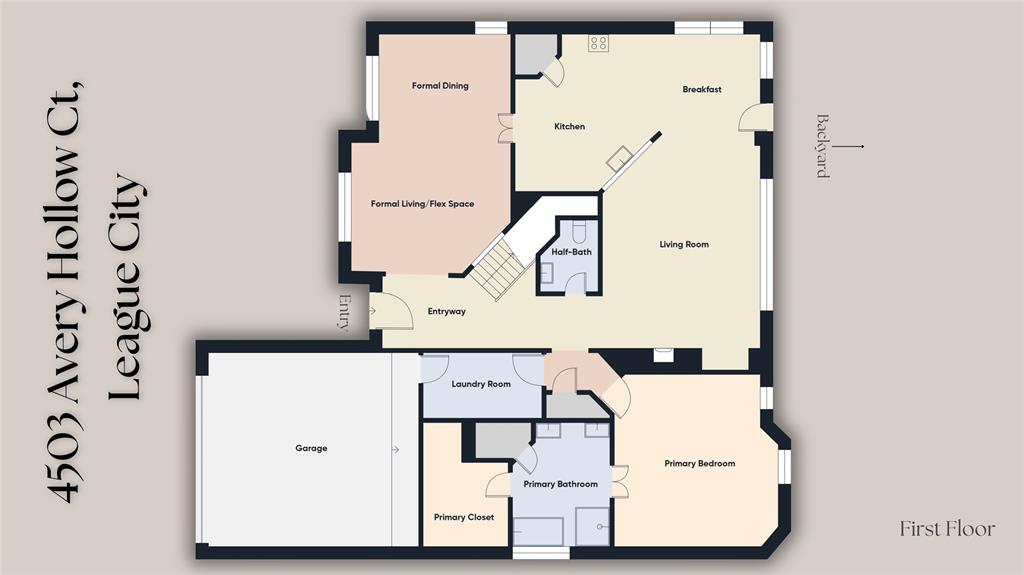
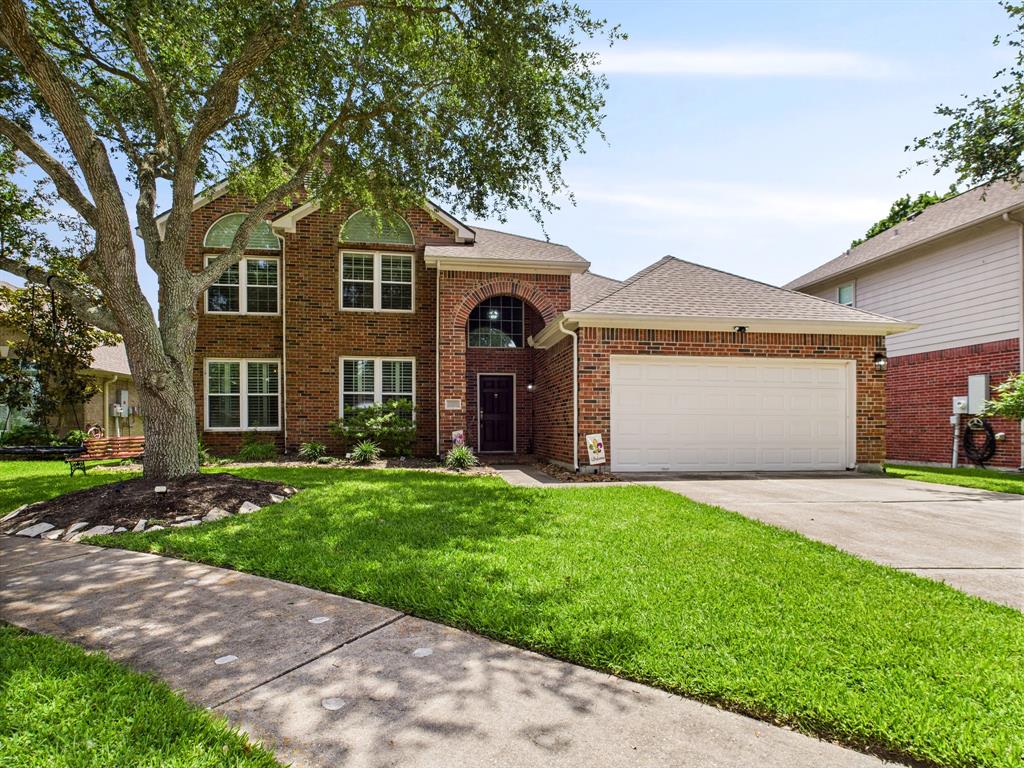
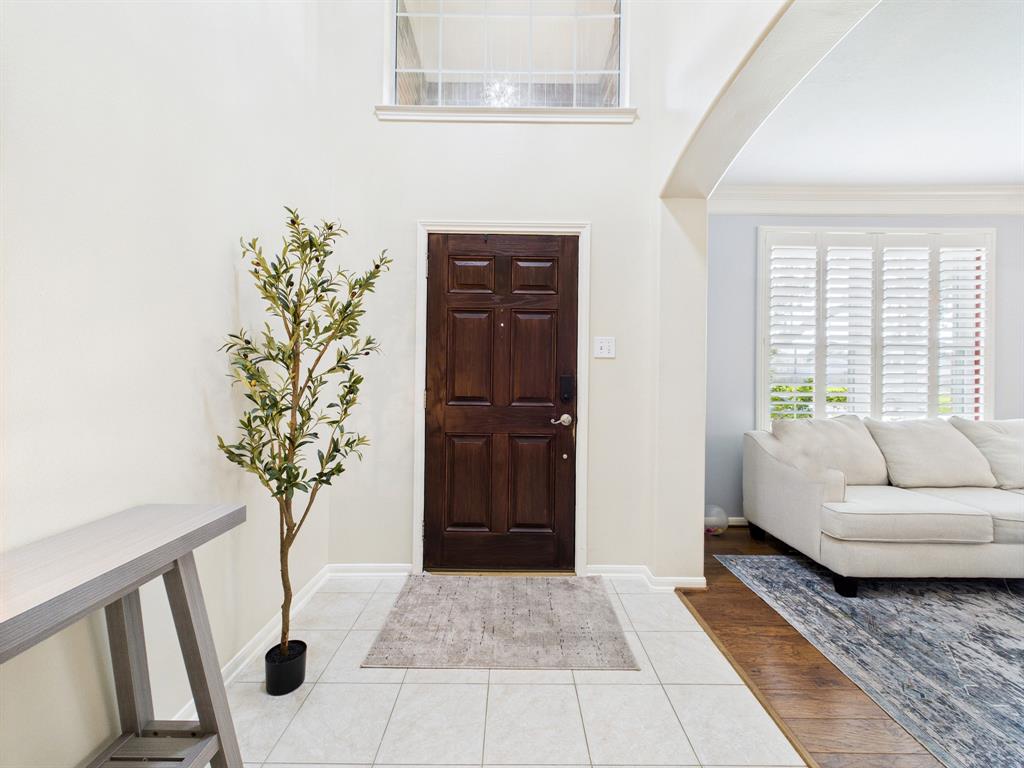
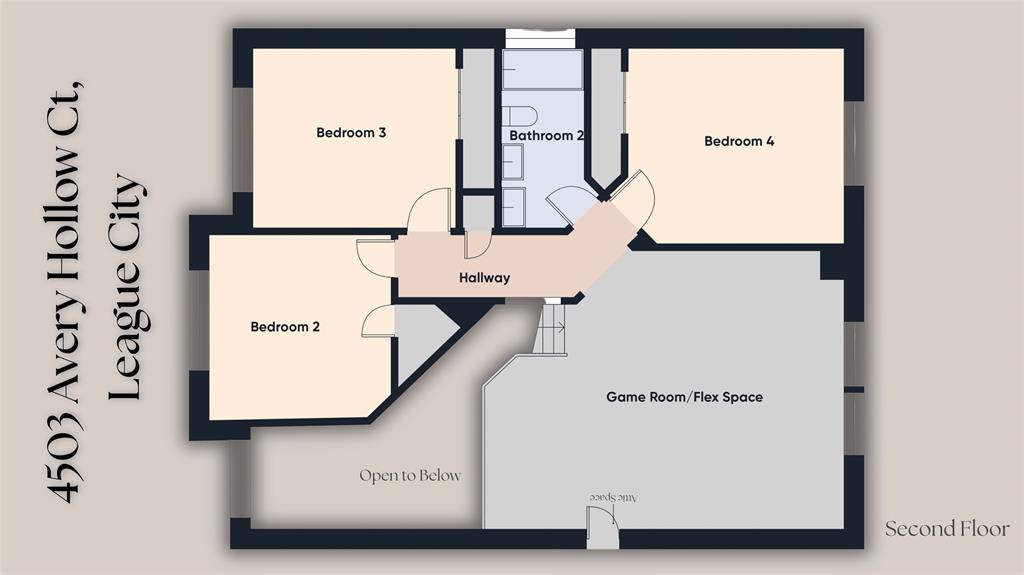
Tucked in a tranquil cul-de-sac, this exceptional 4-bed, 2.5-bath home offers the perfect mix of privacy, space & charm. The thoughtful floor plan includes soaring ceilings, a spacious formal living/dining area, and abundant natural light through plantation shutters. The oversized kitchen features granite countertops, ample cabinetry, and flows to a cozy breakfast nook & family room--ideal for everyday living or entertaining. The 1st-floor primary suite boasts wood-look tile, an updated en-suite with freestanding soaking tub, glass-enclosed shower & a large walk-in closet w/ custom shelving. Upstairs offers a generous game/media room & 3 well-sized bedrooms. Enjoy the fully fenced, pool-sized backyard with covered patio & pergola. Exterior lighting adds a custom touch--set the mood with seasonal colors. Neighborhood amenities include scenic trails, green space, playground & a refreshing pool. Come see your new home today!
Property Features
Location Information
County
Galveston
Subdivision
Villages Of Oak Creek Colony
MLS Area
League City
Directions
From Houston, Follow I-45 S to Gulf Fwy in Webster. Take exit 23 toward FM 518/League City. Turn right onto 518/Main Street W. Turn left onto Spring Landing. Turn right onto Canyon Crest Dr. Turn left onto Avery Hollow Ct. Home will be to your right.
Latitude
29.487658
Master Planned Community
Villages Of Oak Creek Col
Longitude
-95.142733
Interior Features
Total Rooms
8
Kitchen Description
Breakfast Bar, Kitchen open to Family Room, Pantry, Walk-in Pantry
Room Descriptions
1 Living Area, Breakfast Room, Den, Family Room, Formal Dining, Formal Living, Gameroom Up, Kitchen/Dining Combo, Living Area - 1st Floor, Living/Dining Combo, Loft, Utility Room in House
Has Fireplace
Yes
Interior
Atrium, Breakfast Bar, Crown Molding, Double Vanity, Entrance Foyer, French Door(s)/Atrium Door(s), High Ceilings, Kitchen/Family Room Combo, Bath in Primary Bedroom, Pantry, Soaking Tub, Separate Shower, Tub Shower, Vanity, Walk-In Pantry, Ceiling Fan(s), Kitchen/Dining
Fireplace Description
Covered Patio, Deck, Fully Fenced, Fence, Sprinkler/Irrigation, Patio, Private Yard
1/2 Baths
1
Exterior Features
Style
Traditional
Garage Spaces
2
Stories
2
Has a Pool
No
Is New Construction
No
Acre Range
0 Up To 1/4 Acre
Construction
Brick, Vinyl Siding, Wood Siding
Lot Description
Cul-De-Sac, Greenbelt, Subdivision, Side Yard
Exterior
Covered Patio, Deck, Fully Fenced, Fence, Sprinkler/Irrigation, Patio, Private Yard
Lot Size in Acres
0.171
Parking Description
Attached, Driveway, Garage, Garage Door Opener
Lot Size in Sq. Ft.
7,468
Has Garage
Yes
Is One Story
No
School
School District
Clear Creek
Middle School
CREEKSIDE INTERMEDIATE SCHOOL
Elementary School
GILMORE ELEMENTARY SCHOOL
High School
CLEAR SPRINGS HIGH SCHOOL
Additional Information
Finance Available
Cash, Conventional, FHA, VA Loan
Year Built
2001
Property Type
SFR
Status
Active
Property SubType
Detached
Similar Listings
Mortgage Calculator
$1,936
per month
30 Year Fixed. 3.52% Interest Rate.
Principal + Interest
$1,495
Monthly Tax
$345
Monthly Insurance
$96
yrs
%
$
$
Based on a fully amortized fixed rate loan. Ask your agent for the tax rates in your area. Insurance estimate is based on an average cost, your final premium cost will be determined by the type of coverage you select. This program only provides an estimate.
Schools
Walk Score
Real Estate IDX Powered by iHomefinder