
901 BAY AREA BOULEVARD, LEAGUE CITY, TX 77573
Homes for sale in League City.
Homes for sale in 77573.
901 Bay Area Boulevard
League City, TX 77573
List Price$378,900
Listing #13055014
About This Property
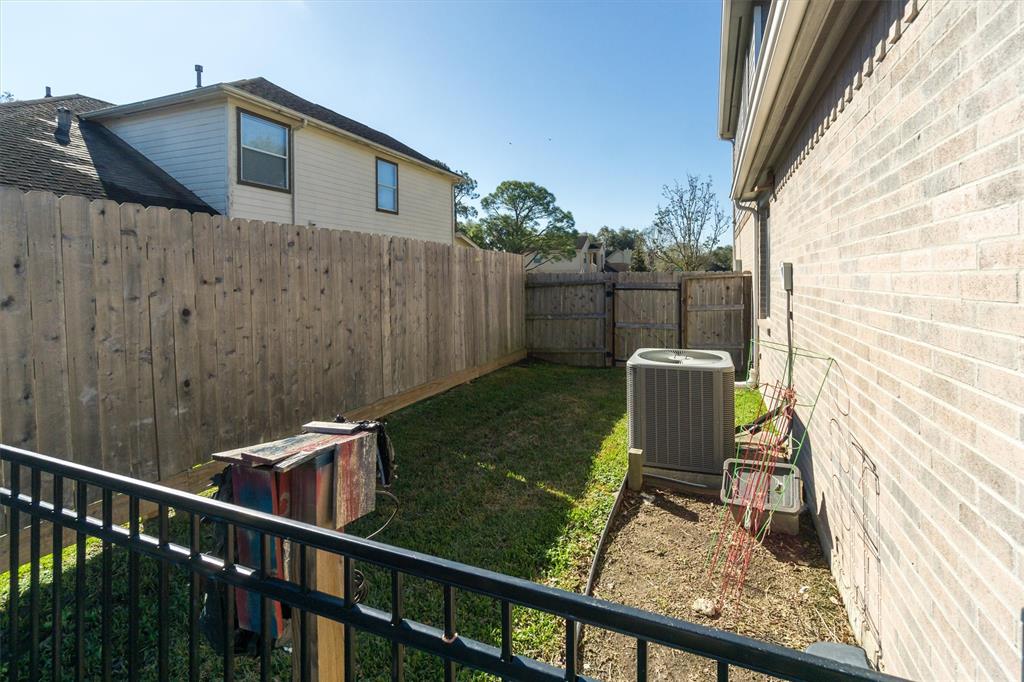
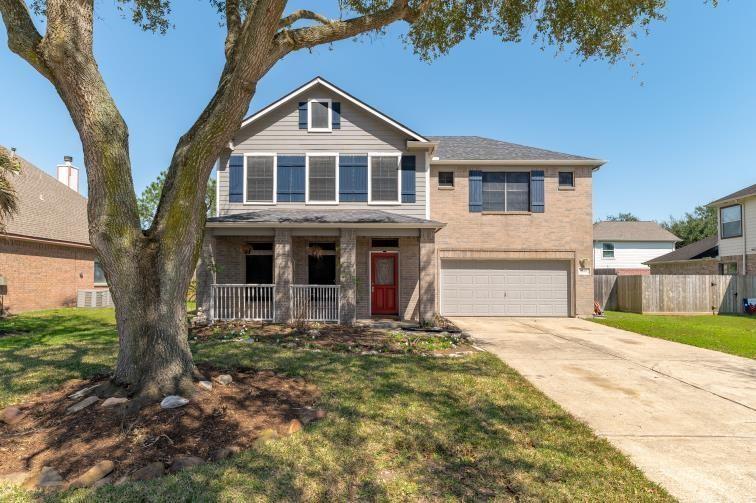
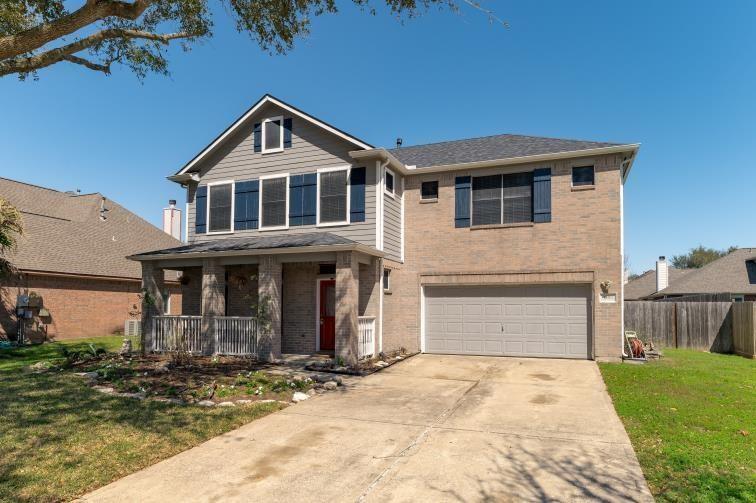
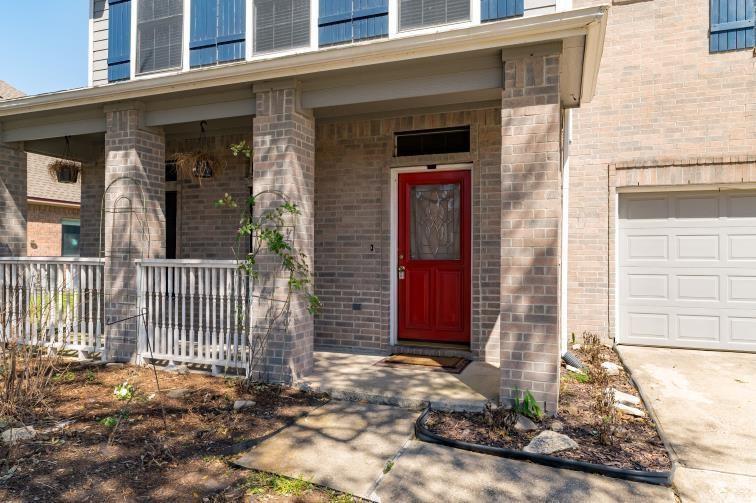
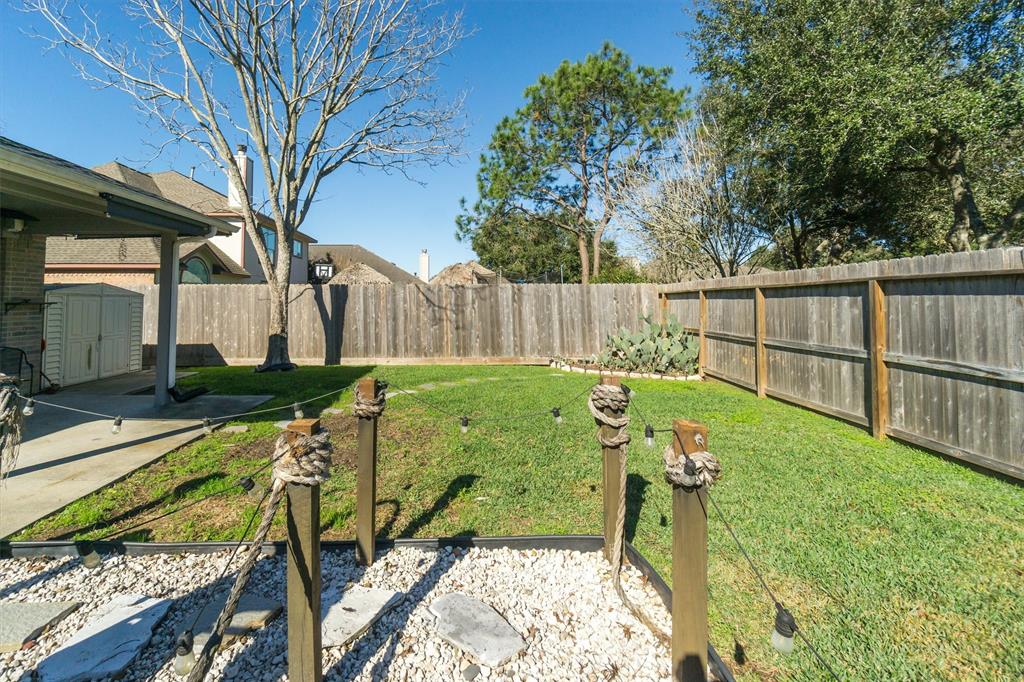
Welcome home to this spacious beauty ready for you! This one has so much to offer! Relax in your own backyard pool or on the oversized covered back patio, entertain in the open kitchen/living concept, 2 rooms 1 being the master downstairs, enjoy your upstairs big game room and 3 more bedrooms, many updates as well like a newer roof (with WPI8) new microwave, energy efficient water heater, dishwasher, complete ac unit , award winning ccisd schools and much more. Plenty of room for everyone in this one! Subdivision also has great trails, 3 parks, tennis court, basketball goal and a refreshing area pool. Don't miss this one make your appointment today! Added bonus the kitchen, gameroom, living room and hall were all freshly painted a great neutral color !
Property Features
Location Information
County
Galveston
Longitude
-95.147677
LegalSubdivision
RUSTIC OAKS
Geo Market Area
League City
MLS Area
33
Subdivision
Rustic Oaks
Latitude
29.484869
Directions
45 South to 518 then exit League City/518 and go west. Approx. 3 miles down turn into Rustic Oaks Subdivision onto Bay Area Blvd. home is down on left.
Interior Features
Primary Bedroom on Main
Yes
Primary Bathroom Description
Primary Bath: Double Sinks, Primary Bath: Separate Shower, Primary Bath: Soaking Tub, Secondary Bath(s): Tub/Shower Combo
Total Rooms
7
1/2 Baths
1
Room Descriptions
12x11 Bedroom, 13x13 Bedroom, 14x11 Bedroom, 14x11 Bedroom, 16x16 Primary Bedroom, 18x16 Living Room, 22x14 Game Room
Has Fireplace
Yes
Bedroom Description
2 Bedrooms Down, Primary Bed - 1st Floor, Split Plan, Walk-In Closet
Fireplace Description
Gas Connections, Wood Burning Fireplace
Exterior Features
Style
Traditional
Garage Spaces
2
Stories
2
Has a Pool
Yes
Is New Construction
No
Acre Range
0 Up To 1/4 Acre
Exterior
Back Yard Fenced, Covered Patio/Deck, Porch, Side Yard, Storage Shed
Lot Description
Cleared
Siding
Brick
Lot Size in Acres
0.204
Parking Description
Attached Garage
Lot Size in Sq. Ft.
8,886
Has Garage
Yes
Is One Story
No
School
School District
Clear Creek
Middle School
CREEKSIDE INTERMEDIATE SCHOOL
Elementary School
HALL ELEMENTARY SCHOOL
High School
CLEAR SPRINGS HIGH SCHOOL
Additional Information
Finance Available
Cash Sale, Conventional, FHA, VA
Year Built
2002
Property Type
SFR
Status
Active
Property SubType
Single-Family
Similar Listings
Mortgage Calculator
$1,768
per month
30 Year Fixed. 3.52% Interest Rate.
Principal + Interest
$1,365
Monthly Tax
$315
Monthly Insurance
$88
yrs
%
$
$
Based on a fully amortized fixed rate loan. Ask your agent for the tax rates in your area. Insurance estimate is based on an average cost, your final premium cost will be determined by the type of coverage you select. This program only provides an estimate.
Schools
Walk Score
Real Estate IDX Powered by iHomefinder