
107 LAKE POINT COURT, LEAGUE CITY, TX 77573
Homes for sale in League City.
Homes for sale in 77573.
107 Lake Point Court
League City, TX 77573
List Price$389,900
Listing #4380163
5
Bedrooms
3 full, 1 partial
Bathrooms
2,705
Square Feet
House
Type
About This Property
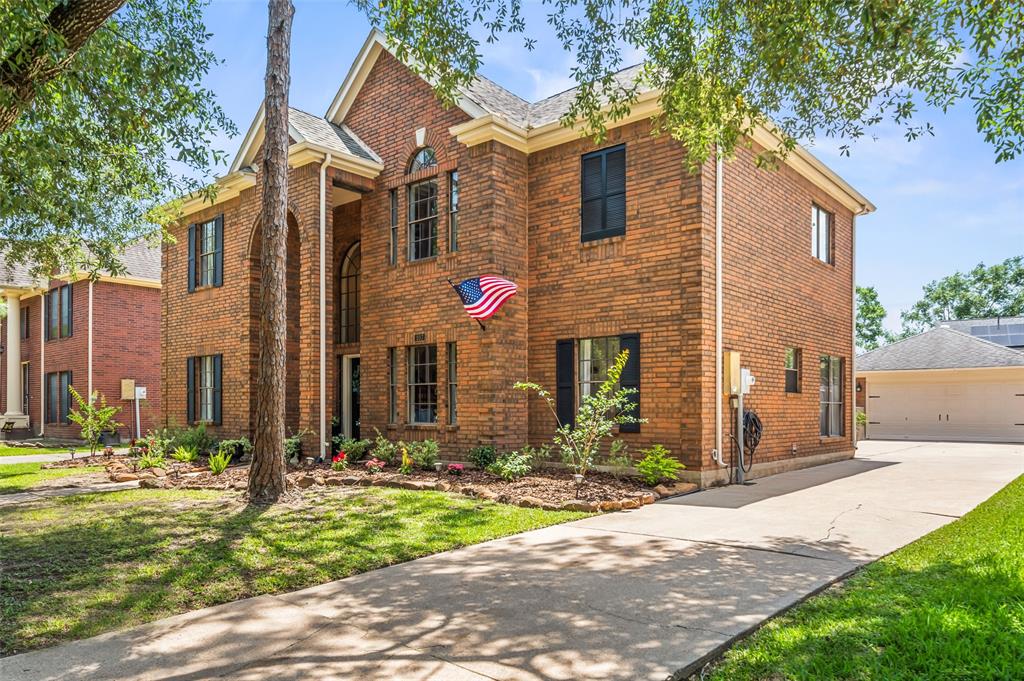
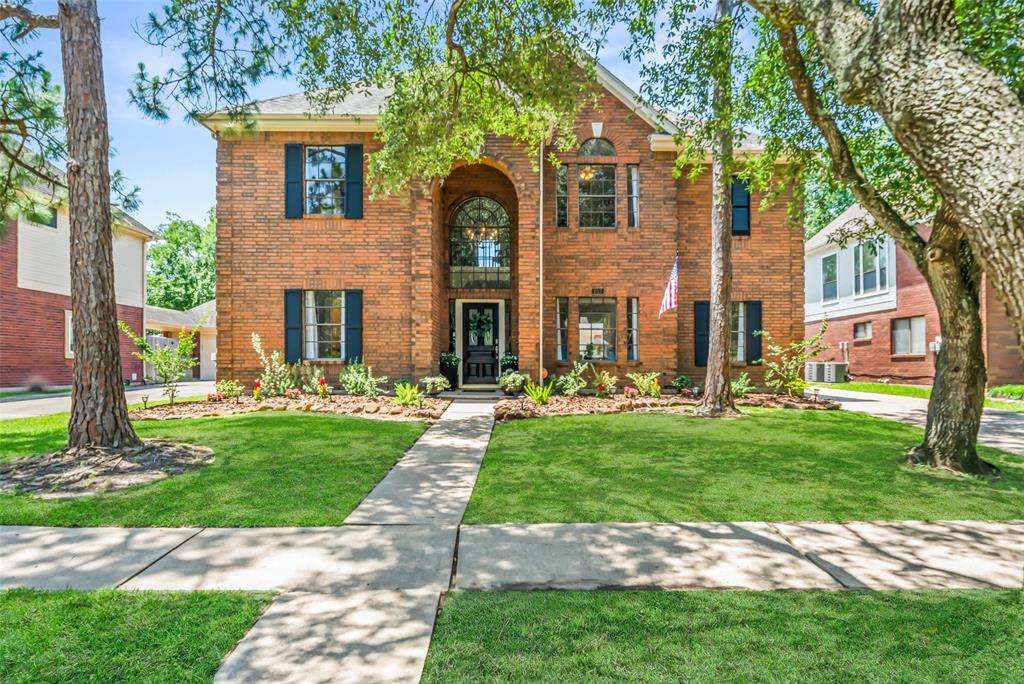
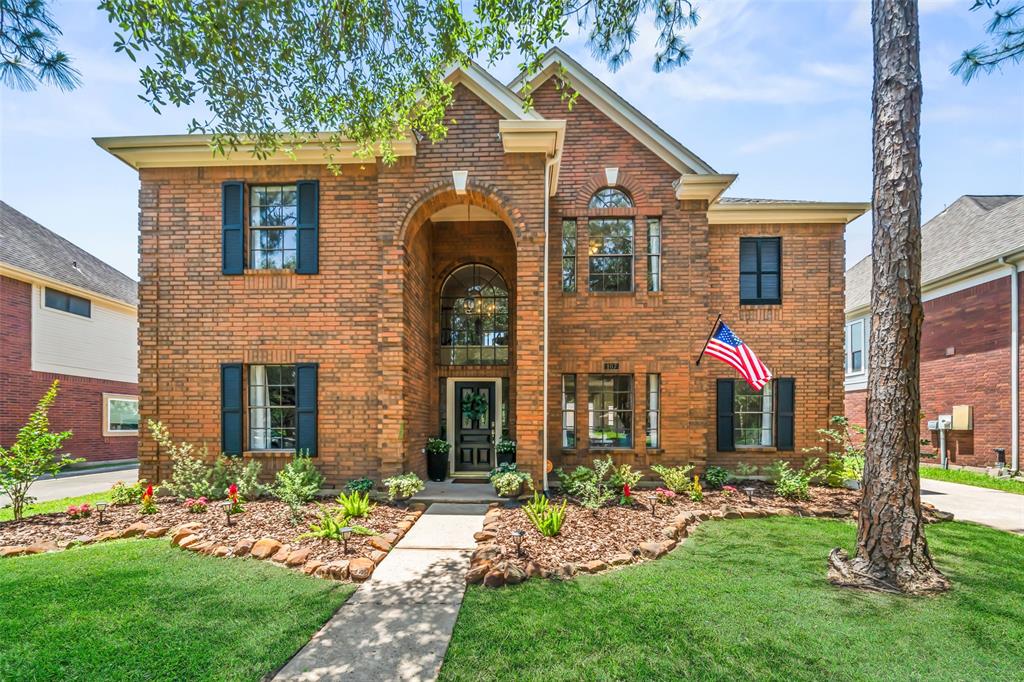
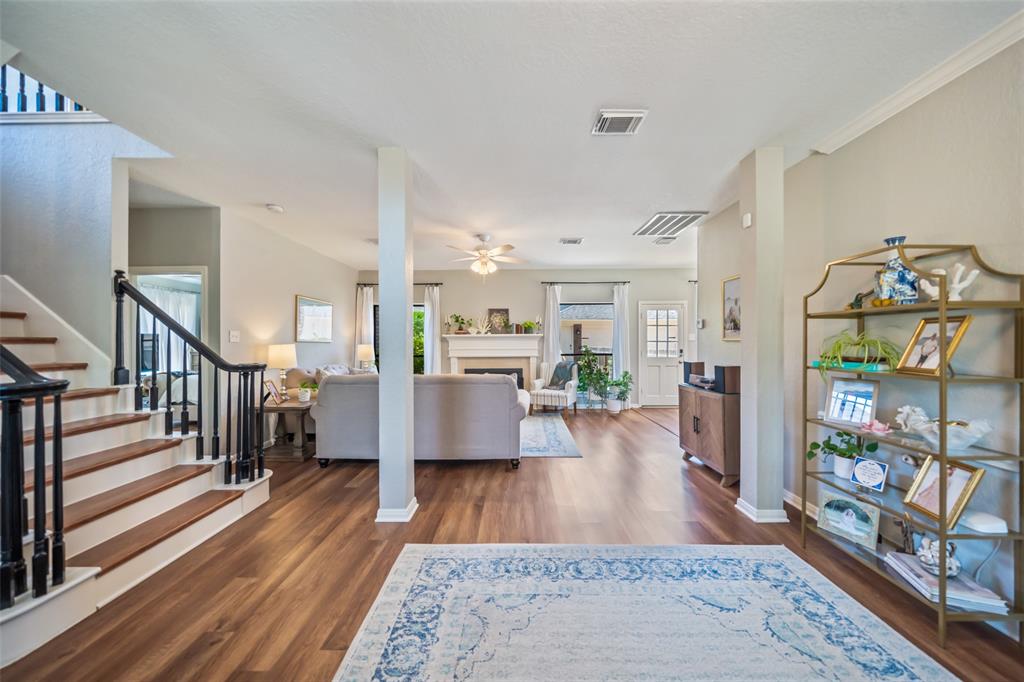
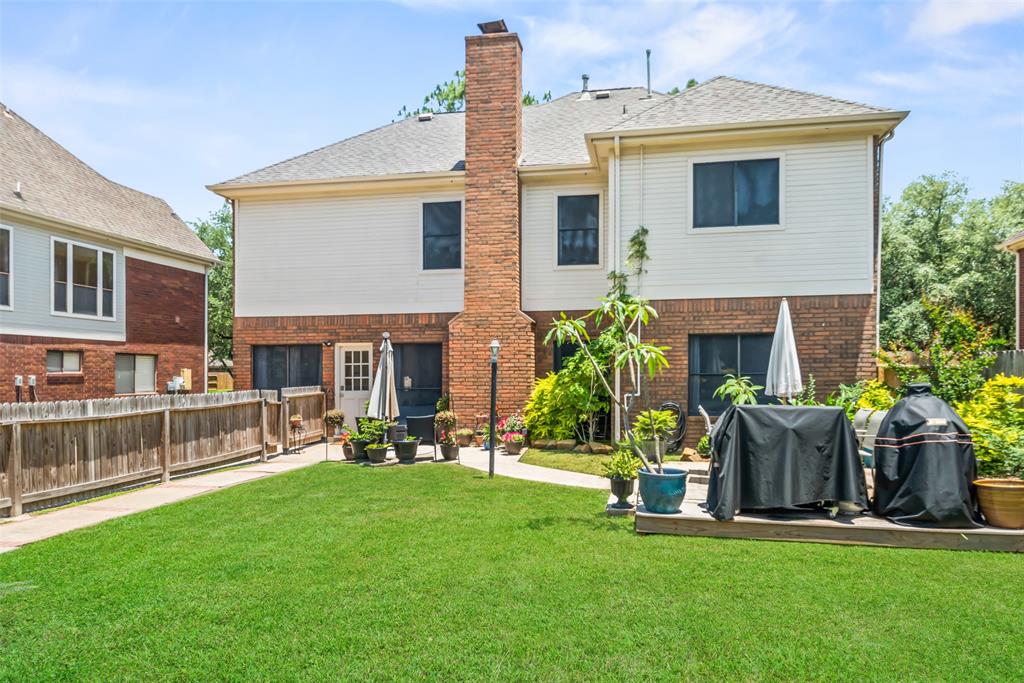
Tucked away on a quiet cul-de-sac street, this 5 bedroom, 3.5 bath brick 2-story offers the peace of the suburbs with unbeatable access to Clear Creek ISD schools and shopping! Wake up in this light-filled, dreamy home featuring a cozy reading nook in the upstairs loft. Indulge in a day trip to Kemah, then unwind with a BBQ in your backyard paradise as the sun sets. The Game Room upstairs offers ample space for activity and relaxation. Pinterest worthy interior with quartz countertops, remodeled Primary bathroom, updated vanities in all bathrooms, vinyl plank flooring, light fixtures, fans & plumbing packages, modern touches throughout, this home is a gem waiting to be discovered. No carpet. NEVER FLOODED.
Property Features
Location Information
County
Galveston
Longitude
-95.043830
LegalSubdivision
HARBOUR PARK
Geo Market Area
League City
MLS Area
33
Subdivision
Harbour Park
Latitude
29.535305
Directions
From I-45 heading South. Exit FM 518 the League City exit. Left on FM 518. Right on FM 518 at Clear Creek High School. Left on South Shore Blvd. Right on Compass Rose Blvd. Right on Sea Mist Dr. Left on Galleon Dr. Left on Lake Point Ct. House is the second house on the left.
Interior Features
Primary Bedroom on Main
Yes
Primary Bathroom Description
Half Bath, Hollywood Bath, Primary Bath: Double Sinks, Primary Bath: Jetted Tub, Primary Bath: Separate Shower, Secondary Bath(s): Double Sinks, Secondary Bath(s): Tub/Shower Combo, Vanity Area
Total Rooms
11
1/2 Baths
1
Room Descriptions
11 x 9 Breakfast, 12 x 11 Kitchen, 13 x 10 Bedroom, 13 x 10 Bedroom, 13 x 11 Bedroom, 14 x 11 Bedroom, 14 x 11 Dining Room, 15 x 14 Game Room, 16 x 13 Primary Bedroom, 18 x 16 Family, 6 x 5 Utility
Has Fireplace
Yes
Bedroom Description
Primary Bed - 1st Floor, Split Plan, Walk-In Closet
Fireplace Description
Gas Connections, Wood Burning Fireplace
Exterior Features
Style
Traditional
Has a Pool
No
Stories
2
Acre Range
0 Up To 1/4 Acre
Is New Construction
No
Lot Description
Cul-De-Sac, Subdivision Lot
Siding
Brick, Wood
Lot Size in Acres
0.177
Parking Description
Detached Garage
Lot Size in Sq. Ft.
7,716
Has Garage
Yes
Is One Story
No
Garage Spaces
2
School
School District
Clear Creek
Middle School
CLEAR CREEK INTERMEDIATE SCHOOL
Elementary School
FERGUSON ELEMENTARY SCHOOL
High School
CLEAR CREEK HIGH SCHOOL
Additional Information
Finance Available
Cash Sale, Conventional, FHA, VA
Year Built
1990
Property Type
SFR
Status
Active
Property SubType
Single-Family
Similar Listings
Mortgage Calculator
$1,819
per month
30 Year Fixed. 3.52% Interest Rate.
Principal + Interest
$1,405
Monthly Tax
$324
Monthly Insurance
$90
yrs
%
$
$
Based on a fully amortized fixed rate loan. Ask your agent for the tax rates in your area. Insurance estimate is based on an average cost, your final premium cost will be determined by the type of coverage you select. This program only provides an estimate.
Schools
Walk Score
Real Estate IDX Powered by iHomefinder