
575 KIRKHAM LANE, LEAGUE CITY, TX 77573
Homes for sale in League City.
Homes for sale in 77573.
575 Kirkham Lane
League City, TX 77573
List Price$449,900
Listing #90695464
5
Bedrooms
3 full
Bathrooms
2,699
Square Feet
House
Type
About This Property
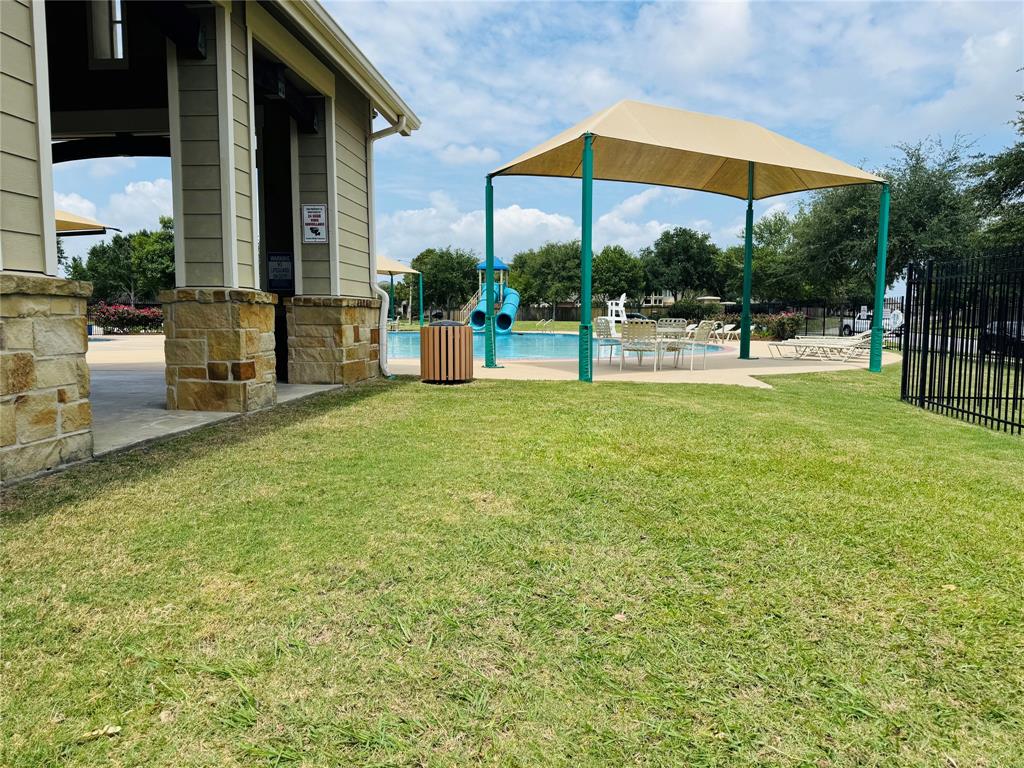
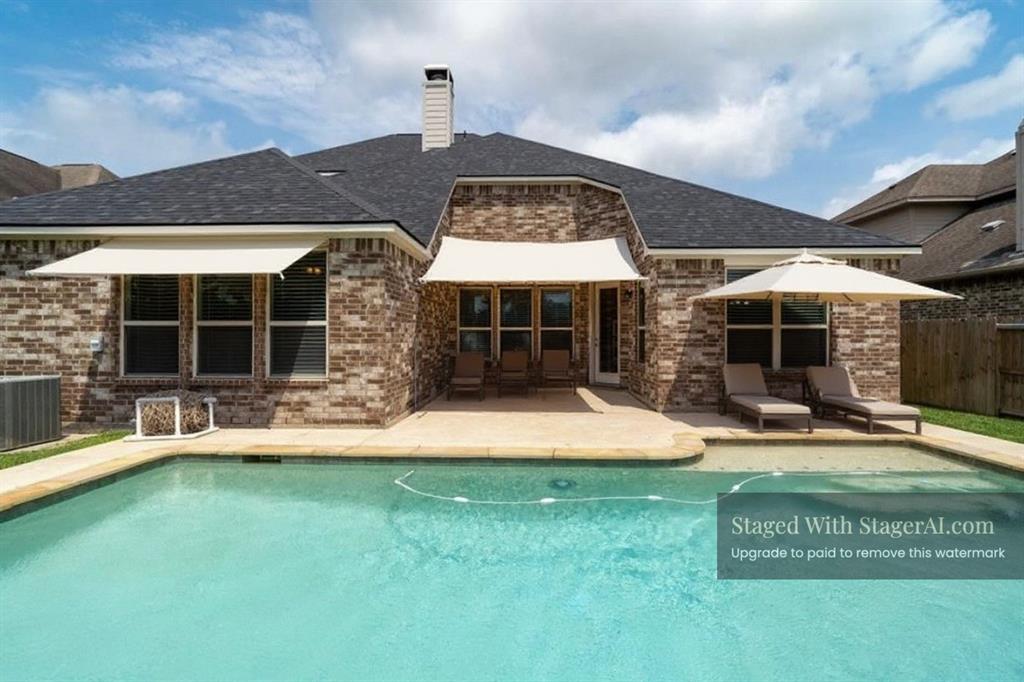
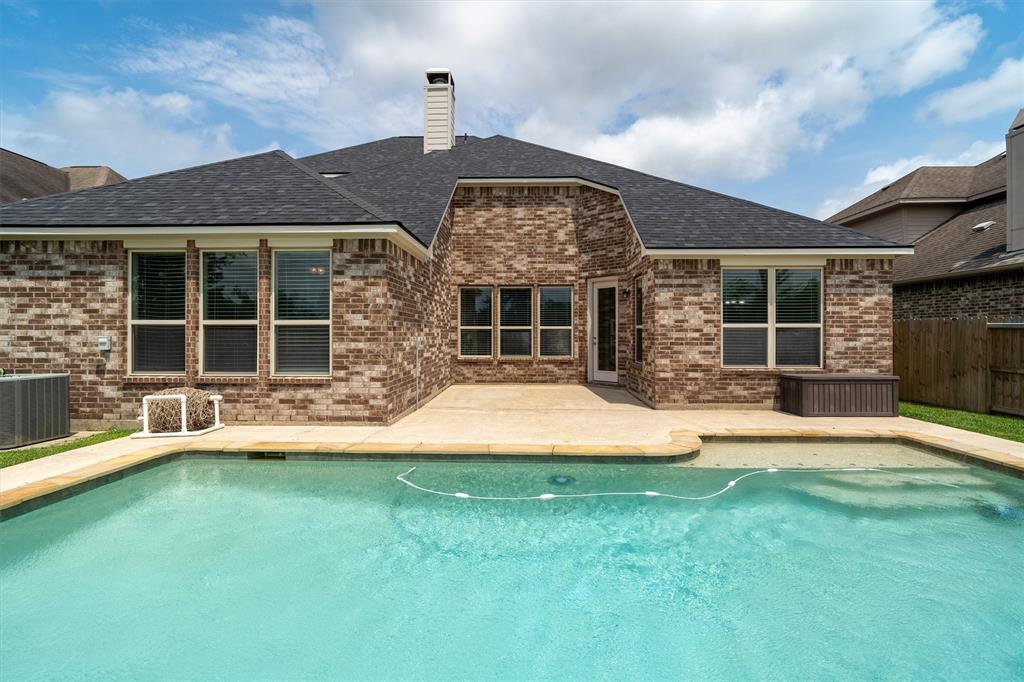
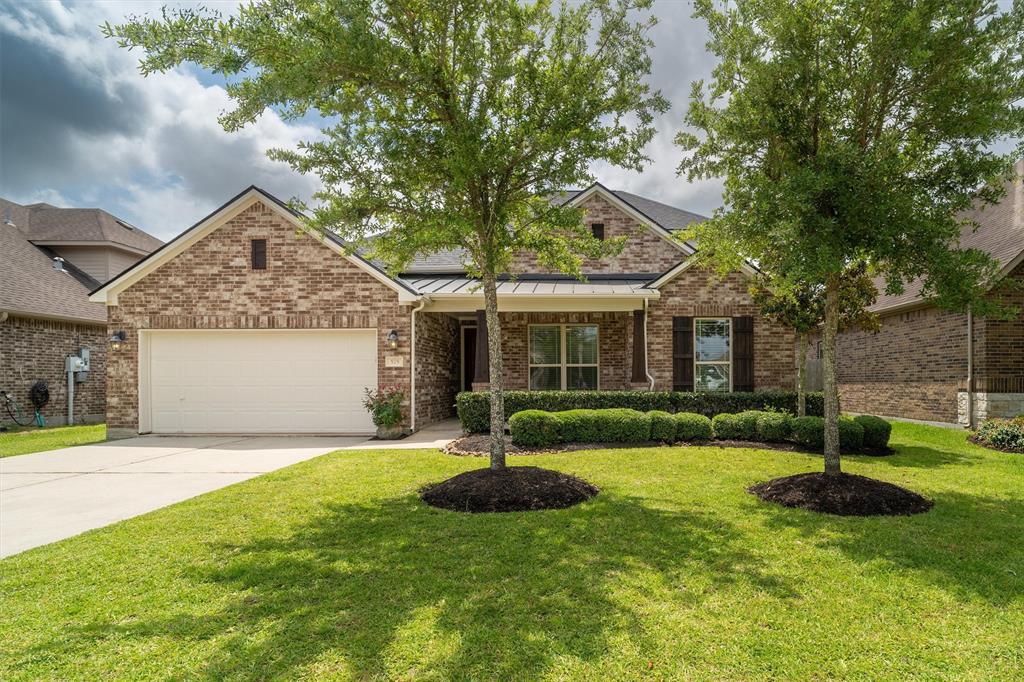
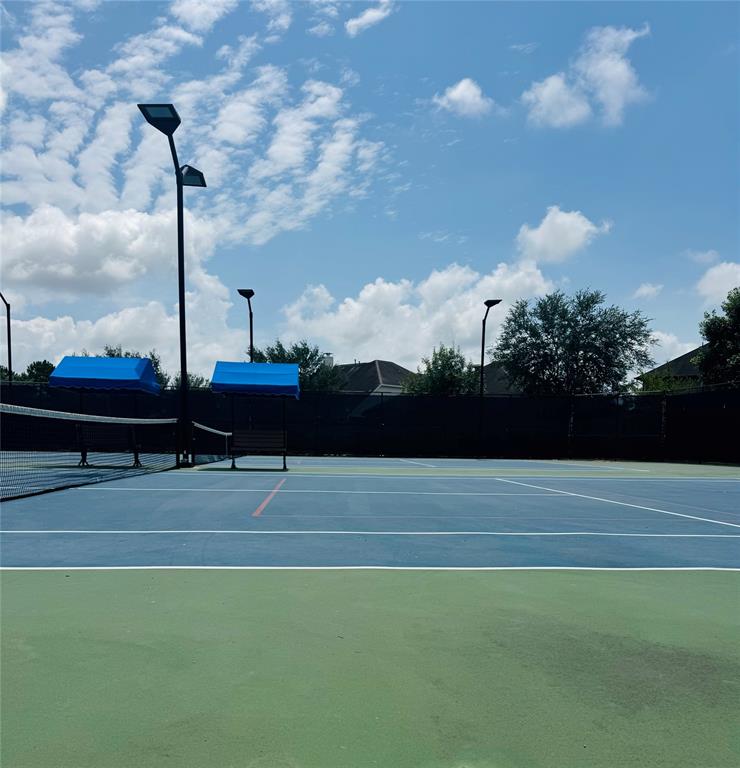
Move-in ready 5-bed, 3-bath home with a private office in highly sought-after Westover Park (CCISD). The upstairs features a game room, large bedroom, and full bath--perfect for guests! Enjoy your own backyard oasis with a sparkling pool and no back neighbors. Freshly painted floor-to-ceiling throughout. BRAND NEW roof and fence (2024), refinished front door (2025), and plush, never-lived-on carpet (2025). Major HVAC updates include evaporator coil (2019), condenser, drip pan, main enclosure, and some ductwork (2024). This home is truly like new and ready for it's new owners. The 8ft doors downstairs and light and bright natural lighting will not disappoint! Westover Park offers two community pools, walking trails, and scenic ponds. Don't miss your chance to call this gem home!
Virtual Tour
Property Features
Location Information
County
Galveston
Geo Market Area
League City
MLS Area
33
Subdivision
Westover Park Sec 14a 2012
Latitude
29.470182
Directions
From 45 South take the 518 exit. Go down to Westover Park Ave and make a left. Go left on Napier, Right on Southhampton, Left on Kirkham Ln and the house is on the right.
Longitude
-95.162338
Master Planned Community
Westover Park
Interior Features
Primary Bedroom on Main
Yes
Bedroom Description
Primary Bed - 1st Floor, Split Plan, Walk-In Closet
Total Rooms
7
Has Fireplace
Yes
Room Descriptions
11'4"x10'10" Bedroom, 11'4"x10'10" Home Office/Study, 12'11"x10'11" Bedroom, 13'3"x11'0" Bedroom, 13'X17'6" Primary Bedroom, 14'11"x10'4" Game Room, 16'9"X10'4" Bedroom
Fireplace Description
Gaslog Fireplace
Exterior Features
Style
Traditional
Garage Spaces
2
Stories
2
Has a Pool
Yes
Is New Construction
No
Acre Range
0 Up To 1/4 Acre
Exterior
Back Green Space, Back Yard, Back Yard Fenced, Fully Fenced, Porch, Private Driveway
Lot Description
Subdivision Lot
Siding
Brick, Cement Board
Lot Size in Acres
0.172
Parking Description
Attached Garage
Lot Size in Sq. Ft.
7,500
Has Garage
Yes
Is One Story
No
School
School District
Clear Creek
Middle School
CREEKSIDE INTERMEDIATE SCHOOL
Elementary School
CAMPBELL ELEMENTARY SCHOOL (CLEAR CREEK)
High School
CLEAR SPRINGS HIGH SCHOOL
Additional Information
Property Type
SFR
Year Built
2013
Property SubType
Single-Family
Status
Active
Similar Listings
Mortgage Calculator
$2,099
per month
30 Year Fixed. 3.52% Interest Rate.
Principal + Interest
$1,621
Monthly Tax
$374
Monthly Insurance
$104
yrs
%
$
$
Based on a fully amortized fixed rate loan. Ask your agent for the tax rates in your area. Insurance estimate is based on an average cost, your final premium cost will be determined by the type of coverage you select. This program only provides an estimate.
Schools
Walk Score
Real Estate IDX Powered by iHomefinder