
866 PEBBLEBANK LANE, LEAGUE CITY, TX 77573
Homes for sale in League City.
Homes for sale in 77573.
866 Pebblebank Lane
League City, TX 77573
List Price$400,000
Listing #41349872
4
Bedrooms
2 full
Bathrooms
2,708
Square Feet
House
Type
About This Property
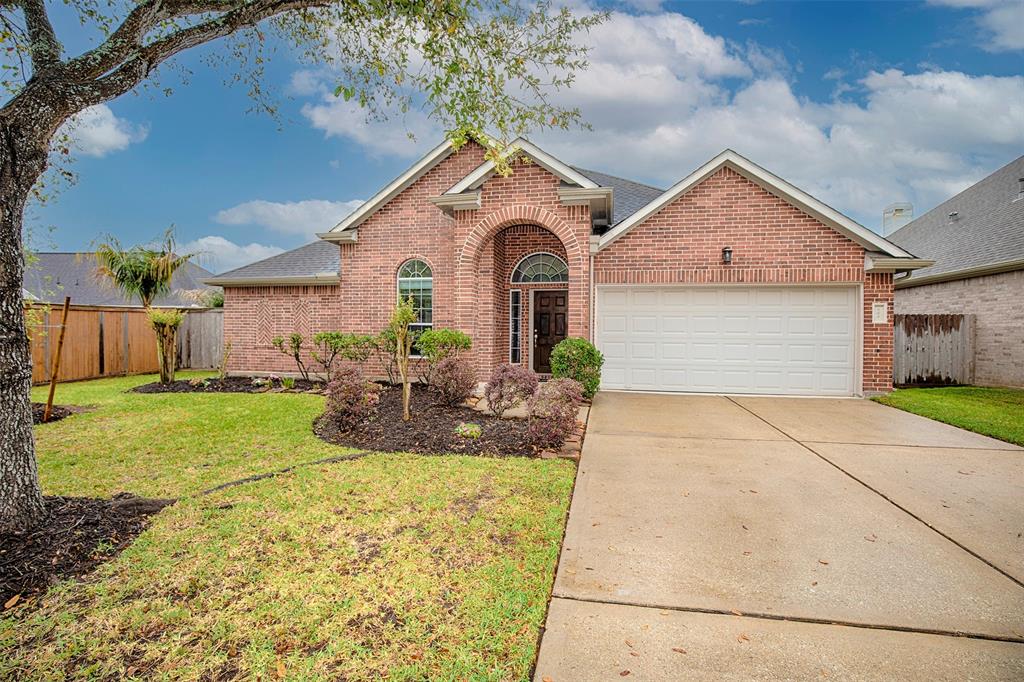
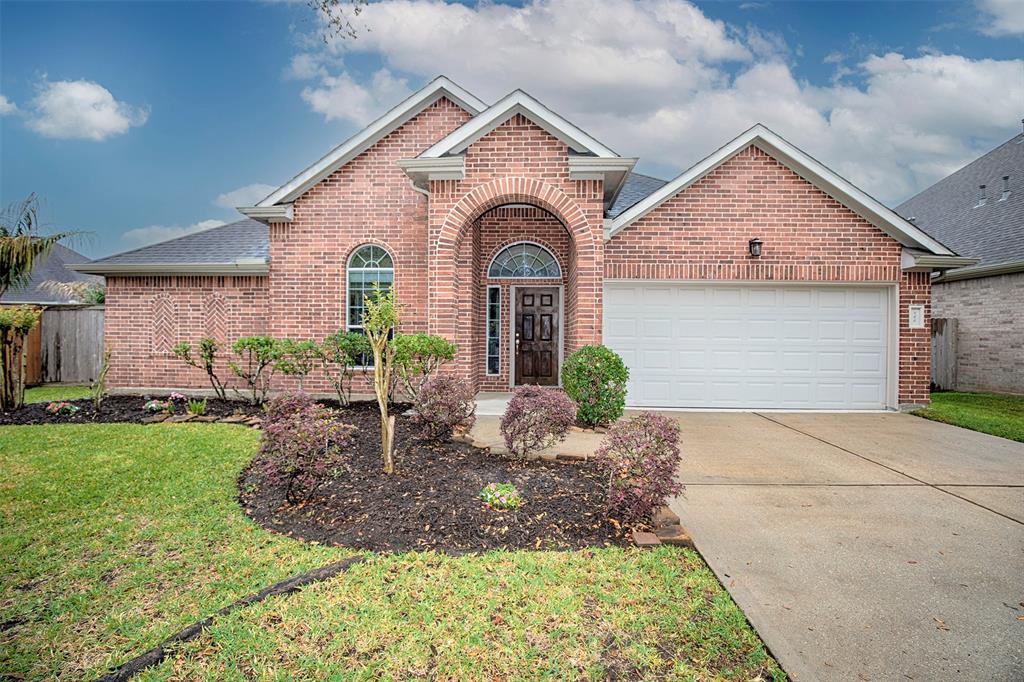


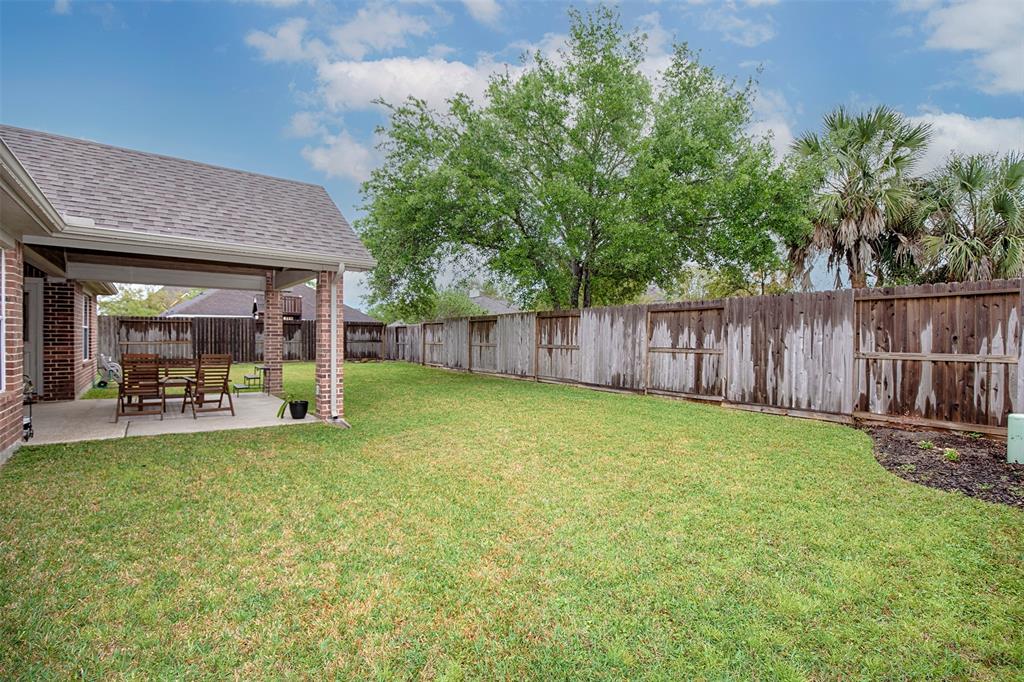
Unmatched privacy awaits with no back neighbors or second-story homes overlooking your yard--rare in South Shore Harbour! This beautifully maintained 4-bedroom, 2-bath home offers a spacious, open-concept layout perfect for everyday living and entertaining. Features include a formal dining room, office/flex room, large bedrooms, wood floors, and a bright kitchen with ample cabinetry, granite counters, and a breakfast area with serene backyard views. The backyard is a true retreat with a newly added 12x15 A-frame covered patio featuring recessed lighting and a ceiling fan. Zoned to top-rated CCISD schools, this home is centrally located for easy access to shopping, dining, and commuting. Never flooded and not in a flood zone, offering peace of mind. Pride of ownership shines throughout--this rare one-story gem combines comfort, privacy, and location in one exceptional package.
Property Features
Location Information
County
Galveston
Geo Market Area
League City
MLS Area
33
Subdivision
South Shore Harbour Sec Sf 65-
Latitude
29.510855
Directions
From I-45 South exit Hwy 96 League City Pkwy, turn left on Main St. Left on South Shore Blvd, right on Southwind Ln., Left on Pebblebank Lane and house will be on the right.
Longitude
-95.043657
Master Planned Community
South Shore Harbour
Interior Features
Total Rooms
9
Primary Bathroom Description
Full Secondary Bathroom Down, Primary Bath: Double Sinks, Primary Bath: Jetted Tub, Primary Bath: Separate Shower, Secondary Bath(s): Tub/Shower Combo
Room Descriptions
11x14 Extra Room, 12x11 Bedroom, 12x11 Bedroom, 12x11 Bedroom, 12x13 Dining Room, 13x12 Kitchen, 13x8 Breakfast, 18x14 Primary Bedroom, 18x15 Living Room
Has Fireplace
Yes
Bedroom Description
All Bedrooms Down, En-Suite Bath, Walk-In Closet
Fireplace Description
Gaslog Fireplace
Exterior Features
Style
Traditional
Garage Spaces
2
Stories
1
Has a Pool
No
Is New Construction
No
Acre Range
0 Up To 1/4 Acre
Exterior
Back Yard, Back Yard Fenced, Covered Patio/Deck, Patio/Deck, Satellite Dish, Subdivision Tennis Court
Lot Description
Subdivision Lot
Siding
Brick, Cement Board, Wood
Lot Size in Acres
0.205
Parking Description
Attached Garage
Lot Size in Sq. Ft.
8,919
Has Garage
Yes
Is One Story
Yes
School
School District
Clear Creek
Middle School
BAYSIDE INTERMEDIATE SCHOOL
Elementary School
HYDE ELEMENTARY SCHOOL
High School
CLEAR FALLS HIGH SCHOOL
Additional Information
Finance Available
Cash Sale, Conventional, FHA, VA
Year Built
2006
Property Type
SFR
Status
Active
Property SubType
Single-Family
Similar Listings
Mortgage Calculator
$1,867
per month
30 Year Fixed. 3.52% Interest Rate.
Principal + Interest
$1,441
Monthly Tax
$333
Monthly Insurance
$93
yrs
%
$
$
Based on a fully amortized fixed rate loan. Ask your agent for the tax rates in your area. Insurance estimate is based on an average cost, your final premium cost will be determined by the type of coverage you select. This program only provides an estimate.
Schools
Walk Score
Real Estate IDX Powered by iHomefinder