
2414 SHOAL CREEK DRIVE, LEAGUE CITY, TX 77573
Homes for sale in League City.
Homes for sale in 77573.
2414 Shoal Creek Drive
League City, TX 77573
List Price$484,000
Listing #67981489
4
Bedrooms
2 full
Bathrooms
2,556
Square Feet
House
Type
About This Property
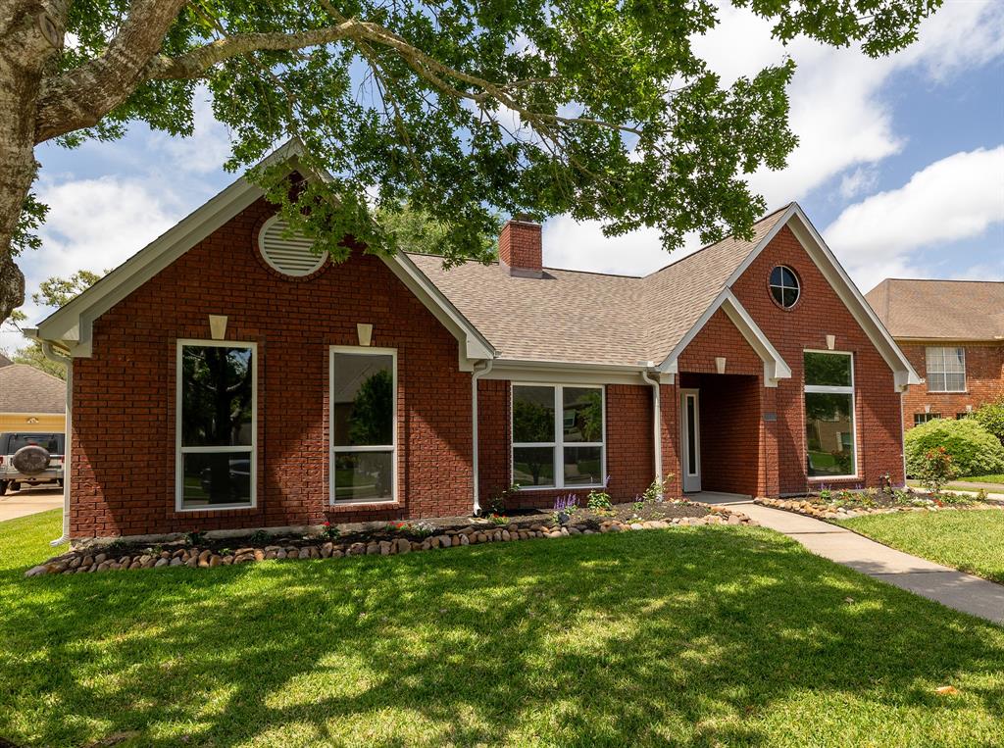
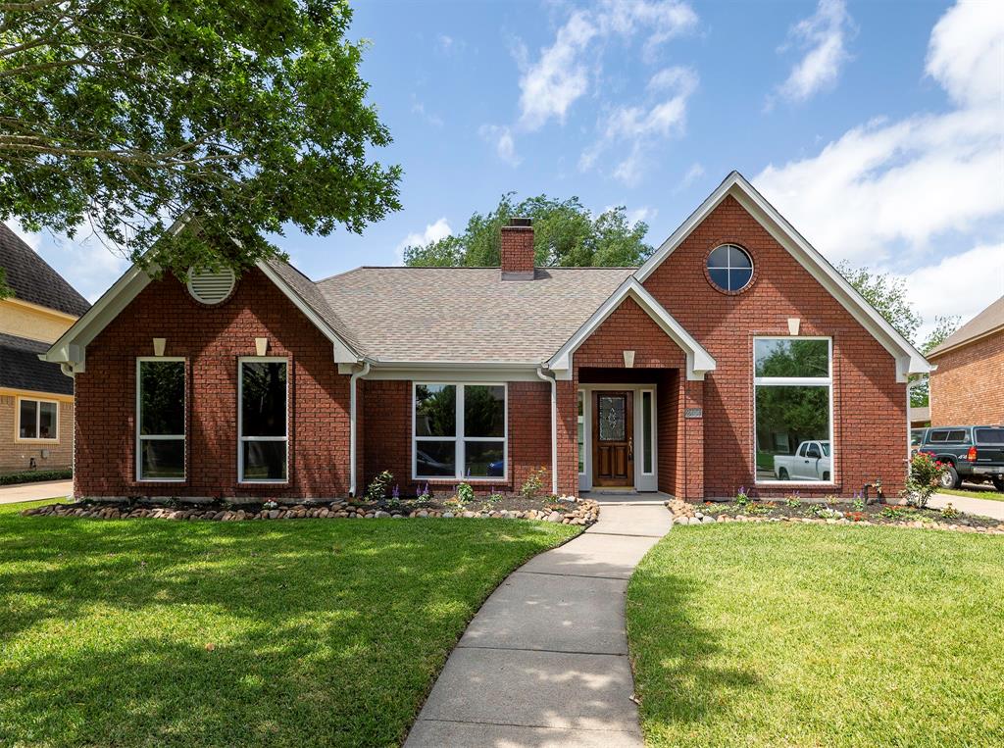
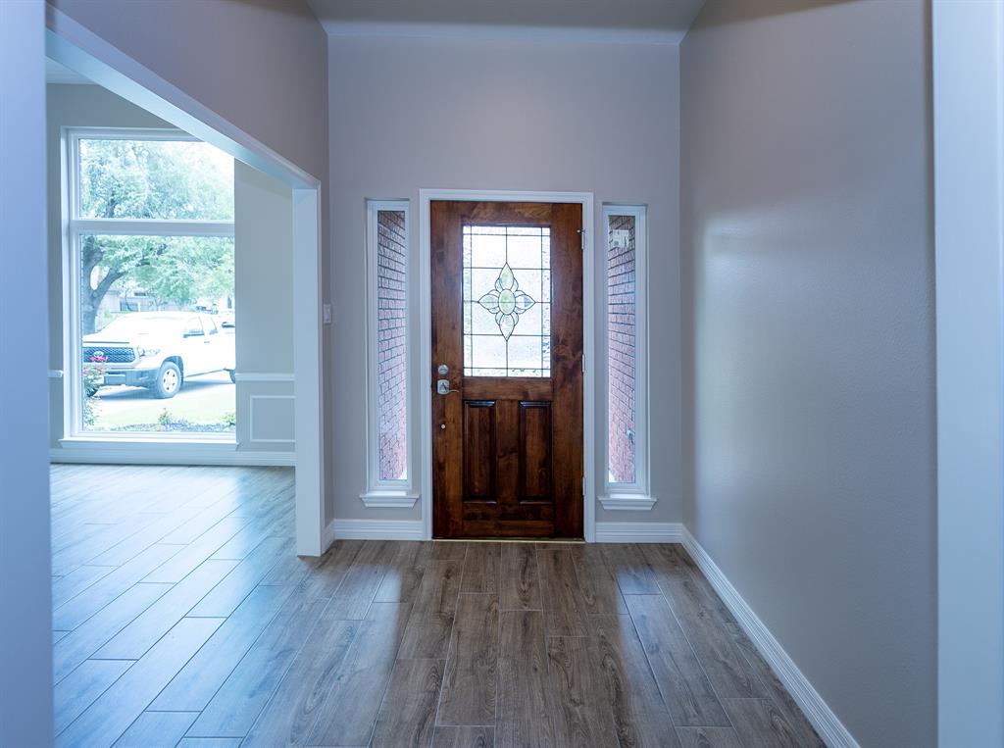
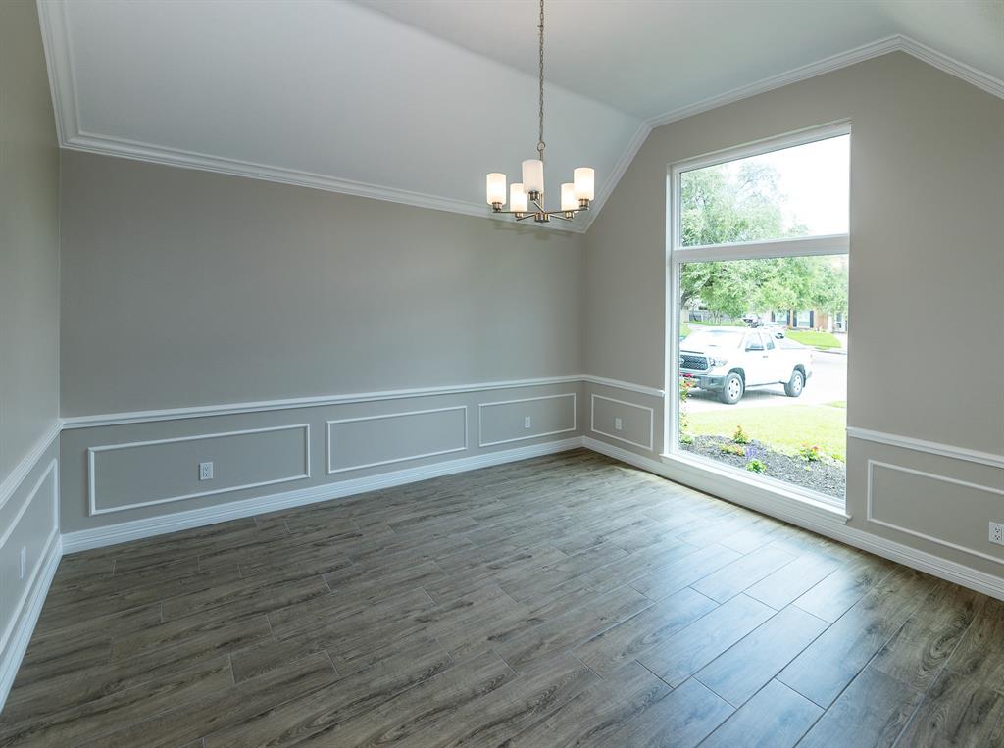
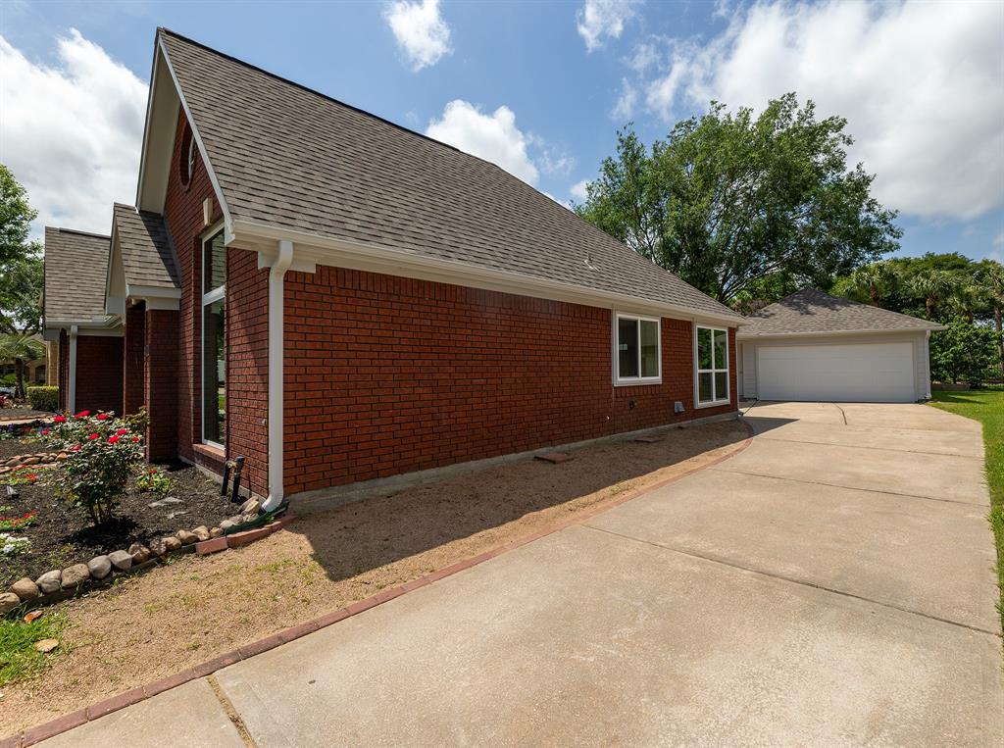
Step into modern luxury with this newly renovated gem in a gated community. This 4-bedroom, 2-bathroom home features MI impact windows, new kitchen cabinets, granite countertops, and stylish shaker-style cabinets. The property offers updated bathroom fixtures, LED lights, Hardi Plank garage siding, and fresh landscaping. With an oversized living room, a "home office" library, and access to top-notch amenities, this property provides a comfortable lifestyle. Located in the master-planned community of South Shore Harbour, residents can enjoy award-winning schools, pool, marina, golf, clubhouse, fitness center, and more. Welcome home to convenience and vibrant amenities just minutes away.
Property Features
Location Information
County
Galveston
Geo Market Area
League City
MLS Area
33
Subdivision
South Shore Harbour 3
Latitude
29.533350
Directions
South Shore Blvd to Admiral. Main security gate. Proceed strait to Rt on Masters. At Pebble Beach take left to Shoal Creek Dr. Take Rt. House on the left
Longitude
-95.062606
Master Planned Community
South Shore Harbour
Interior Features
Primary Bedroom on Main
Yes
Primary Bathroom Description
Full Secondary Bathroom Down, Primary Bath: Double Sinks, Primary Bath: Separate Shower, Secondary Bath(s): Tub/Shower Combo
Total Rooms
8
Has Fireplace
Yes
Room Descriptions
12x11 Bedroom, 12x14 Dining Room, 13x10 Bedroom, 13x11 Bedroom, 13x9 Breakfast, 16x14 Primary Bedroom, 22x20 Family
Fireplace Description
Gaslog Fireplace, Wood Burning Fireplace
Bedroom Description
All Bedrooms Down, Primary Bed - 1st Floor, Primary Bed - 2nd Floor, Primary Bed - 3rd Floor, Primary Bed - 4th Floor, Split Plan
Exterior Features
Style
Traditional
Has a Pool
No
Stories
1
Golf Course
Yes
Is New Construction
No
Acre Range
0 Up To 1/4 Acre
Exterior
Back Yard
Lot Description
Cul-De-Sac, In Golf Course Community
Siding
Brick, Cement Board, Wood
Lot Size in Acres
0.2
Parking Description
Attached/Detached Garage
Lot Size in Sq. Ft.
8,712
Has Garage
Yes
Is One Story
Yes
Garage Spaces
2
School
School District
Clear Creek
Middle School
CLEAR CREEK INTERMEDIATE SCHOOL
Elementary School
FERGUSON ELEMENTARY SCHOOL
High School
CLEAR CREEK HIGH SCHOOL
Additional Information
Property Type
SFR
Year Built
1988
Property SubType
Single-Family
Status
Active
Similar Listings
Mortgage Calculator
$2,259
per month
30 Year Fixed. 3.52% Interest Rate.
Principal + Interest
$1,744
Monthly Tax
$403
Monthly Insurance
$112
yrs
%
$
$
Based on a fully amortized fixed rate loan. Ask your agent for the tax rates in your area. Insurance estimate is based on an average cost, your final premium cost will be determined by the type of coverage you select. This program only provides an estimate.
Schools
Walk Score
Real Estate IDX Powered by iHomefinder