
2364 AUTUMN MIST COURT, LEAGUE CITY, TX 77573
Homes for sale in League City.
Homes for sale in 77573.
2364 Autumn Mist Court
League City, TX 77573
List Price$525,000
Listing #36910933
About This Property
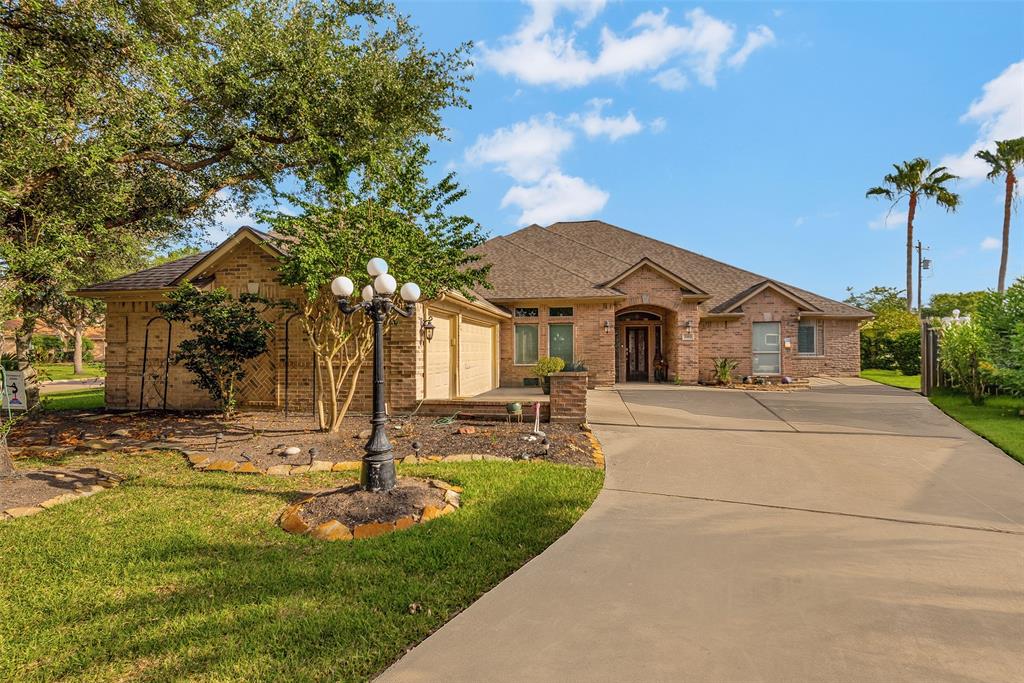
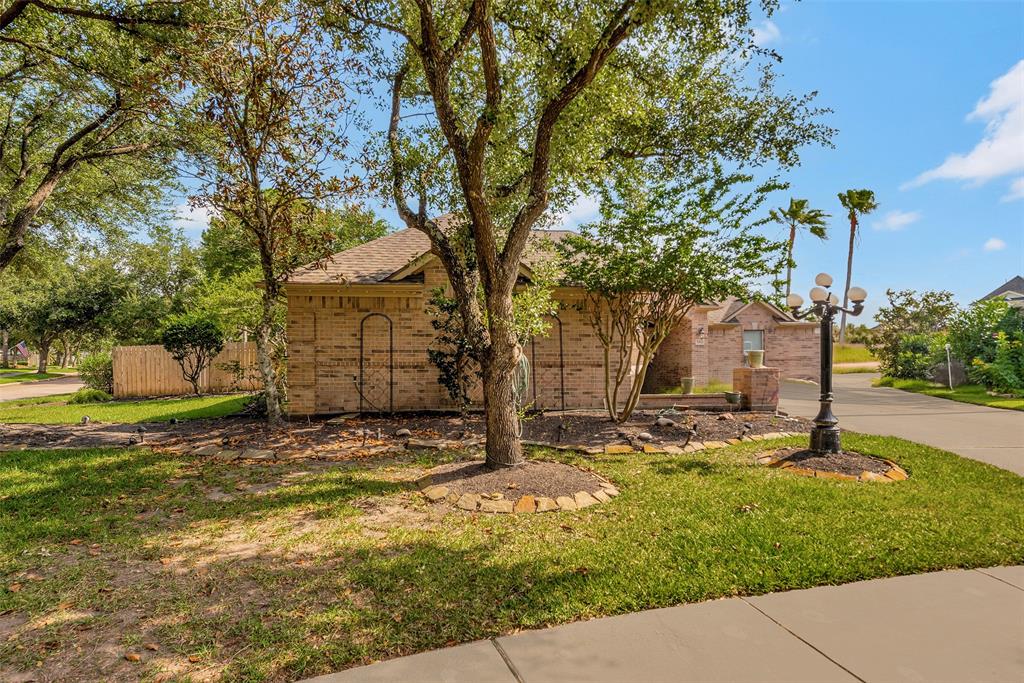
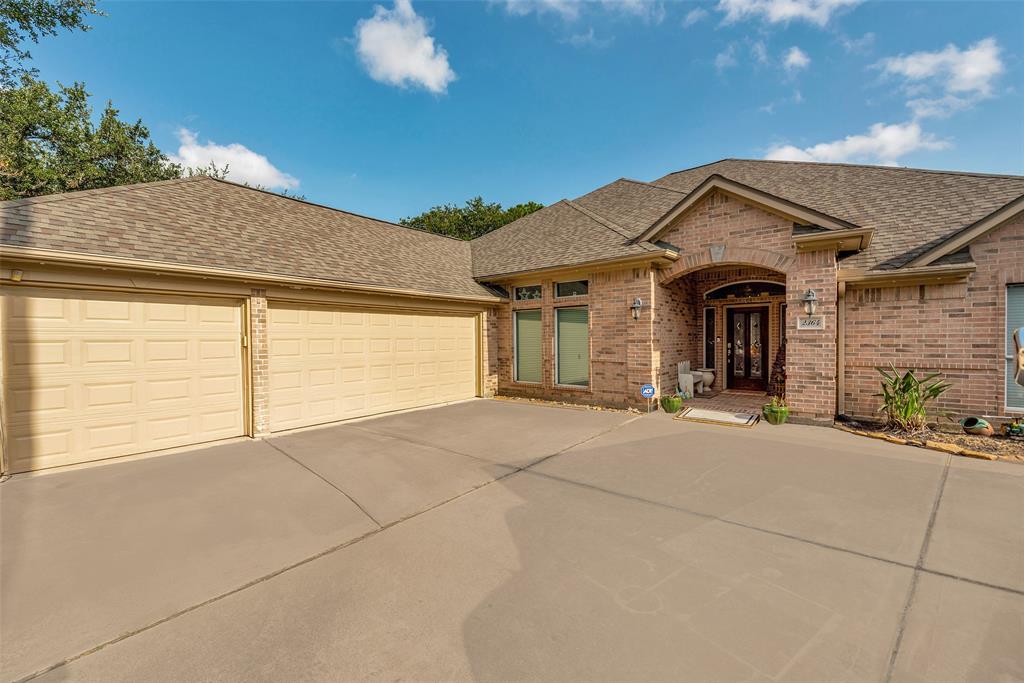
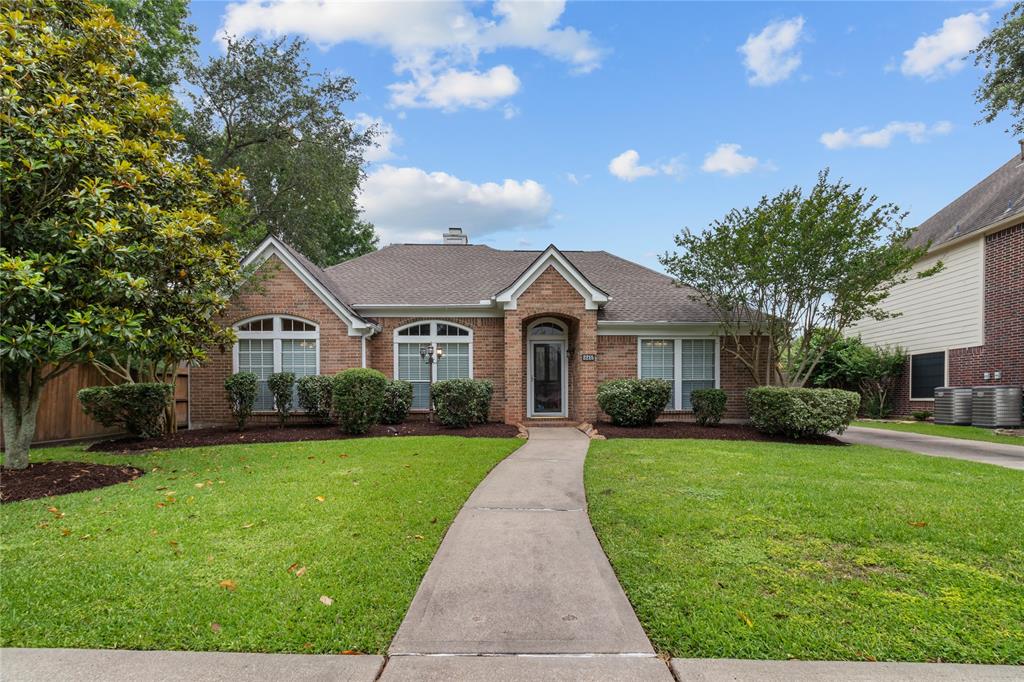
Step into luxury at this stunning 4 bedroom with a 3 car garage, fantastic floor plan that starts with a beautiful foyer with art niches. Unique architectural touches & attention to detail throughout! Built-ins, decorative moldings, contemporary wall colors, granite, glass tile backsplash in the kitchen & more! Enjoy built-in stainless steel appliances, spacious bedrooms with walk-in closets, plantation shutters, primary bedroom with sitting area, not to mention the GE Profile refrigerator! You'll love the large covered patio with a ceiling fan & walkway that leads to the sparkling pool with a spa (added in 2017), an ample side yard with convienent storage shed, & the fence was recently replaced between 2022-2025. This home has never flooded and had the HVAC replaced in 2023. Situated on an oversized corner lot on a cul-de-sac street! Utility room with sink and shelving included.
Property Features
Location Information
County
Galveston
Longitude
-95.07154
MLS Area
League City
Subdivision
Harbour Pointe Sec 2 99
Latitude
29.537619
Directions
I-45 South to FM 518 turn left, Head into League City. Turn Left on Lighthouse. Make a left on Harbour Point Dr. Make a right on Calypso. Make a Left on Emerald Cloud Lane. Make a right on Autumn Mist. home is on the Left.
Interior Features
Total Rooms
8
Has Fireplace
Yes
Room Descriptions
12x12 Bedroom, 13x11 Bedroom, 13x12 Kitchen, 14x10 Breakfast, 14x12 Bedroom, 14x13 Dining Room, 16x15 Living Room, 25x15 Primary Bedroom
Fireplace Description
Covered Patio, Deck, Fence, Sprinkler/Irrigation, Porch, Patio, Private Yard, Storage
Interior
Breakfast Bar, Double Vanity, Entrance Foyer, Granite Counters, Handicap Access, High Ceilings, Hot Tub/Spa, Jetted Tub, Kitchen/Family Room Combo, Pantry, Separate Shower, Tub Shower, Vanity, Window Treatments, Ceiling Fan(s), Programmable Thermostat
Exterior Features
Style
Traditional
Has a Pool
Yes
Stories
1
Other Structures
Shed(s)
Is New Construction
No
Acre Range
1/4 Up to 1/2 Acre
Construction
Brick, Cement Siding
Lot Description
Corner Lot, Cul-De-Sac, Subdivision, Side Yard
Exterior
Covered Patio, Deck, Fence, Sprinkler/Irrigation, Porch, Patio, Private Yard, Storage
Lot Size in Acres
0.268
Parking Description
Additional Parking, Attached, Garage, Garage Door Opener, Oversized
Lot Size in Sq. Ft.
11,655
Has Garage
Yes
Is One Story
Yes
Garage Spaces
3
School
School District
Clear Creek
Middle School
CLEAR CREEK INTERMEDIATE SCHOOL
Elementary School
FERGUSON ELEMENTARY SCHOOL
High School
CLEAR CREEK HIGH SCHOOL
Additional Information
Finance Available
Cash, Conventional, FHA, VA Loan
Year Built
1999
Property Type
SFR
Status
Active
Property SubType
Detached
Similar Listings


Mortgage Calculator
$2,450
per month
30 Year Fixed. 3.52% Interest Rate.
Principal + Interest
$1,891
Monthly Tax
$437
Monthly Insurance
$122
yrs
%
$
$
Based on a fully amortized fixed rate loan. Ask your agent for the tax rates in your area. Insurance estimate is based on an average cost, your final premium cost will be determined by the type of coverage you select. This program only provides an estimate.
Schools
Walk Score
Real Estate IDX Powered by iHomefinder