
2331 SCOTTSDALE COURT, LEAGUE CITY, TX 77573
Homes for sale in League City.
Homes for sale in 77573.
2331 Scottsdale Court
League City, TX 77573
List Price$510,000
Listing #94365292
4
Bedrooms
3 full, 1 partial
Bathrooms
3,535
Square Feet
House
Type
About This Property
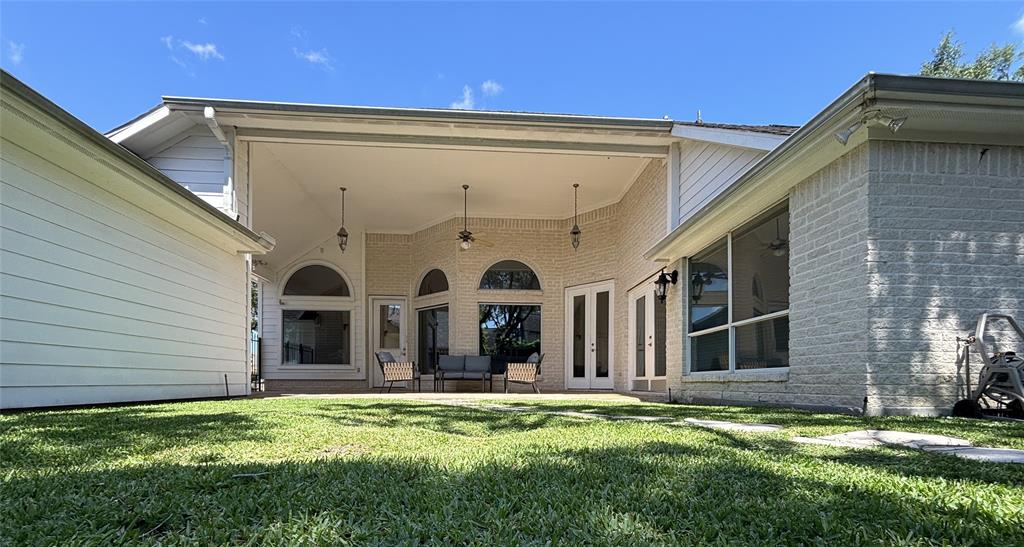
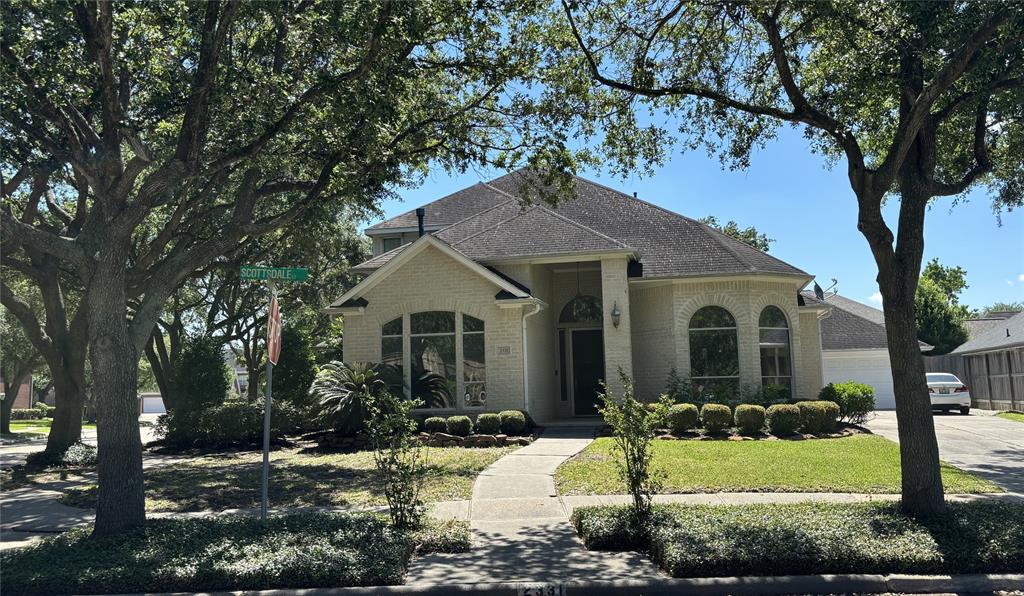
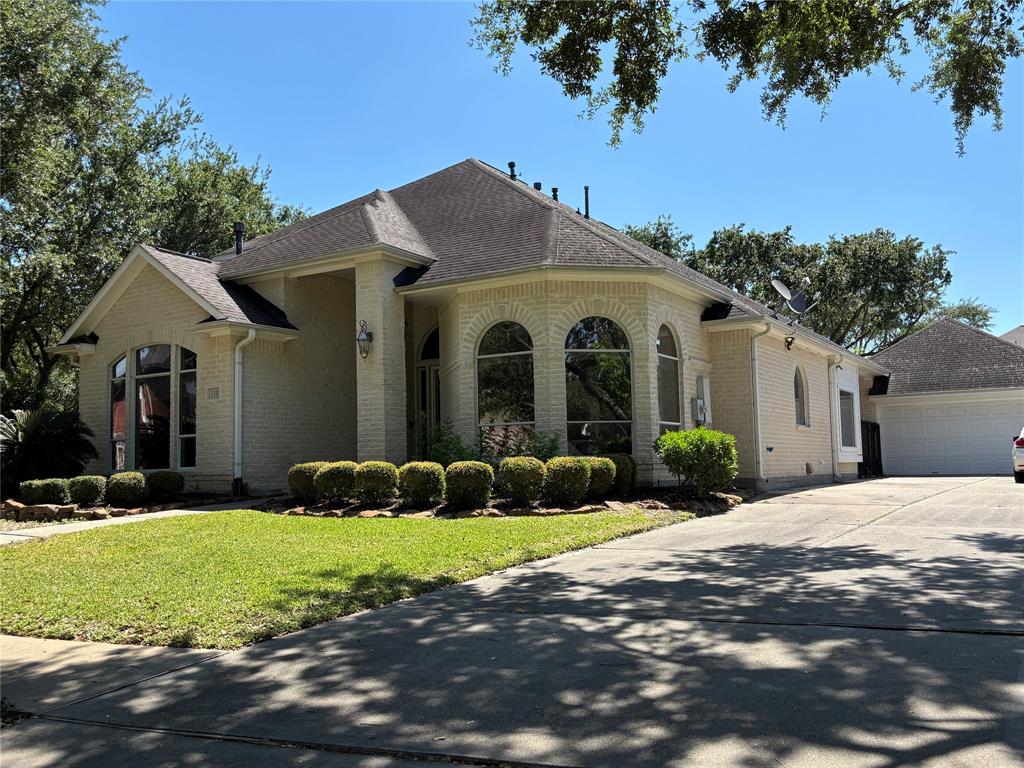
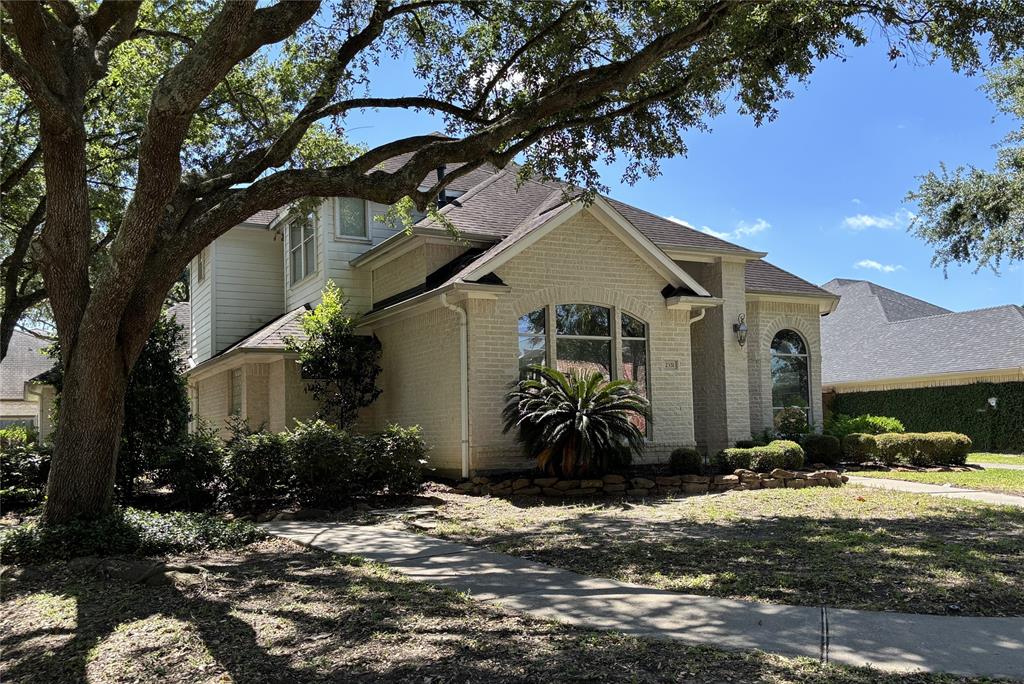
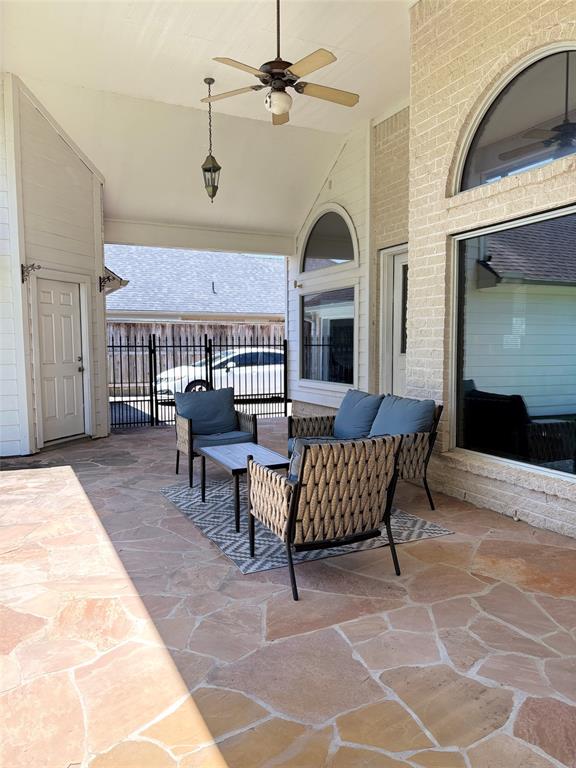
Welcome to South Shore Harbour Golf Course Community!This 3,535 sq. ft. custom home sits on a 10,599 sq. ft. corner cul-de-sac lot in a private gated community with 24-hour manned security. Featuring 4 bedrooms, 3.5 baths, a study with fireplace, formal dining with butler's bar, and a spacious family room with a corner fireplace. The gourmet kitchen includes tall custom cabinets, granite counters, stainless steel appliances, a wet bar, and walk-in pantry. Downstairs also offers a media/game room and a private guest suite with ADA-accessible bath. The owner's suite features high ceilings, a spa-style bath, dual vanities, a body spray shower, whirlpool tub, and custom walk-in closet. Upstairs includes 2 bedrooms and a full bath. Enjoy a large covered patio and a 2.5-car detached garage with workshop. No flooding. Zoned to CCISD
Property Features
Location Information
County
Galveston
Geo Market Area
League City
MLS Area
33
Subdivision
South Shore Harbour Sec 20
Latitude
29.532947
Directions
I 45 N or S to East FM518 to left at South Shore Blvd. to the gated entrance at Admiral Way. Continue andtake a right at Masters, then left at Pebble Beach Drive, then Left at Scottsdale Court. Home is on the left.READ SO YOU WILL GET INTO GATE BY GUARD*Must Enter Through Guard Gate On South Shore HarbourBlvd.* From I45 exit FM 518 and head east. FM 518 will turn into Marina Bay Dr (FM 2094) Stay straight. TurnRight onto South Shore Blvd. Turn Right onto Admirals way. Stop at Guard
Longitude
-95.061168
Master Planned Community
South Shore Harbour
Interior Features
Total Rooms
14
1/2 Baths
1
Room Descriptions
1 Living Area, Breakfast Room, Butlers Pantry, Entry, Formal Dining, Formal Living
Has Fireplace
No
Bedroom Description
2 Primary Bedrooms
Exterior Features
Style
Traditional
Has a Pool
No
Stories
2
Golf Course
Yes
Is New Construction
No
Acre Range
0 Up To 1/4 Acre
Exterior
Back Yard Fenced, Patio/Deck
Lot Description
Corner, In Golf Course Community
Siding
Brick
Lot Size in Acres
0.243
Parking Description
Detached Garage
Lot Size in Sq. Ft.
10,599
Has Garage
Yes
Is One Story
No
Garage Spaces
2
School
School District
Clear Creek
Middle School
CLEAR CREEK INTERMEDIATE SCHOOL
Elementary School
FERGUSON ELEMENTARY SCHOOL
High School
CLEAR CREEK HIGH SCHOOL
Additional Information
Finance Available
Cash Sale, Conventional, FHA, VA
Year Built
2003
Property Type
SFR
Status
Active
Property SubType
Single-Family
Similar Listings
Mortgage Calculator
$2,381
per month
30 Year Fixed. 3.52% Interest Rate.
Principal + Interest
$1,837
Monthly Tax
$425
Monthly Insurance
$119
yrs
%
$
$
Based on a fully amortized fixed rate loan. Ask your agent for the tax rates in your area. Insurance estimate is based on an average cost, your final premium cost will be determined by the type of coverage you select. This program only provides an estimate.
Schools
Walk Score
Real Estate IDX Powered by iHomefinder