
2835 PALOMINO SPRINGS, BANDERA, TX 78003
Homes for sale in Bandera.
Homes for sale in 78003.
2835 Palomino Springs
Bandera, TX 78003
List Price$1,999,900


Listing #1872070
4
Bedrooms
4 full, 1 partial
Bathrooms
3,471
Square Feet
House
Type
About This Property
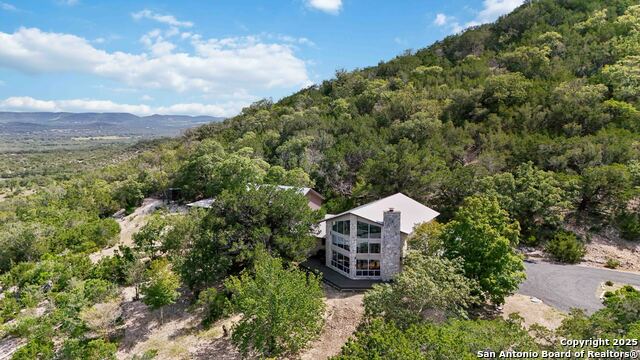
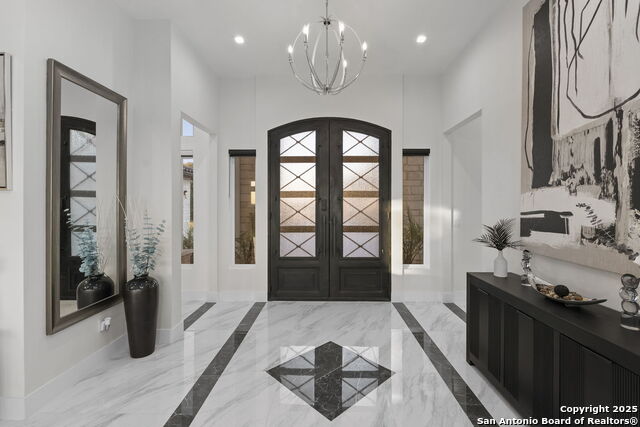
Bridlegate Custom Built Pristine home in Bandera, TX on 8.21 acres with Medina River frontage designed by Architect, Michael G Imber. The Loggia serves as the primary entry into this masterpiece, with a resort style swimming pool with solar panels for heating. Step inside to a breathtaking interior where craftsmanship takes center stage, reclaimed wood flooring. Fabulous stained fir ridge beams with a pitched ceiling in the massive main living area. Coffered ceiling in great room hall. The gourmet kitchen is a showpiece with gas cooking, 36" built-in subzero refrigerator and 36" built-in subzero freezer, spectacular tile backsplash. The fourth bedroom doubles as an office with unique detailing or a den. Mud room with a steam shower, arched doorways throughout. Two wood burning fireplaces with gas starters, one inside and one on back patio. Breathtaking scenery, horses allowed! Neighborhood amenities include Medina River Park, parks/playgrounds, pools, tennis and club houses. Photos included above. This Bandera ranch home is not just a place to live, it's a legacy built with heart, heritage, and unmatched beauty of the Texas Hill Country.
Virtual Tour
Listing Courtesy of Susan Hallmark, Kuper Sotheby's Int'l Realty (830) 688-6194
Property Features
Location Information
County
Bandera
MLS Area
2400
Neighborhood Amenities
Controlled Access, Waterfront Access, Pool, Tennis, Cl
Subdivision
BRIDLEGATE
Interior Features
Room Dimensions
Dining: 11x16, Living: 33x23, Kitchen: 24x15, MasterBR: 19x17, BR2: 13x13, BR3: 17x17, BR4: 15x15
Fireplace Description
Two, Living Room, Wood Burning, Gas Starter, Other
Interior
One Living Area, Separate Dining Room, Eat-In Kitchen, Two Eating Areas, Island Kitchen, Breakfast Bar, Utility Room Inside, Secondary Bedroom Down, 1st Floor Lvl/No Steps, High Ceilings, Open Floor Plan, All Bedrooms Downstairs, Laundry Main Level, Laundry Room, Walk i
Heating
Zoned, Other
Master Bedroom Description
DownStairs, Outside Access, Walk-In Closet, Ceiling Fan, Full Bath
Heating Fuel
Other
Master Bathroom Description
Tub/Shower Separate, Double Vanity
Cooling
Zoned, Other
1/2 Baths
1
Floors
Carpeting, Ceramic Tile, Wood
Has Dining Room
Yes
Accessibility
No Steps Down, No Stairs, First Floor Bath, Full Bath
Has Family Room
Yes
Exterior Features
Style
One Story, Texas Hill Country
Parking Description
Two Car Garage, Attached, Oversized
Construction
Pre-Owned
Has Garage
Yes
Exterior
Patio Slab, Covered Patio, Deck/Balcony, Has Gutters, Mature Trees, Other - See Remarks
Garage Spaces
2
Manufacturer
Voyles & Orr
Has a Pool
Yes
Foundation
Slab
Pool/Spa Description
In Ground Pool
Roof
Tile, Clay
Lot Size
8.21
Water / Sewer
Water System, Aerobic Septic
Lot Description
On Waterfront, Bluff View, County VIew, 5 - 14 Acres, Mature Trees (ext feat), Secluded, Level
Sewer Supplier
Septic
Has Waterfront
Yes
Water Supplier
TX Water Co
Is One Story
Yes
Electric Supplier
BEC
School
School District
Bandera Isd
Jr. High School
Bandera
Elementary School
Alkek
High School
Bandera
Additional Information
Proposed Terms
Conventional, VA, Cash
Is Short Sale
No
Property Type
SFR
HOA Fee
$662.25
Property SubType
Single Family Detached
HOA Frequency
Annually
Year Built
2011
Miscellaneous
No City Tax, Virtual Tour
Status
Active
Similar Listings

Mortgage Calculator
$9,338
per month
30 Year Fixed. 3.52% Interest Rate.
Principal + Interest
$7,206
Monthly Tax
$1,666
Monthly Insurance
$466
yrs
%
$
$
Based on a fully amortized fixed rate loan. Ask your agent for the tax rates in your area. Insurance estimate is based on an average cost, your final premium cost will be determined by the type of coverage you select. This program only provides an estimate.
Schools
Walk Score

© 2026 LERA MLS. All rights reserved.
© 2026 LERA MLS. All rights reserved.
The data relating to real estate on this website comes in part from the Internet Data Exchange (IDX) Program of the LERA MLS. IDX information is provided exclusively for consumers' personal non-commercial use and may not be used for any purpose other than to identify prospective properties consumers may be interested in purchasing. All Information Is Deemed Reliable But Is Not Guaranteed Accurate.
LERA MLS data last updated at January 20, 2026, 11:37 AM CT
Real Estate IDX Powered by iHomefinder