
596 RUGER, FREDERICKSBURG, TX 78624
Homes for sale in Fredericksburg.
Homes for sale in 78624.
596 ruger
Fredericksburg, TX 78624
List Price$2,375,000



Listing #1919591
4
Bedrooms
3 full, 2 partial
Bathrooms
4,500
Square Feet
House
Type
About This Property
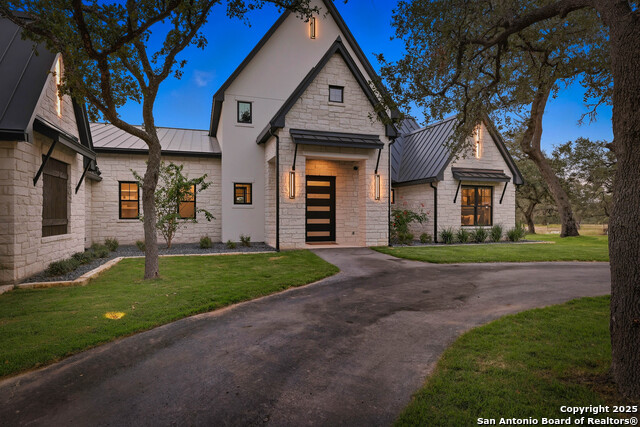
20 Acres just minutes to downtown Fredericksburg shops and restaurants! This is an extraordinary opportunity to build a 4,500 square foot luxury estate with Stone Creek Custom Homes on this equestrian friendly land. Perched at approximately 2,172 feet above sea level, the site provides expansive, uninterrupted views of rolling limestone hills and native oak woodlands, creating a serene backdrop for a custom estate or recreational retreat. Multiple strategic clearings have already been prepared, revealing several prime building sites. This to-be-built residence will showcase refined craftsmanship, timeless architecture, and an open, elegant layout designed to maximize comfort, functionality, and indoor-outdoor living. The grand design will feature a circular driveway and striking entrance, expansive windows to capture the natural beauty of the land, and carefully curated finishes that speak to quality and sophistication. Fredericksburg is one of the hottest markets in the region, with the Waldord Astoria selecting it for their next development. Horses and cattle are welcome, and the flat, usable acreage provides numerous build site possibilities to bring your dream home to life. This is a rare chance to own your own ranch within 10 minutes to main street. Whether you choose to build with Stone Creek Custom Homes or bring your own builder and plans. The land is being listed separately (under market value) at 710,000. 596 Ruger represents a once-in-a-lifetime opportunity to create a private Hill Country retreat in a location that truly has it all.
Listing Courtesy of Malina Bercher, Aperture Global (808) 217-2700
Property Features
Location Information
County
Gillespie
MLS Area
3100
Neighborhood Amenities
None
Subdivision
FREDRICKSBURG RD SUBNS
Interior Features
Room Dimensions
Dining: 16x14, Living: 40x26, Kitchen: 26x18, MasterBR: 18x22, BR2: 16x18, BR3: 14x16, BR4: 14x16
Has Family Room
Yes
Interior
Two Living Area, Liv/Din Combo, Eat-In Kitchen, Auxillary Kitchen, Two Eating Areas, Island Kitchen, Breakfast Bar, Walk-In Pantry, Study/Library, Game Room, Media Room, Secondary Bedroom Down, 1st Floor Lvl/No Steps, High Ceilings, Open Floor Plan, All Bedrooms Downstai
Fireplace Description
Not Applicable
Master Bedroom Description
Sitting Room, Walk-In Closet, Multi-Closets, Ceiling Fan, Full Bath
Heating
Central
Master Bathroom Description
Tub/Shower Separate, Separate Vanity, Double Vanity, Garden Tub
Heating Fuel
Electric
1/2 Baths
2
Cooling
Two Central
Has Dining Room
Yes
Floors
Ceramic Tile, Wood, Stone
Exterior Features
Style
One Story, Texas Hill Country
Has Garage
Yes
Is New Construction
Yes
Garage Spaces
3
Construction
New
Has a Pool
Yes
Manufacturer
Stone Creek Custom Homes
Pool/Spa Description
In Ground Pool, AdjoiningPool/Spa, Hot Tub, Pool is Heated
Foundation
Slab
Lot Size
20
Roof
Metal
Lot Description
On Greenbelt, Bluff View, County VIew, Horses Allowed, 15 Acres Plus, Ag Exempt, Hunting Permitted, Partially Wooded, Mature Trees (ext feat), Secluded, Gently Rolling, Level
Water / Sewer
Aerobic Septic
Is One Story
Yes
Parking Description
Three Car Garage
School
School District
CALL DISTRICT
Jr. High School
Call District
Elementary School
Call District
High School
Call District
Additional Information
Proposed Terms
Cash, Conventional, Other
Year Built
2026
Property Type
SFR
Status
New
Property SubType
Single Family Detached
Has a Game Room
Yes
Similar Listings



Mortgage Calculator
$11,091
per month
30 Year Fixed. 3.52% Interest Rate.
Principal + Interest
$8,558
Monthly Tax
$1,979
Monthly Insurance
$554
yrs
%
$
$
Based on a fully amortized fixed rate loan. Ask your agent for the tax rates in your area. Insurance estimate is based on an average cost, your final premium cost will be determined by the type of coverage you select. This program only provides an estimate.
Schools
Walk Score
Real Estate IDX Powered by iHomefinder