
509 W AUSTIN ST, FREDERICKSBURG, TX 78624
Homes for sale in Fredericksburg.
Homes for sale in 78624.
List Price$1,998,000
509 W Austin St
Fredericksburg, TX 78624



Listing #1884761
About This Property
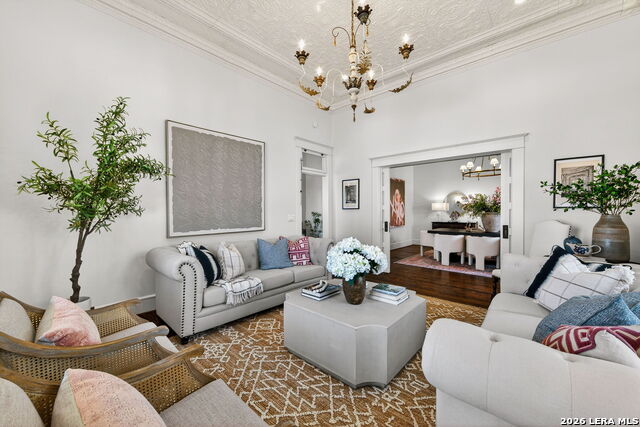
Step into a timeless blend of Hill Country charm and refined elegance at 509 W Austin Street, a meticulously restored 1916 residence just one block from the world-famous Main Street in Fredericksburg, Texas. This exquisite home captures the essence of historic Texas architecture, where original detailing meets modern luxury - creating a sanctuary designed for effortless living and elevated entertaining. From the moment you arrive, the curb appeal is undeniable. A classic gabled roof with standing seam metal and stately columns frame the wraparound front porch - an iconic Southern welcome. Inside, soaring ceilings, original longleaf pine floors, and museum-worthy millwork set the stage for a home that lives like art. The grand entry and formal living spaces showcase curated interiors with hand-selected chandeliers, designer lighting, and gallery walls, all lit by abundant natural light. The richly appointed formal dining room is anchored by original built-ins and a French-inspired mirror - perfect for intimate dinners or celebratory gatherings. The heart of the home is a chef's dream: a completely reimagined kitchen with professional-grade stainless appliances, custom cabinetry, open shelving, and a generous quartz island with counter seating. Every finish, from the statement lighting to the sleek farmhouse sink, reflects thoughtful design and functionality. Retreat to the tranquil primary suite where custom textures, tailored lighting, and layered furnishings offer serenity and sophistication. The ensuite bath is spa-inspired - featuring dual marble-topped vanities, warm brass fixtures, and a walk-in glass shower with outdoor access. Additional living areas include a relaxed den with antique furnishings, a sunlit breakfast room that opens to a private garden terrace, and guest rooms that exude warmth, each curated with their own sense of style and personality. ? Highlights ? Fully restored 1916 architecture with original wood floors & soaring ceilings Gourmet kitchen with custom cabinetry, quartz counters & high-end appliances 4 spacious bedrooms, 3 full designer baths Multiple indoor/outdoor living spaces Deep front porch with swing and rocking chairs Walkable to Main Street's shops, galleries & restaurants Located in Fredericksburg's historic preservation district.
Listing Courtesy of Adrianne Frost, Phyllis Browning Company (210) 627-1000
Property Features
Location Information
County
Gillespie
MLS Area
3100
Neighborhood Amenities
None
Subdivision
Fredericksburg
Interior Features
Room Dimensions
Dining: 16x16, Living: 15x16, Kitchen: 14x13, MasterBR: 14x17, BR2: 12x15, BR3: 15x15, BR4: 14x15
Fireplace Description
Not Applicable
Interior
Two Living Area, Separate Dining Room, Eat-In Kitchen, Two Eating Areas, Island Kitchen, Breakfast Bar, Study/Library, Utility Room Inside, High Ceilings, Cable TV Available, High Speed Internet, All Bedrooms Downstairs, Laundry Main Level, Laundry Room, Walk in Closets
Heating
Central
Master Bedroom Description
DownStairs, Outside Access, Walk-In Closet, Ceiling Fan, Full Bath
Heating Fuel
Natural Gas
Master Bathroom Description
Shower Only, Double Vanity, None/No Tub or Shower
Cooling
One Central
Has Dining Room
Yes
Floors
Carpeting, Wood
Has Family Room
Yes
Exterior Features
Style
Historic/Older
Water / Sewer
Sewer System
Construction
Pre-Owned
Parking Description
Detached
Exterior
Sprinkler System, Storage Building/Shed
Pool/Spa Description
None
Manufacturer
Unknown
Lot Size
0.47
Roof
Metal
Is One Story
Yes
School
School District
Fredericksburg
Jr. High School
Fredericksburg
Elementary School
Fredericksburg
High School
Fredericksburg
Additional Information
Proposed Terms
Conventional, Cash
Year Built
1916
Property Type
SFR
Status
Active
Property SubType
Single Family Detached
Is Short Sale
No
Similar Listings



Mortgage Calculator
$9,330
per month
30 Year Fixed. 3.52% Interest Rate.
Principal + Interest
$7,199
Monthly Tax
$1,665
Monthly Insurance
$466
yrs
%
$
$
Based on a fully amortized fixed rate loan. Ask your agent for the tax rates in your area. Insurance estimate is based on an average cost, your final premium cost will be determined by the type of coverage you select. This program only provides an estimate.
Schools
Walk Score

© 2026 LERA MLS. All rights reserved.
© 2026 LERA MLS. All rights reserved.
The data relating to real estate on this website comes in part from the Internet Data Exchange (IDX) Program of the LERA MLS. IDX information is provided exclusively for consumers' personal non-commercial use and may not be used for any purpose other than to identify prospective properties consumers may be interested in purchasing. All Information Is Deemed Reliable But Is Not Guaranteed Accurate.
LERA MLS data last updated at May 18, 2026, 1:52 PM CT
Real Estate IDX Powered by iHomefinder